1295 Hilltop Rd, Severn, Ontario L3V 0V1
Contact us about this property
Highlights
Estimated valueThis is the price Wahi expects this property to sell for.
The calculation is powered by our Instant Home Value Estimate, which uses current market and property price trends to estimate your home’s value with a 90% accuracy rate.Not available
Price/Sqft$291/sqft
Monthly cost
Open Calculator
Description
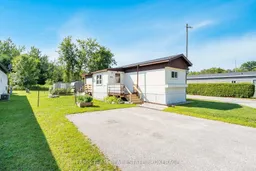
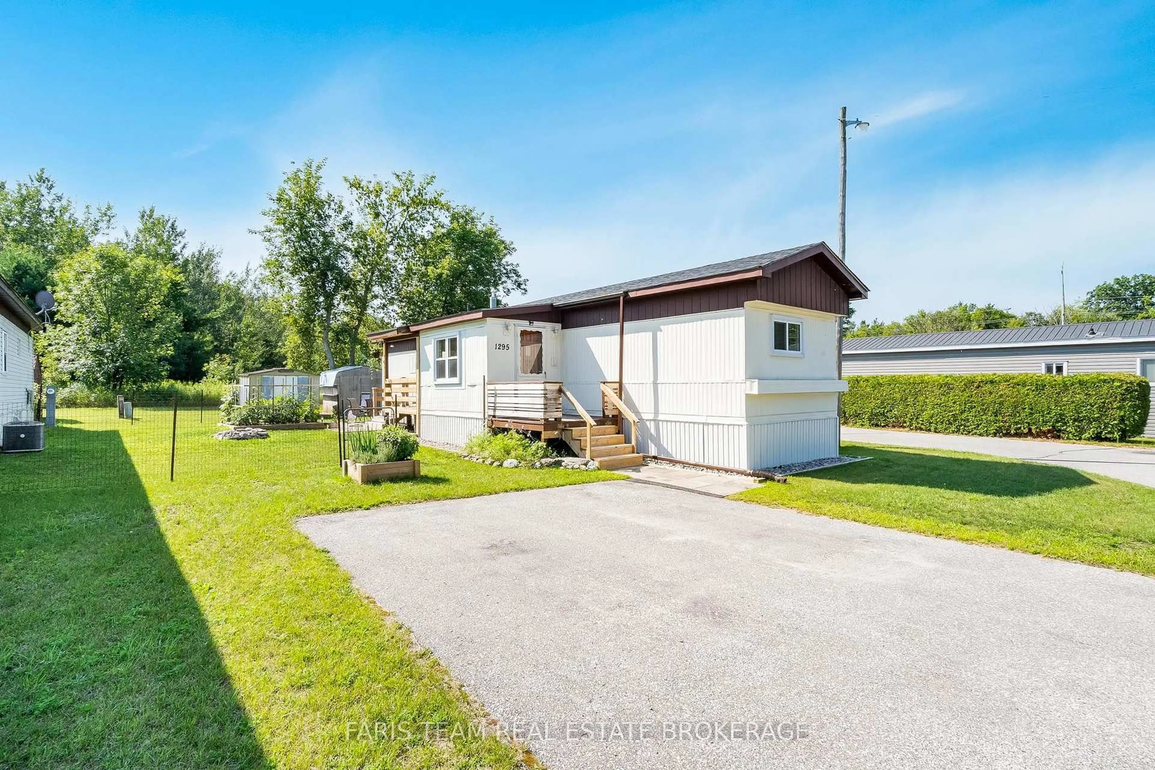
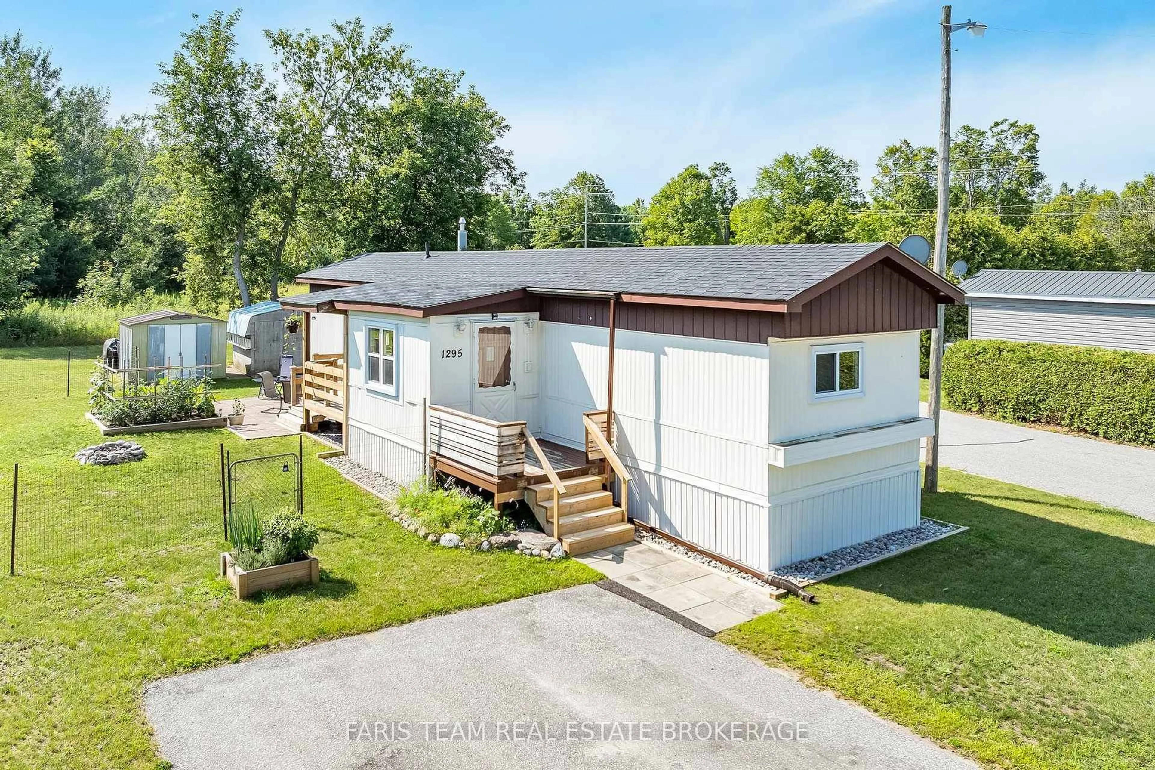
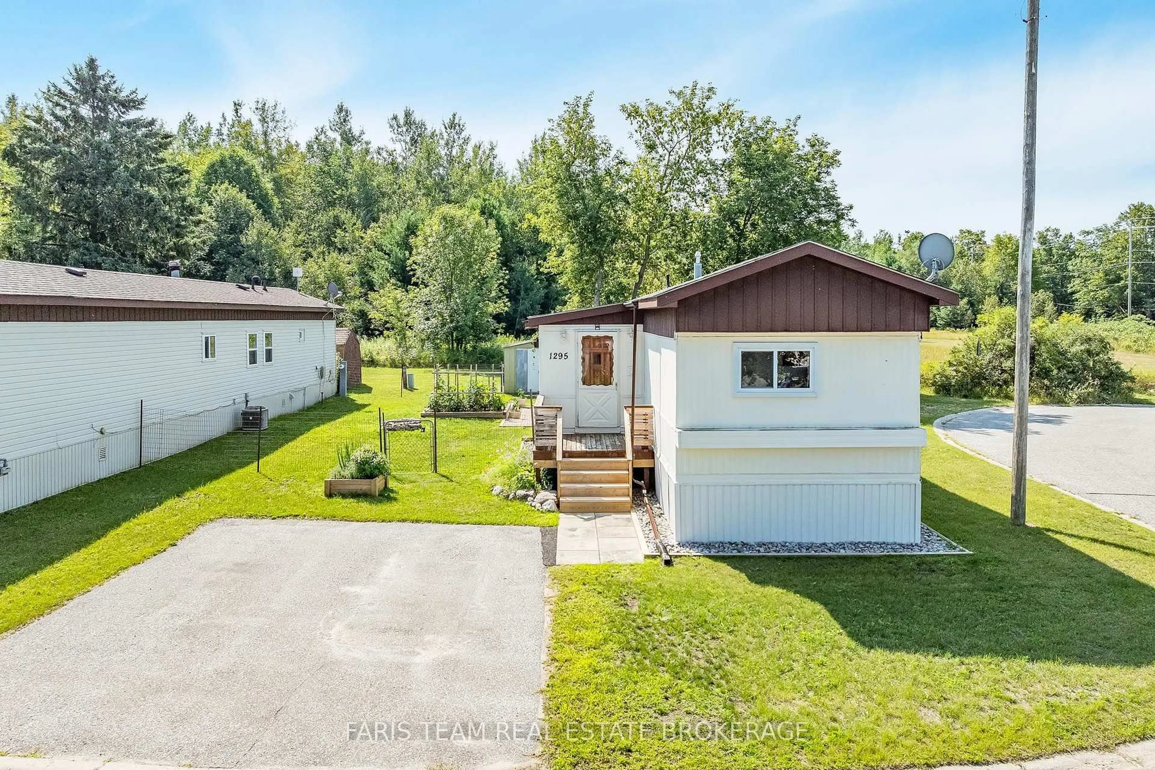
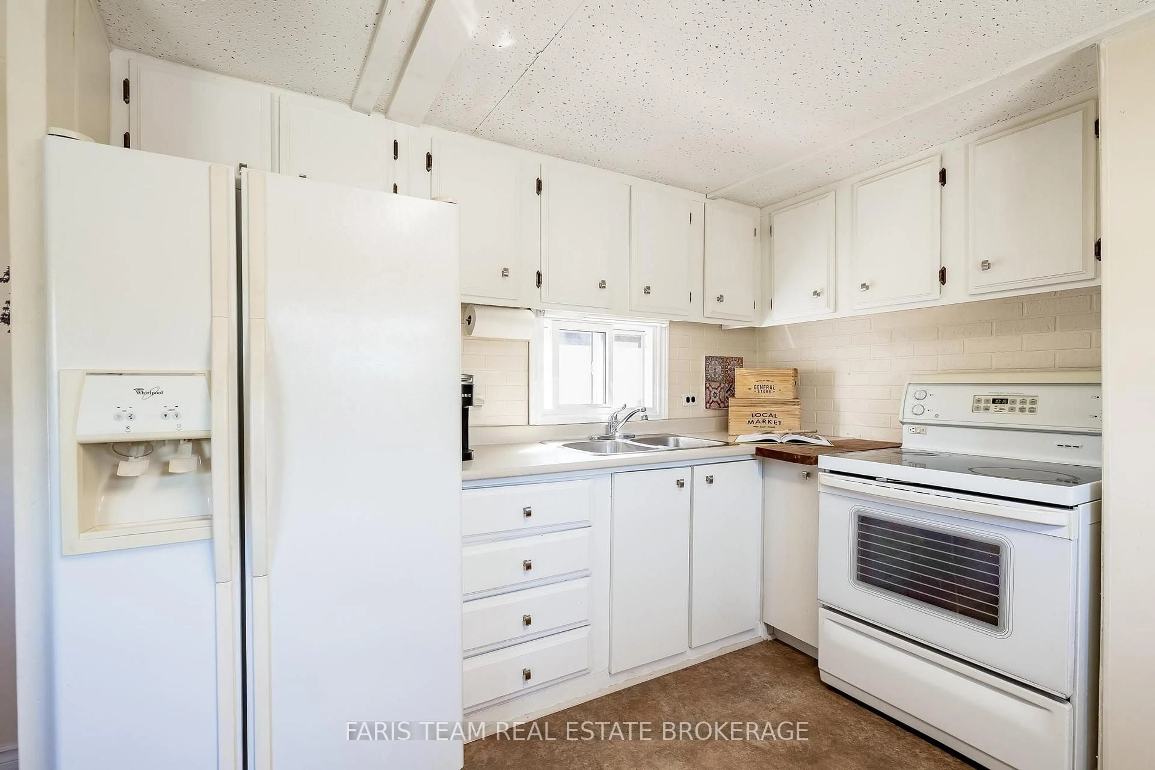
Top 5 Reasons You Will Love This Home: 1) Tucked away at the very end of the street with no rear neighbours, this hidden gem overlooks an open meadow, creating a remarkably peaceful backdrop where nature takes centre stage throughout the seasons 2) Enjoy the ease of life in a well-kept land lease community, perfectly positioned just minutes from shopping, dining, golf courses, and everyday essentials, making home-ownership both affordable and convenient 3) Filled with natural light and meticulously cared for, this inviting home hosts a smart two bedroom layout, a full bathroom, included window coverings, and true move-in-ready comfort from the moment you arrive 4) Step outside to a charming backyard retreat featuring a raised deck, an interlock stone patio, mature gardens, and two spacious storage sheds, providing plenty of room for gardening, relaxing, and outdoor projects 5) Being offered fully furnished with virtually everything included, this rare turn-key opportunity delivers outstanding value, allowing you to settle in and start enjoying your new home without the added expense or hassle of furnishing it yourself. 884 fin.sq.ft.
Property Details
Interior
Features
Main Floor
Kitchen
3.45 x 2.97Vinyl Floor / Double Sink / Backsplash
Dining
3.4 x 2.16Laminate / Large Window / W/O To Yard
Living
4.86 x 3.44Laminate / Open Concept / Large Window
Br
4.54 x 3.42Vinyl Floor / Closet / Window
Exterior
Parking
Garage spaces -
Garage type -
Total parking spaces 2
Property History
 30
30