8272 Rama Rd, Ramara, Ontario L0K 2B0
Contact us about this property
Highlights
Estimated valueThis is the price Wahi expects this property to sell for.
The calculation is powered by our Instant Home Value Estimate, which uses current market and property price trends to estimate your home’s value with a 90% accuracy rate.Not available
Price/Sqft$408/sqft
Monthly cost
Open Calculator
Description
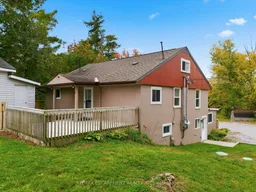
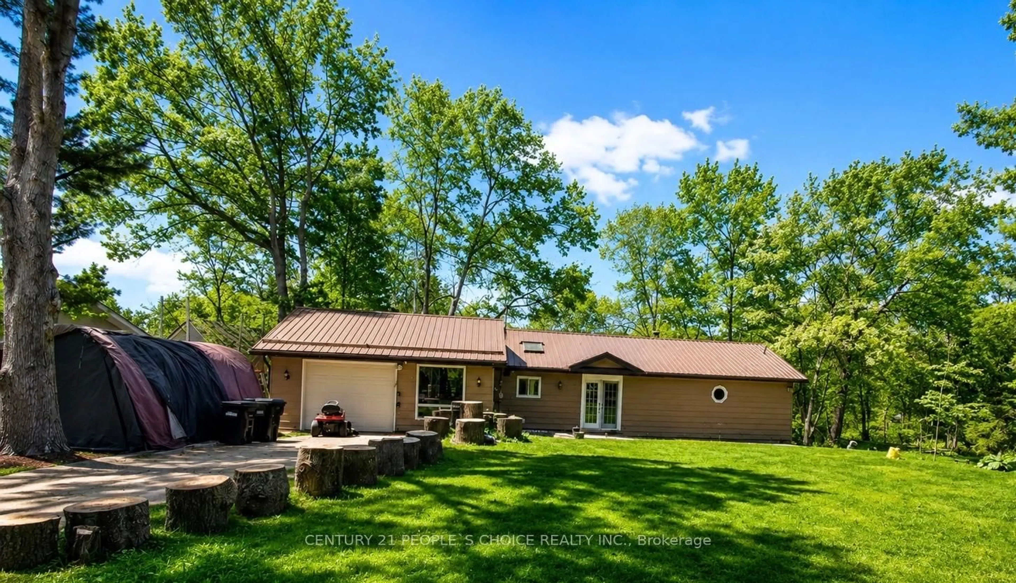
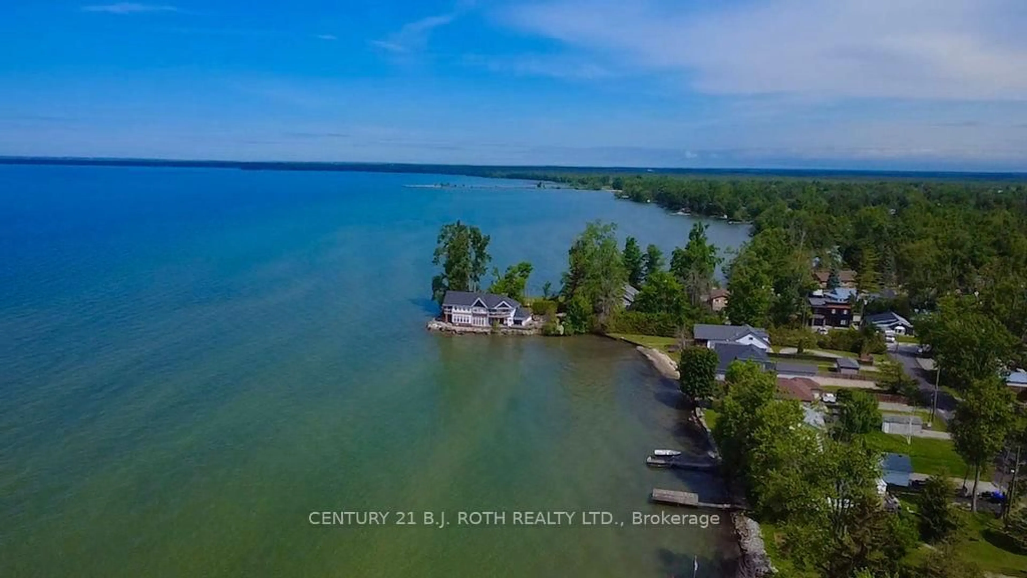
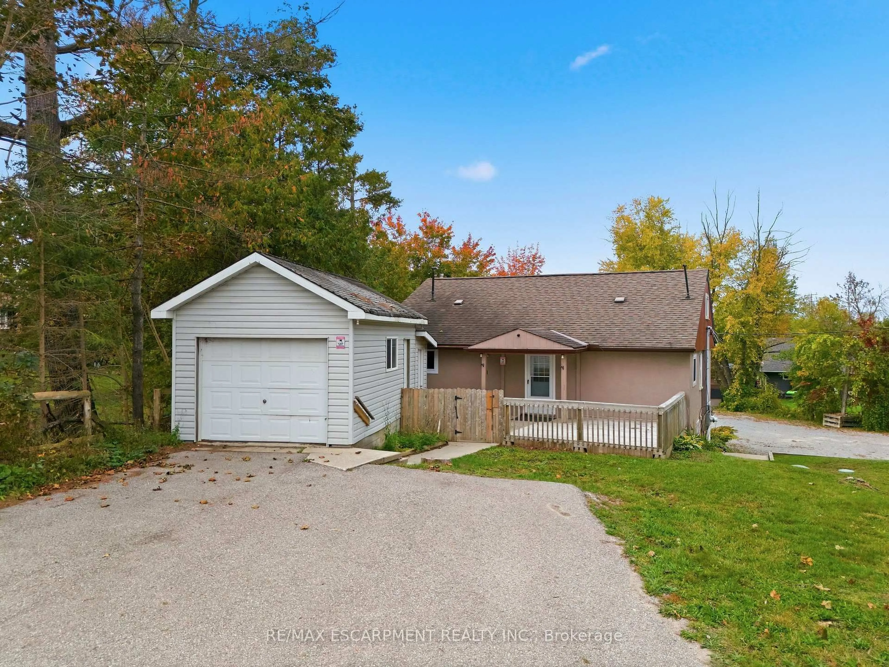
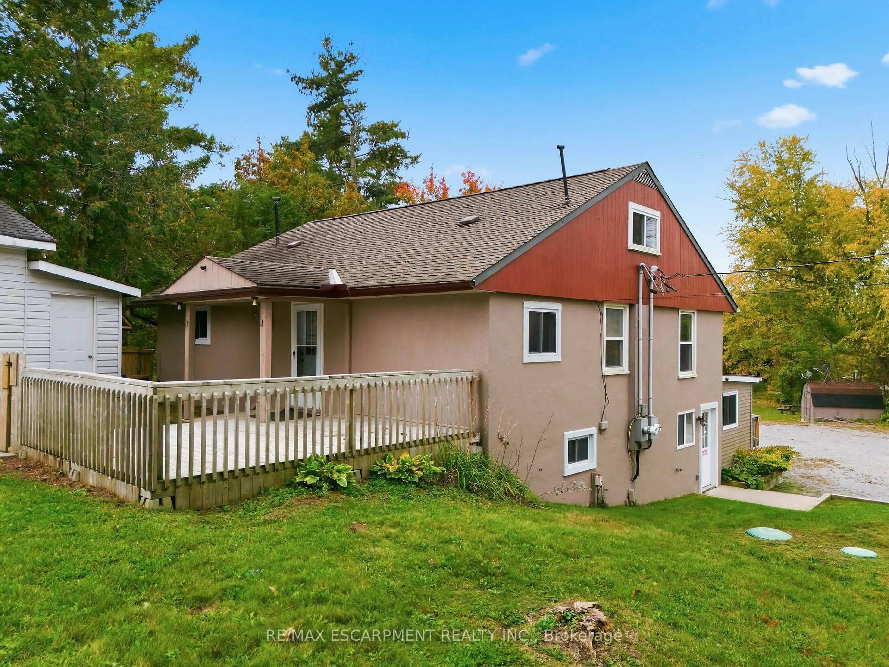
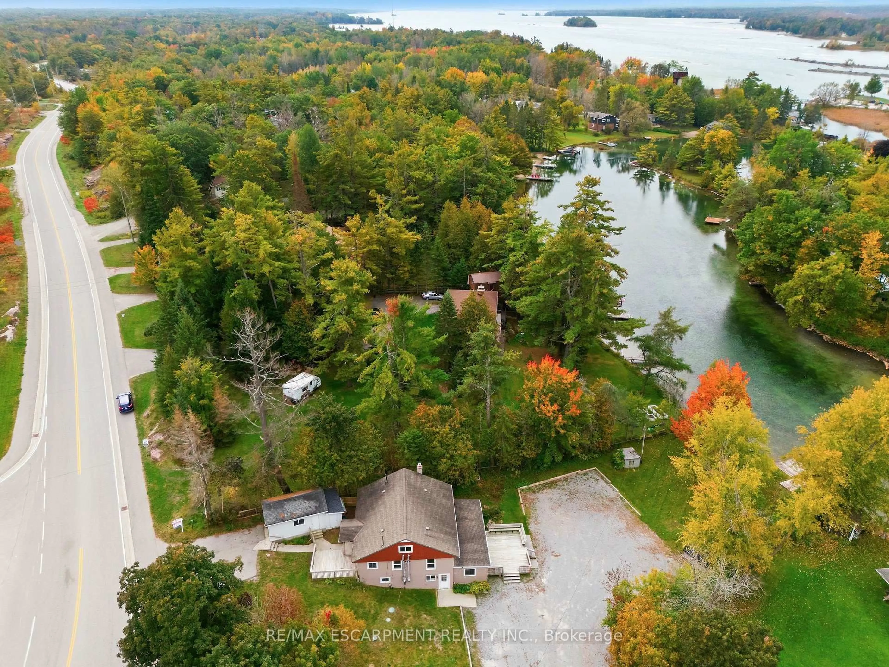
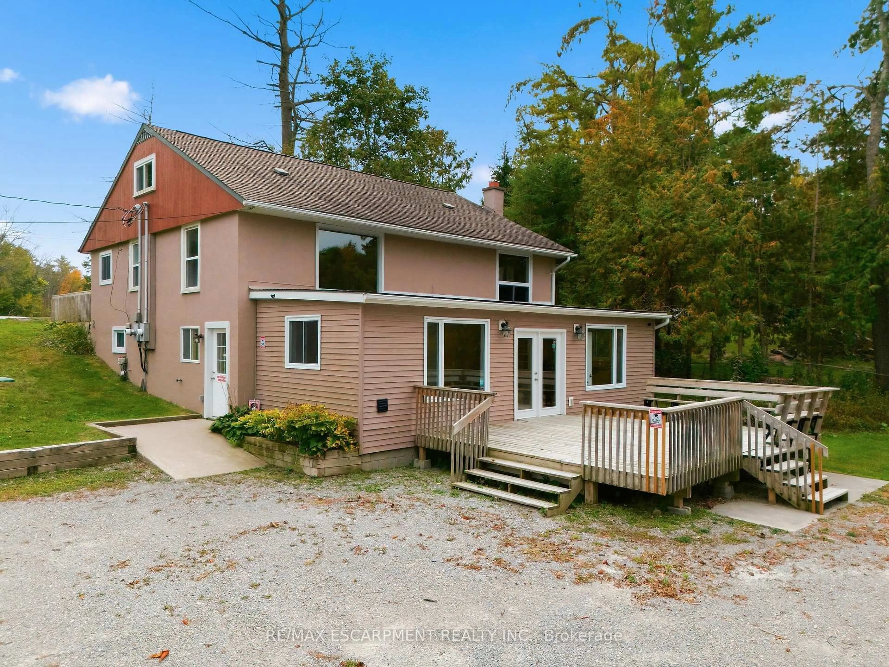
An ideal work-live opportunity located in Washago on a high traffic road with waterfront access to Lake Couchiching and Trent Severn Waterway. The Seller will consider a Vendor Take Back Mortgage. This property combines a fully equipped veterinary clinic with a separate two-storey residential home above, offering the convenience of living where you work or the flexibility to generate additional rental income from the residence. The current owner was a vet who has now retired. The veterinary clinic features a welcoming waiting area and front office, an exam room with independent heating, a window and sink, and a dedicated workspace for the manager or head technician. A second exam room offers a private entrance. The surgery room is equipped with oxygen and exhaust hookups, while the triage area includes a sink, dental rough-in, oxygen and plumbing hookups, kennels, a bathtub and laundry rough-ins for a front-loading washer and dryer. Additional facilities include a dedicated X-ray room with separate electrical service and an oxygen hookup, three spacious 3' x 5' kennels, and a two-piece bathroom. The utility room is equipped with two hot water tanks, a new cold water tank, a new water pump and a water filtration system with UV treatment. The residential home above the clinic is separately metered, with an updated electrical panel featuring breakers. The property also benefits from an approximately 10-year-old septic system with an alarm to alert owners in the event of pump failure, as well as a rough-in for a backup generator.
Property Details
Interior
Features
Main Floor
Foyer
1.2 x 5.1Kitchen
3.7 x 2.5Dining
3.7 x 2.5Living
5.6 x 4.3Exterior
Features
Parking
Garage spaces 1
Garage type Detached
Other parking spaces 20
Total parking spaces 21
Property History
 38
38