6171 Sheba Dr, Ramara, Ontario L0K 1L0
Contact us about this property
Highlights
Estimated valueThis is the price Wahi expects this property to sell for.
The calculation is powered by our Instant Home Value Estimate, which uses current market and property price trends to estimate your home’s value with a 90% accuracy rate.Not available
Price/Sqft$320/sqft
Monthly cost
Open Calculator
Description
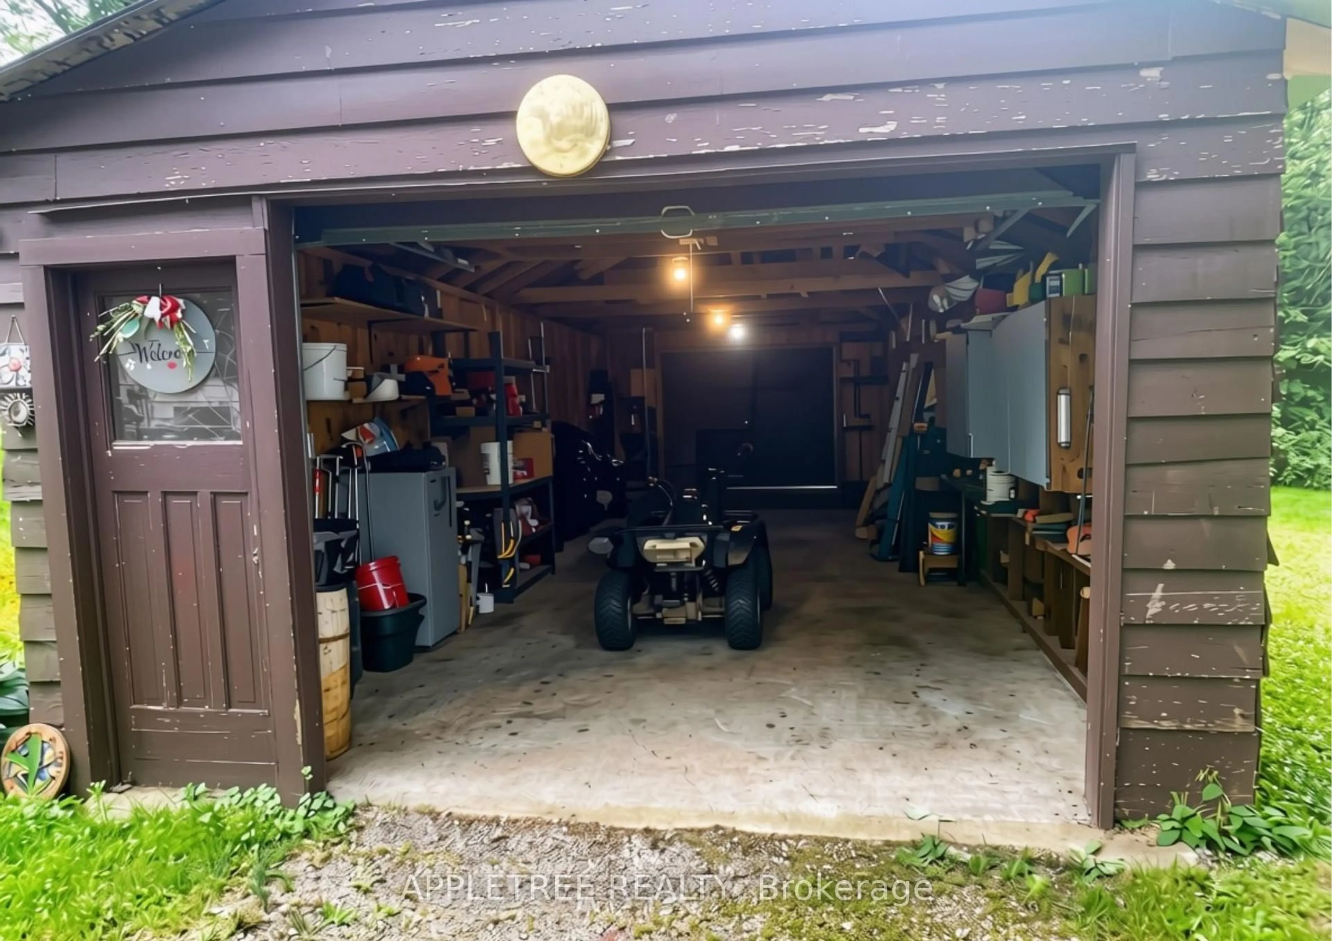
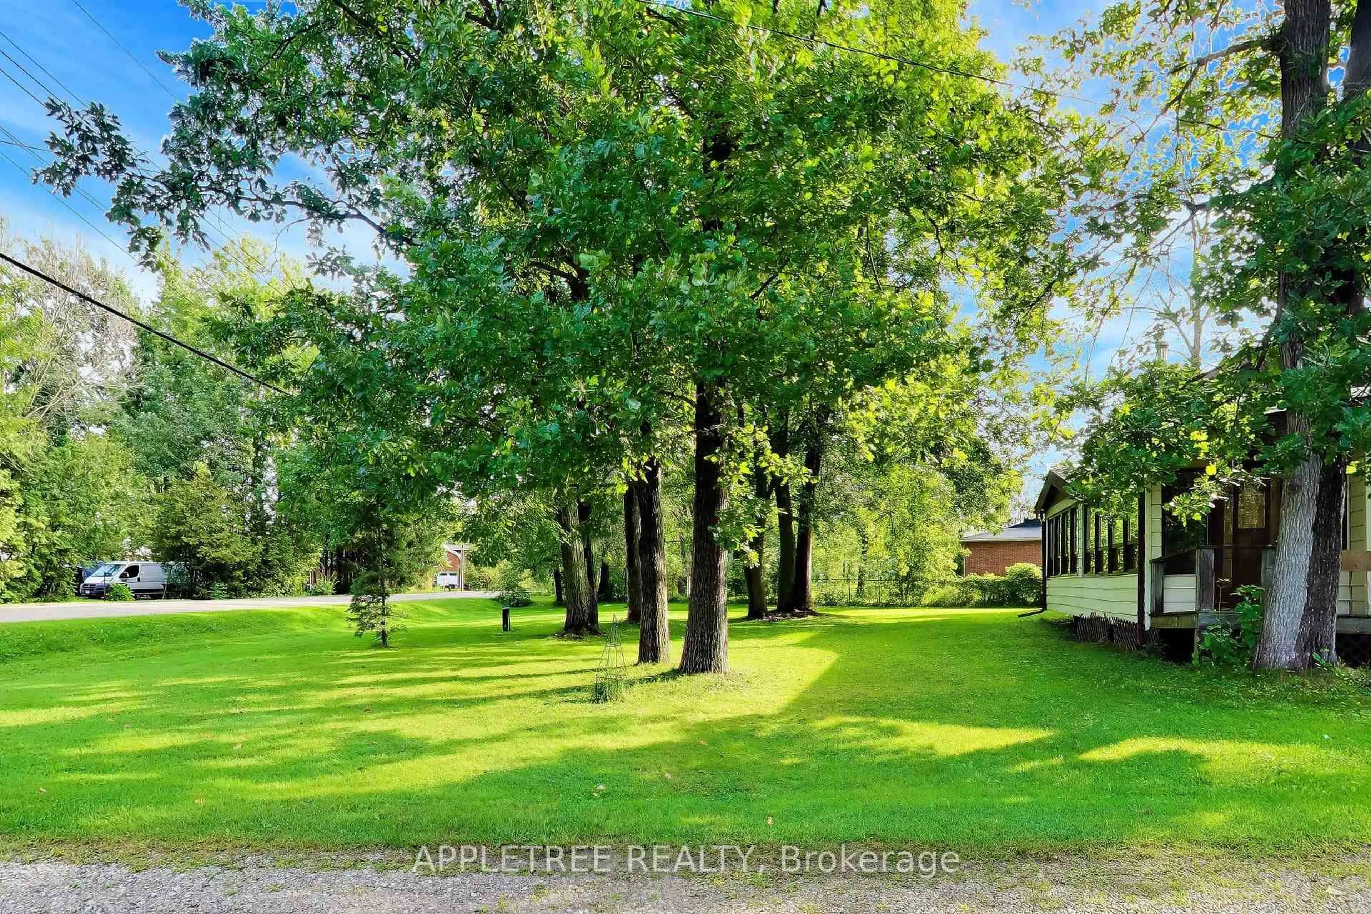
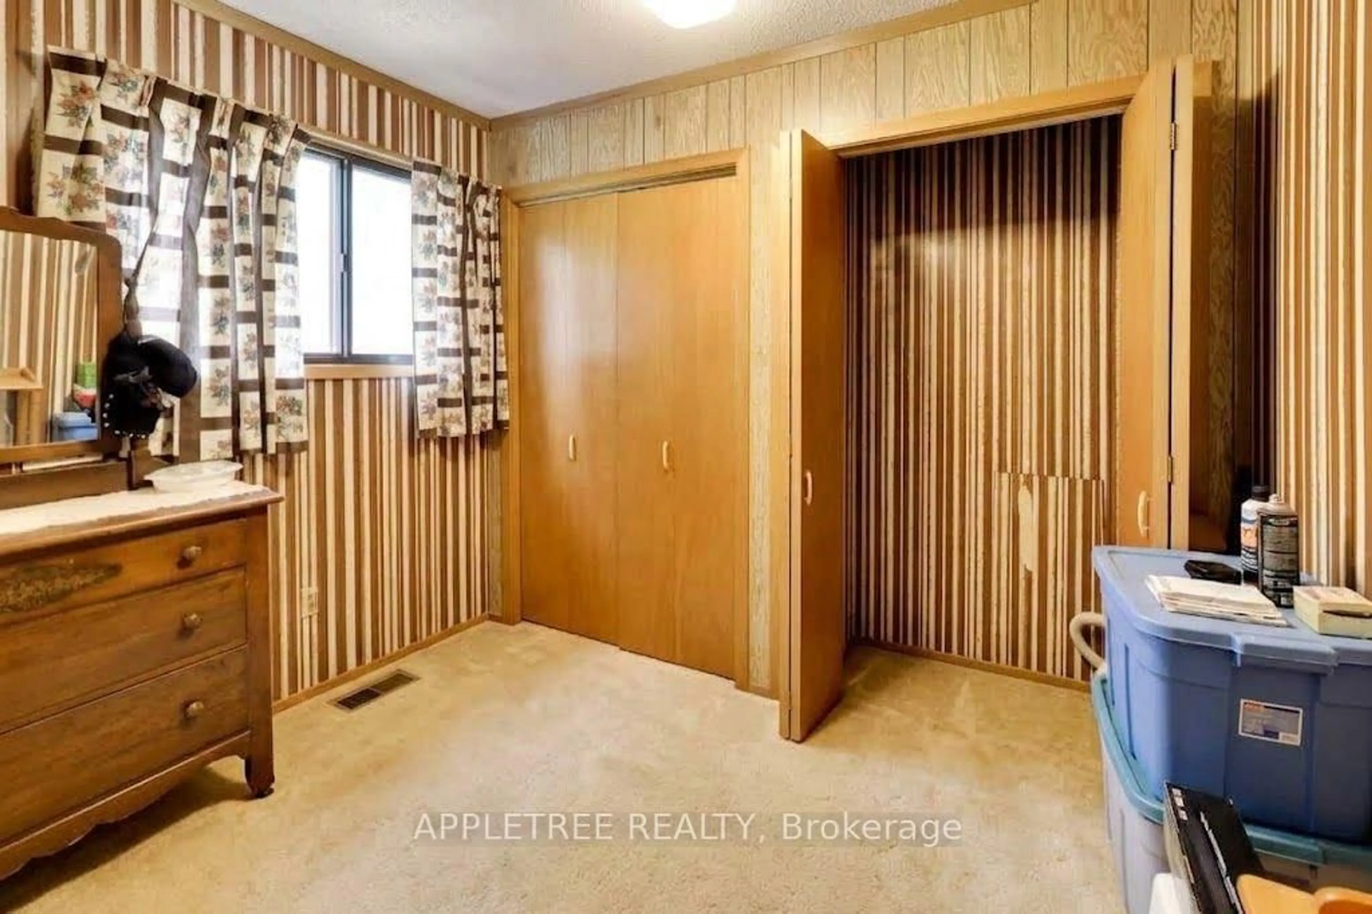
Country living with tons of potential in this 4 bedroom detached home on a beautiful 3/4 acre lot with access to Lake St. John across the road. Spacious main floor with living room surrounded by windows and partial lake views, formal dining and spacious family room with propane fireplace. Cute cottage kitchen overlooking 300ft deep lot with walkout side entrance. Recently reno'd main floor bath with walk-in shower for accessibility needs. Enormous laundry room could transform into even more living space, home office, or hobby room. Two main floor bedrooms and utility room. Upstairs you'll find the primary bedroom with his/hers closets and linen closet, 2nd bedroom with walkout to balcony overlooking backyard, and 4 pc bath. Situated on a beautiful lot with mature trees, wraparound deck for entertaining and double deep detached garage with utility room housing in-line home generator. Convenient location just 5 minutes to Casino Rama, 10 minutes to highway and 20 minutes to downtown Orillia. Ideal place for a handy home buyer.
Property Details
Interior
Features
Main Floor
Living
4.24 x 2.29W/O To Sunroom / Broadloom / O/Looks Dining
Family
6.66 x 4.09Ceramic Floor / Double Sink / Walk-Out
Dining
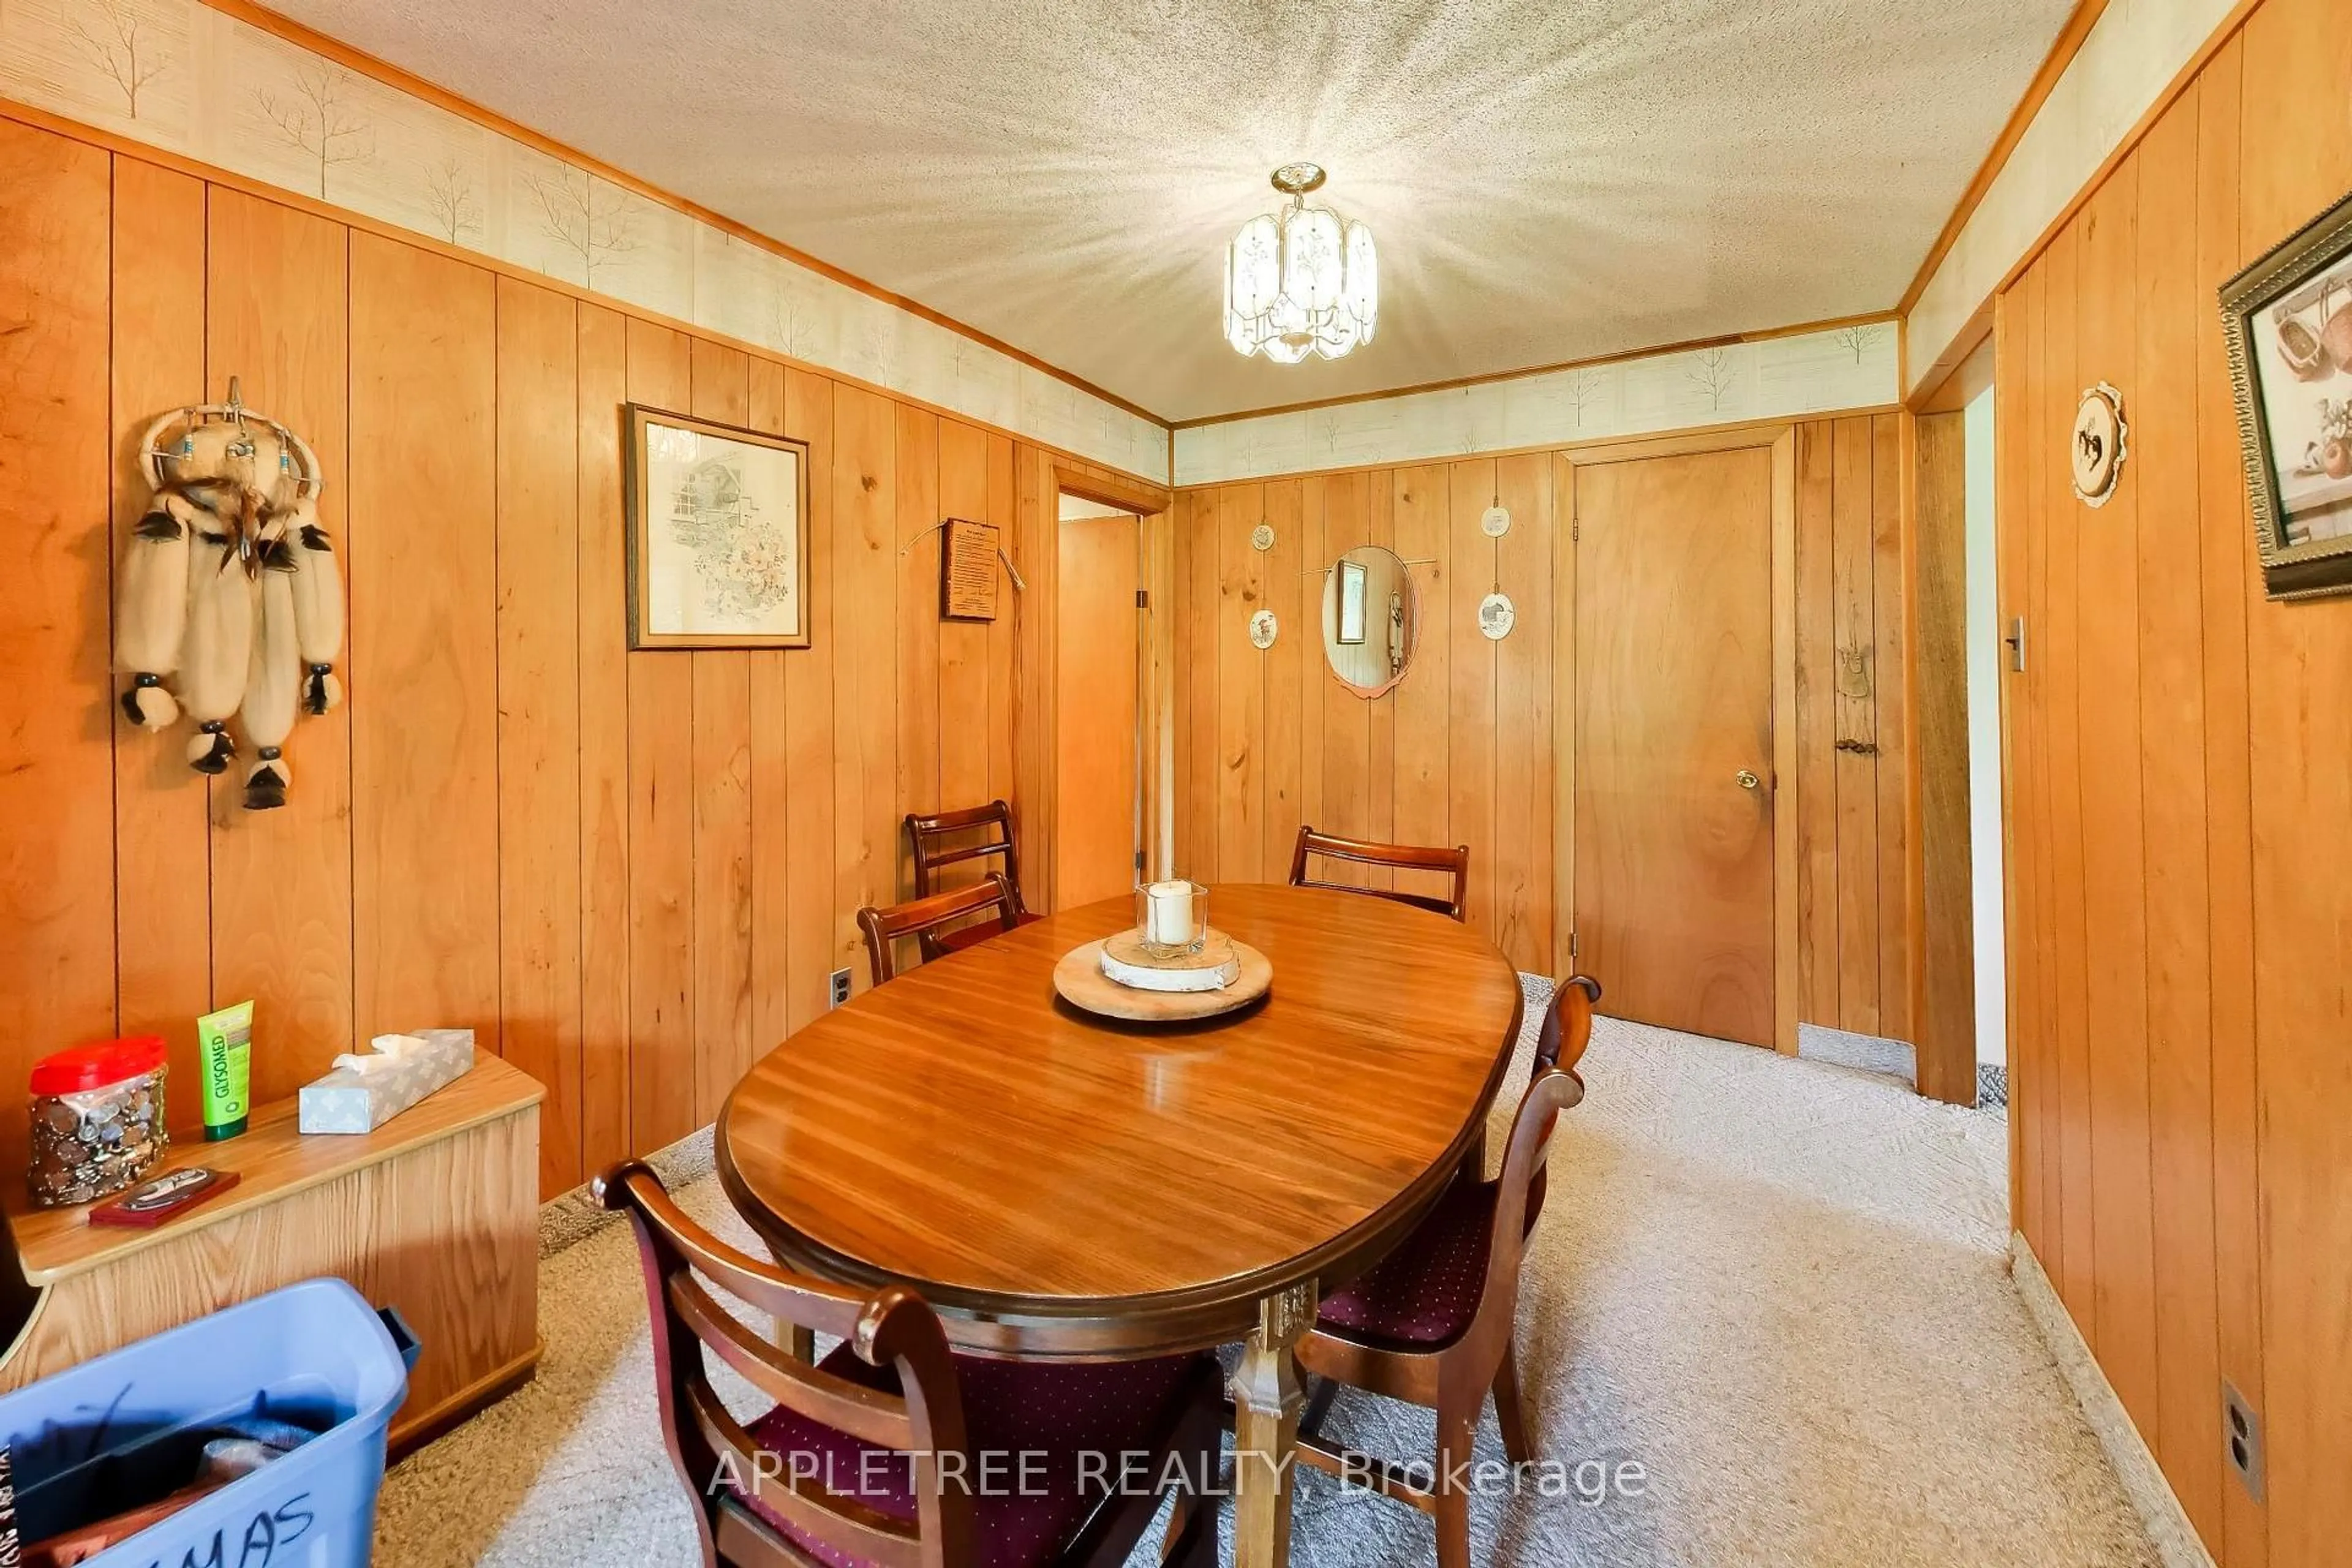
3.35 x 2.69Panelled / Formal Rm / O/Looks Living
Kitchen
3.02 x 2.41Open Concept / O/Looks Family / O/Looks Backyard
Exterior
Features
Parking
Garage spaces 2
Garage type Detached
Other parking spaces 9
Total parking spaces 11
Property History
 49
49