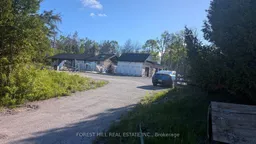
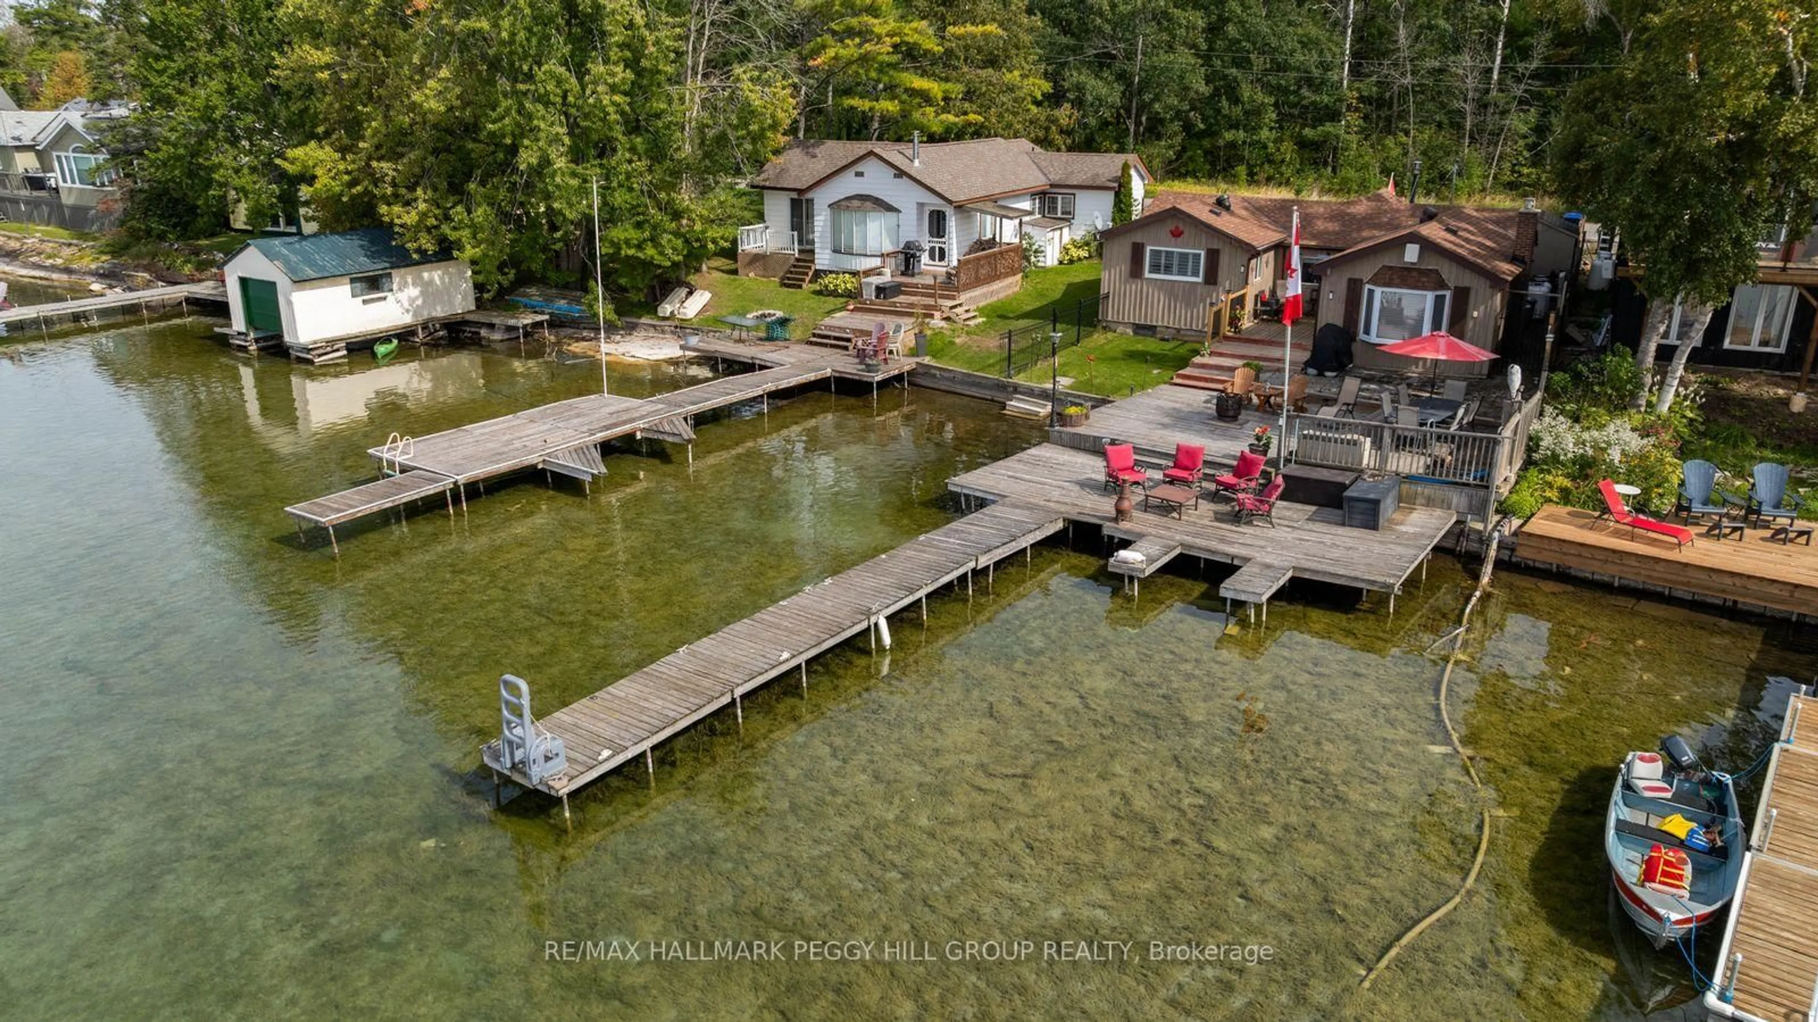
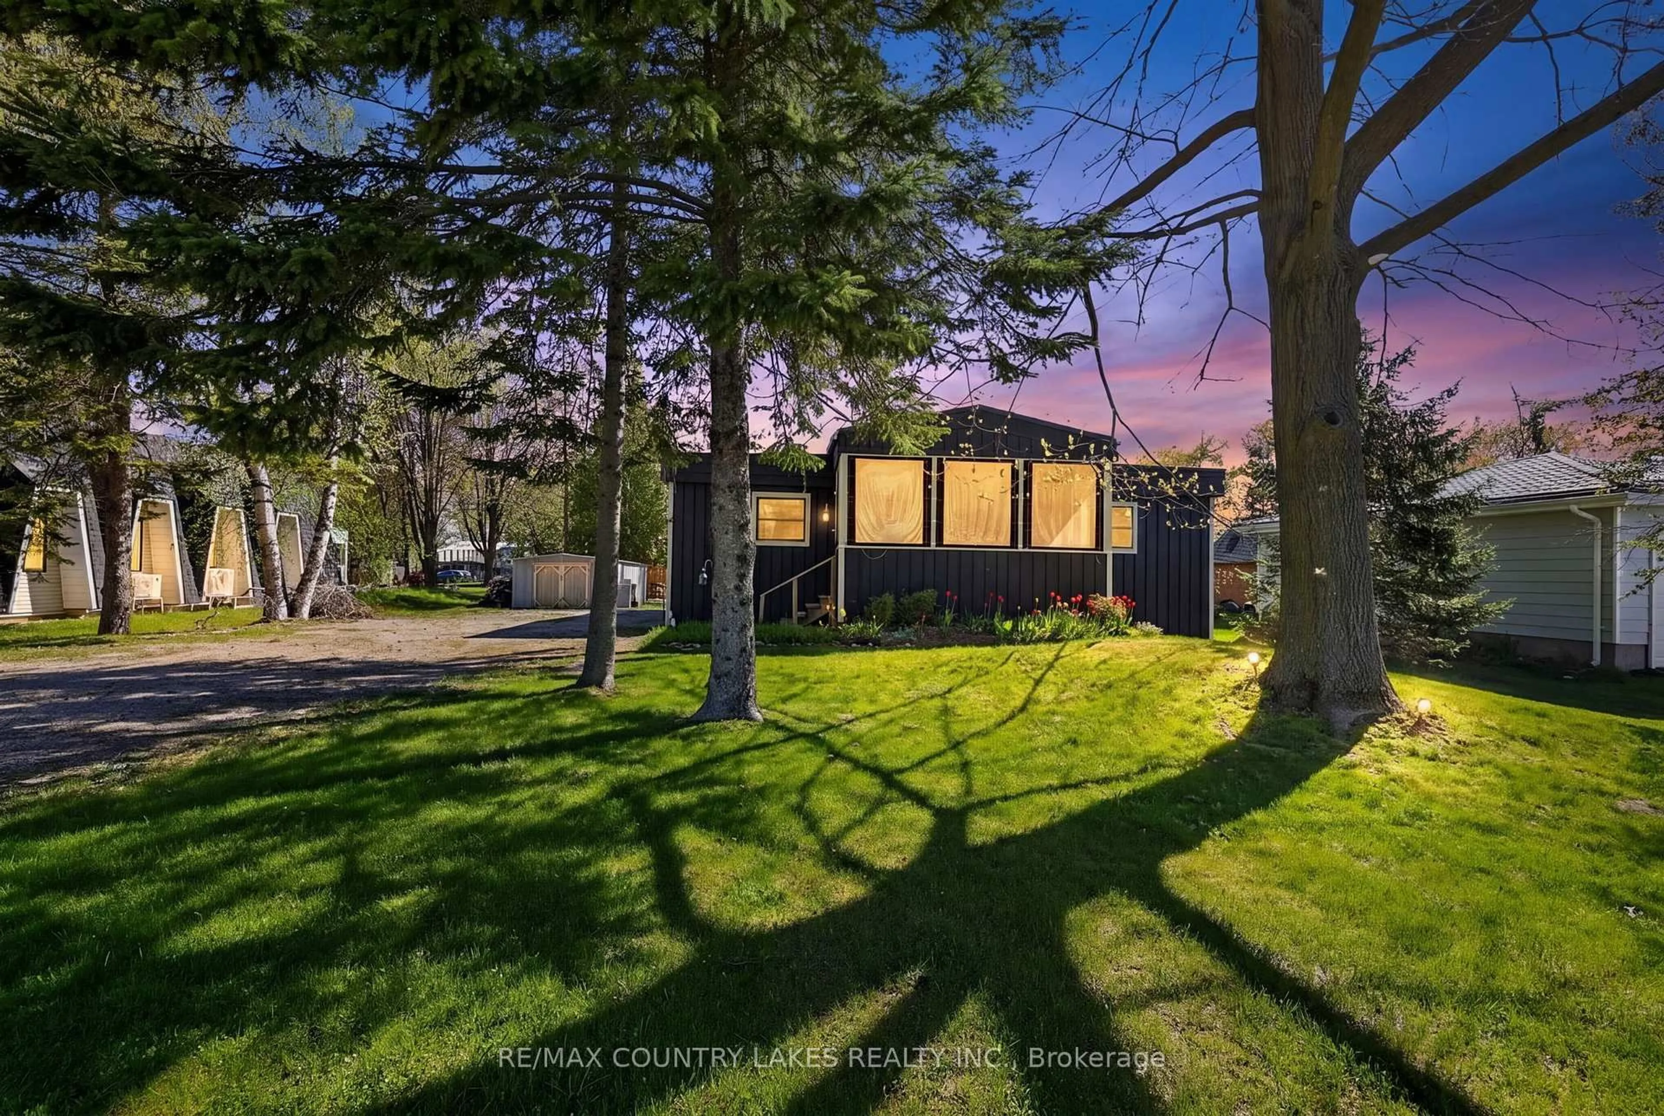
A pic from outside/outdoor area/front of a property/back of a property/a pic from drone, street for 4551 Orkney Hts, Ramara Ontario L3V 0S1
3 days on Market

4551 Orkney Hts, Ramara, Ontario L3V 0S1

Detached
3
3
~2000-2500 sqft
$600,000
Get pre-qualifiedPowered by nesto
Detached
3
3
~2000-2500 sqft

Contact us about this property

Call

Highlights

Property Estimate

Days on market3 days

Estimated valueNot available

Price/Sqft$270/sqft

Monthly cost

Open Calculator

Description

Unique opportunity awaits contractors, builders, developers! The subject property is a 1966 built 2356sf detached brick 3 bedroom bungalow with detached 3 car garage sitting on a 200x300ft 1.37 acre lot Zoned VR Village Residential. The owner undertook major renovations., opening up the main floor, vaulting the ceilings and digging out the crawl space. Much of this work was initiated without proper plans and permits Many repairs were initiated, many left unfinished. Some renos & updates were completed, a newer kitchen, updated baths and newer hardwood flooring and lighting throughout, key among them. The home has two 200 amp panels, modern high efficiency propane furnace with central AC, private well and septic. The house sits within view of Lake Couchiching. The lot has been partially cleared. There is an existing detached garage has been expanded to accommodate 3 cars. It is built but no exterior cladding. Due to structural instability there are no interior showings of the home. The seller will consider providing limited access to buyer with a successful offer. This is a great opportunity for experienced developers and contractors to complete this amazing property.


Property Details

StyleBungalow
ViewForest, Lake, Trees/Woods
Age of property51-99
SqFt~2000-2500 SqFt
Lot Size60,000 SqFt(300 x 200)
Parking Spaces13
MLS ®NumberS13540300
Community NameRamara
Data SourceTRREB
Listing byFOREST HILL REAL ESTATE INC.

Features

Heating: Forced Air
Cooling: Central Air
Fireplace
Basement: Crawl Space

Flat Floor

Living

6.75 x 5.4

Fireplace / Vaulted Ceiling / Open Concept

Dining

4.55 x 4.1

hardwood floor / O/Looks Family / Open Concept

Kitchen

6.65 x 3.7

hardwood floor / Modern Kitchen / Granite Counter

Primary

4.6 x 4.0

hardwood floor / 3 Pc Bath


Features

Lot size: 60,000 SqFt
Pool: Abv Grnd

Parking

Garage spaces 3

Garage type Detached

Other parking spaces 10

Total parking spaces 13


Property History

Jul 9, 2026
ListedActive
$600,000
3 days on market
history photo preview42
Listing by trreb®
Property listed by FOREST HILL REAL ESTATE INC., Brokerage
Agent Banner Image
Interested in this property?Get in touch to get the inside scoop.
Market Data - Ramara

Geo Zone Map ThumbnailRamara

Strong Buyer's Market

View Market Data

Detached house - for the past 30 days

Buyer's market Seller's market

Avg. Days on Market

Past 30 days

27 days

Compared to

2025

17 days

2024

35 days

2023

18 days

New Listings

Past 30 days

87 listings

Compared to

2025

84 listings

2024

62 listings

2023

81 listings

Units sold

Past 30 days

12 units

Compared to

2025

19 units

2024

14 units

2023

29 units

Median Sold Price

Past 30 days

$817,000

Compared to

2025

$885,000

2024

$734,950

2023

$665,000


Population and Demographics

Overview

Total population 12201
Average household income $115,312

Age (%)

0 to 19
16%
20 to 34
14%
35 to 49
14%
50 to 64
28%
65 and plus
28%

Household composition (%)

Single family
70%
Single person
26%
Multi person
3%
Multi family
1%

Mother tongue (%)

English
93%
Others
6%

House tenancy (%)

Owners
91%
Renters
9%

What’s nearby?Essentials within 5 km

Local Logic

Transportation Scores

Estimated Budget