4051 Glen Cedar Dr, Ramara, Ontario L3V 6H7
Contact us about this property
Highlights
Estimated valueThis is the price Wahi expects this property to sell for.
The calculation is powered by our Instant Home Value Estimate, which uses current market and property price trends to estimate your home’s value with a 90% accuracy rate.Not available
Price/Sqft$432/sqft
Monthly cost
Open Calculator
Description
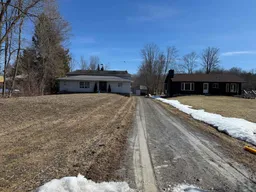
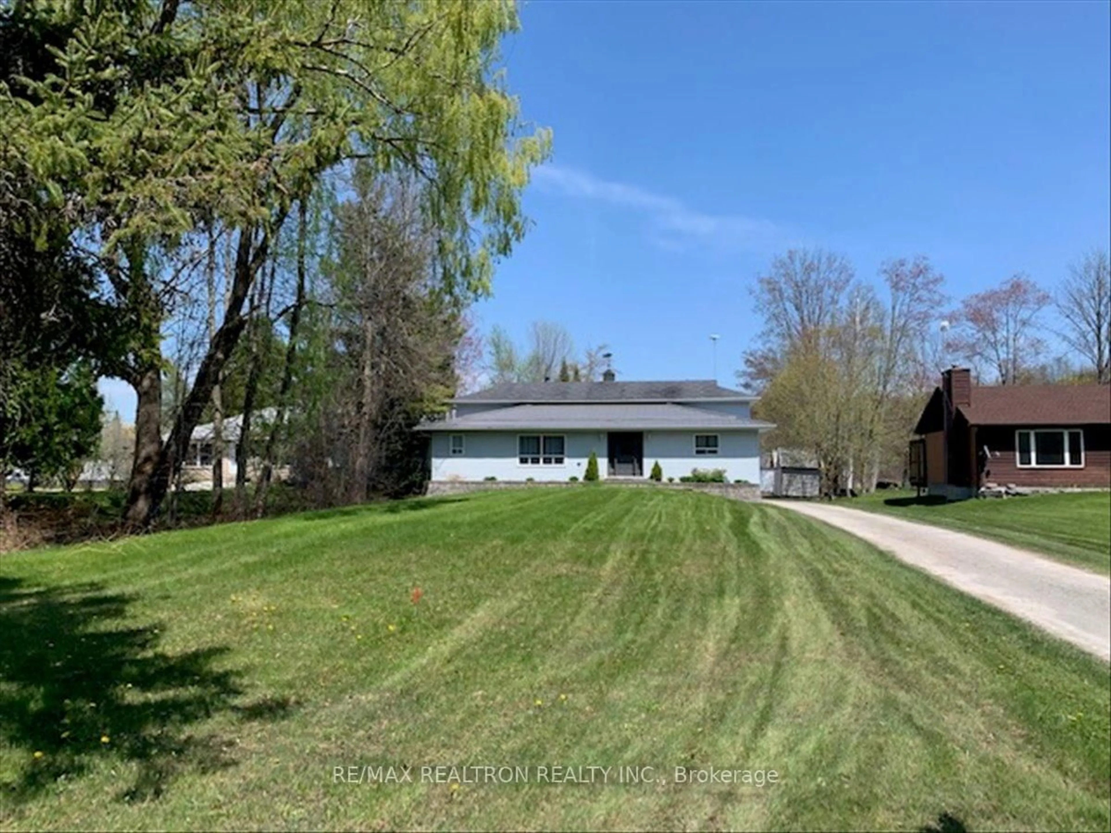
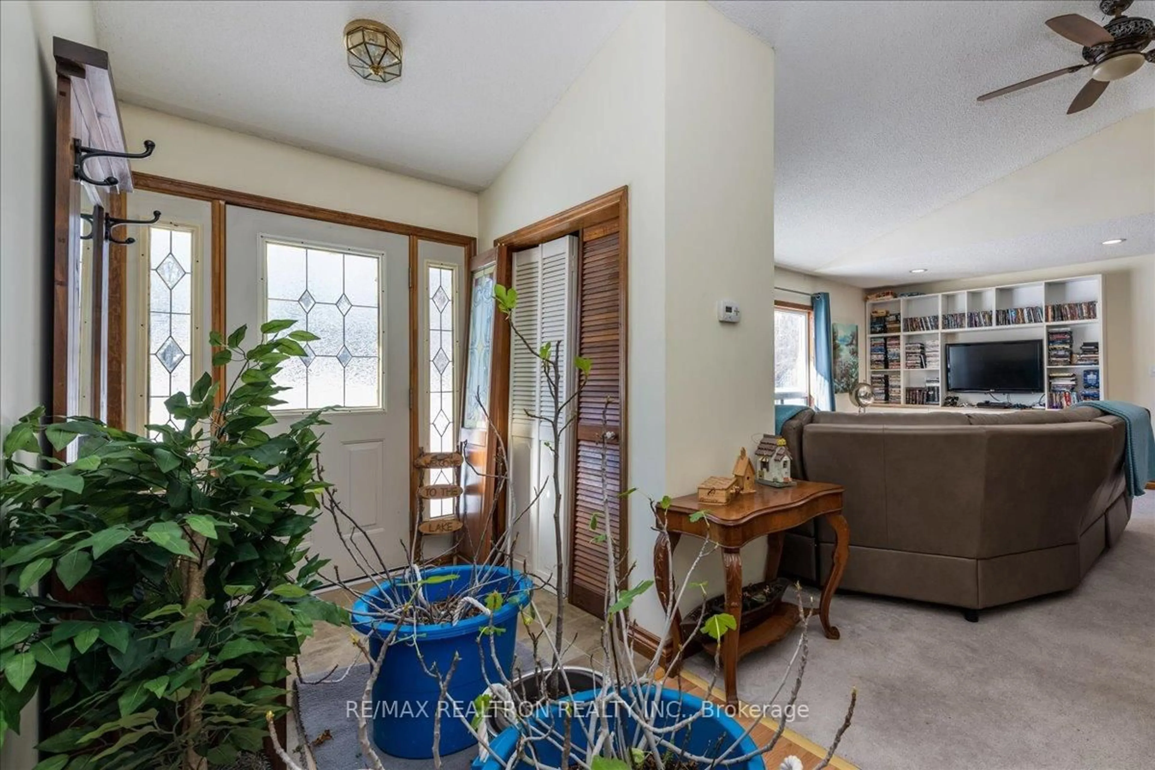
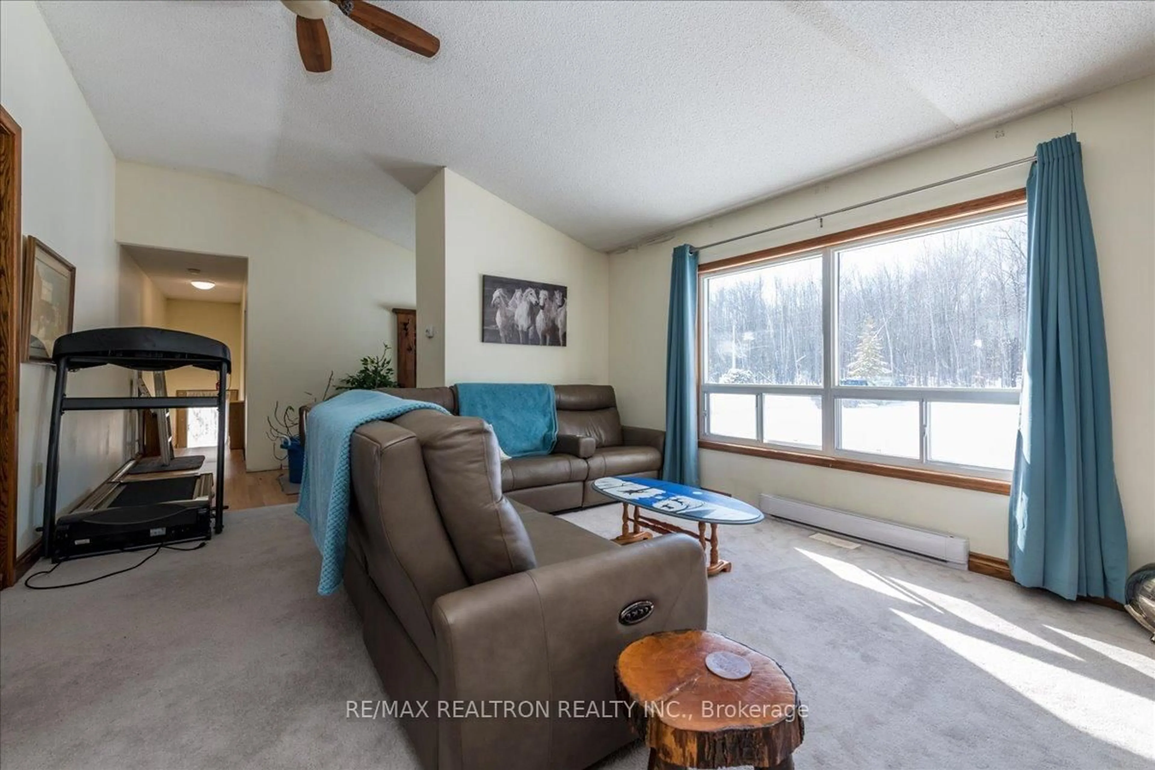
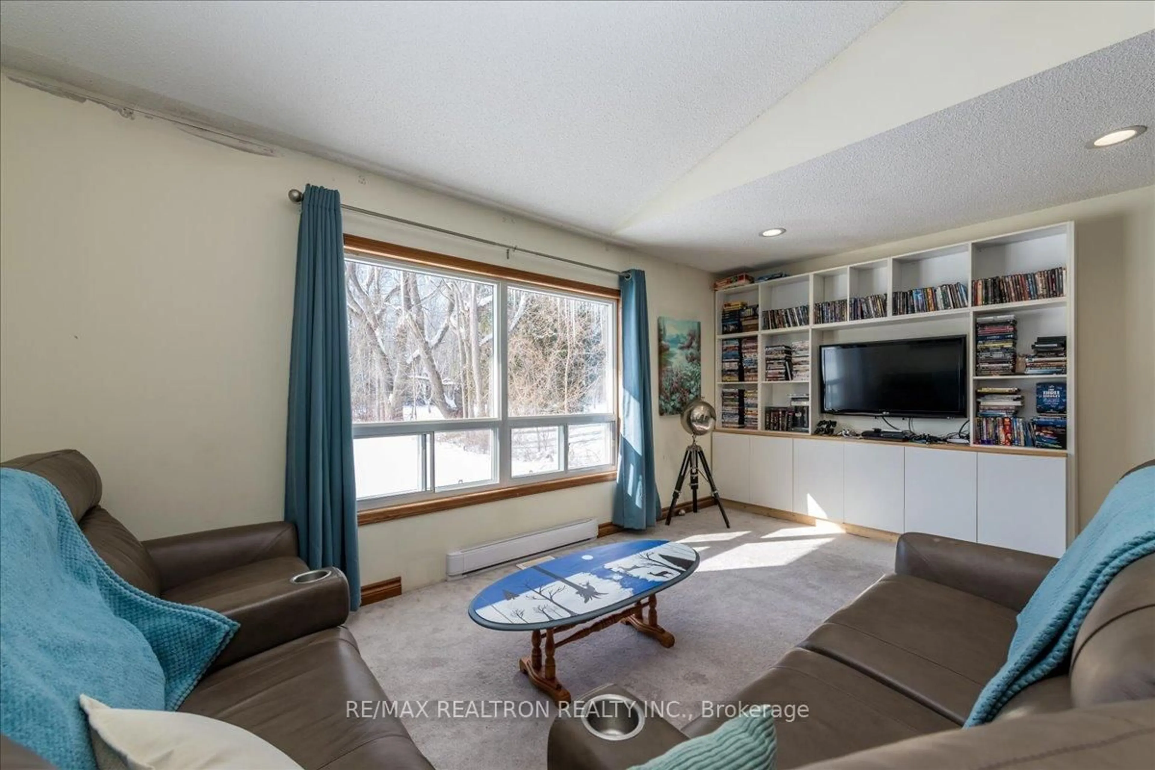
Experience the charm of waterfront living in this inviting home set along a peaceful canal with direct access to beautiful Lake Simcoe. Offering five spacious bedrooms, 1.5 baths, and two comfortable living rooms, there's plenty of room for family, guests, and entertaining. The cozy eat-in kitchen creates the perfect gathering space, while the large driveway with ample parking adds everyday convenience. Designed for boating enthusiasts, the property features an enclosed 18'6" x 17' boathouse and a covered slip accommodating two boats, making it easy to enjoy life on the water. A detached 14' x 24' heated garage and multiple storage sheds provide exceptional space for tools, toys, and outdoor gear. A new roof will also be installed for added peace of mind. Located in the welcoming Joyland Beach community, you'll enjoy easy access to parks, beaches, golf courses, and year-round local events. Whether you're searching for the perfect summer retreat or a serene year-round residence, this property offers the ideal blend of relaxation, recreation, and lakeside lifestyle. Discover the best of canal-front living and make this waterfront escape your next home.
Property Details
Interior
Features
Lower Floor
Kitchen
4.27 x 4.04Living
4.27 x 3.35Br
4.5 x 4.27Laundry
2.74 x 1.83Exterior
Features
Parking
Garage spaces 1
Garage type Detached
Other parking spaces 10
Total parking spaces 11
Property History
 32
32