18 Creighton St, Ramara, Ontario L3V 1A8
Contact us about this property
Highlights
Estimated valueThis is the price Wahi expects this property to sell for.
The calculation is powered by our Instant Home Value Estimate, which uses current market and property price trends to estimate your home’s value with a 90% accuracy rate.Not available
Price/Sqft$431/sqft
Monthly cost
Open Calculator
Description
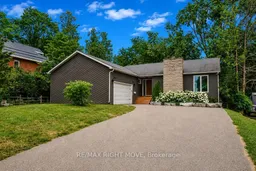
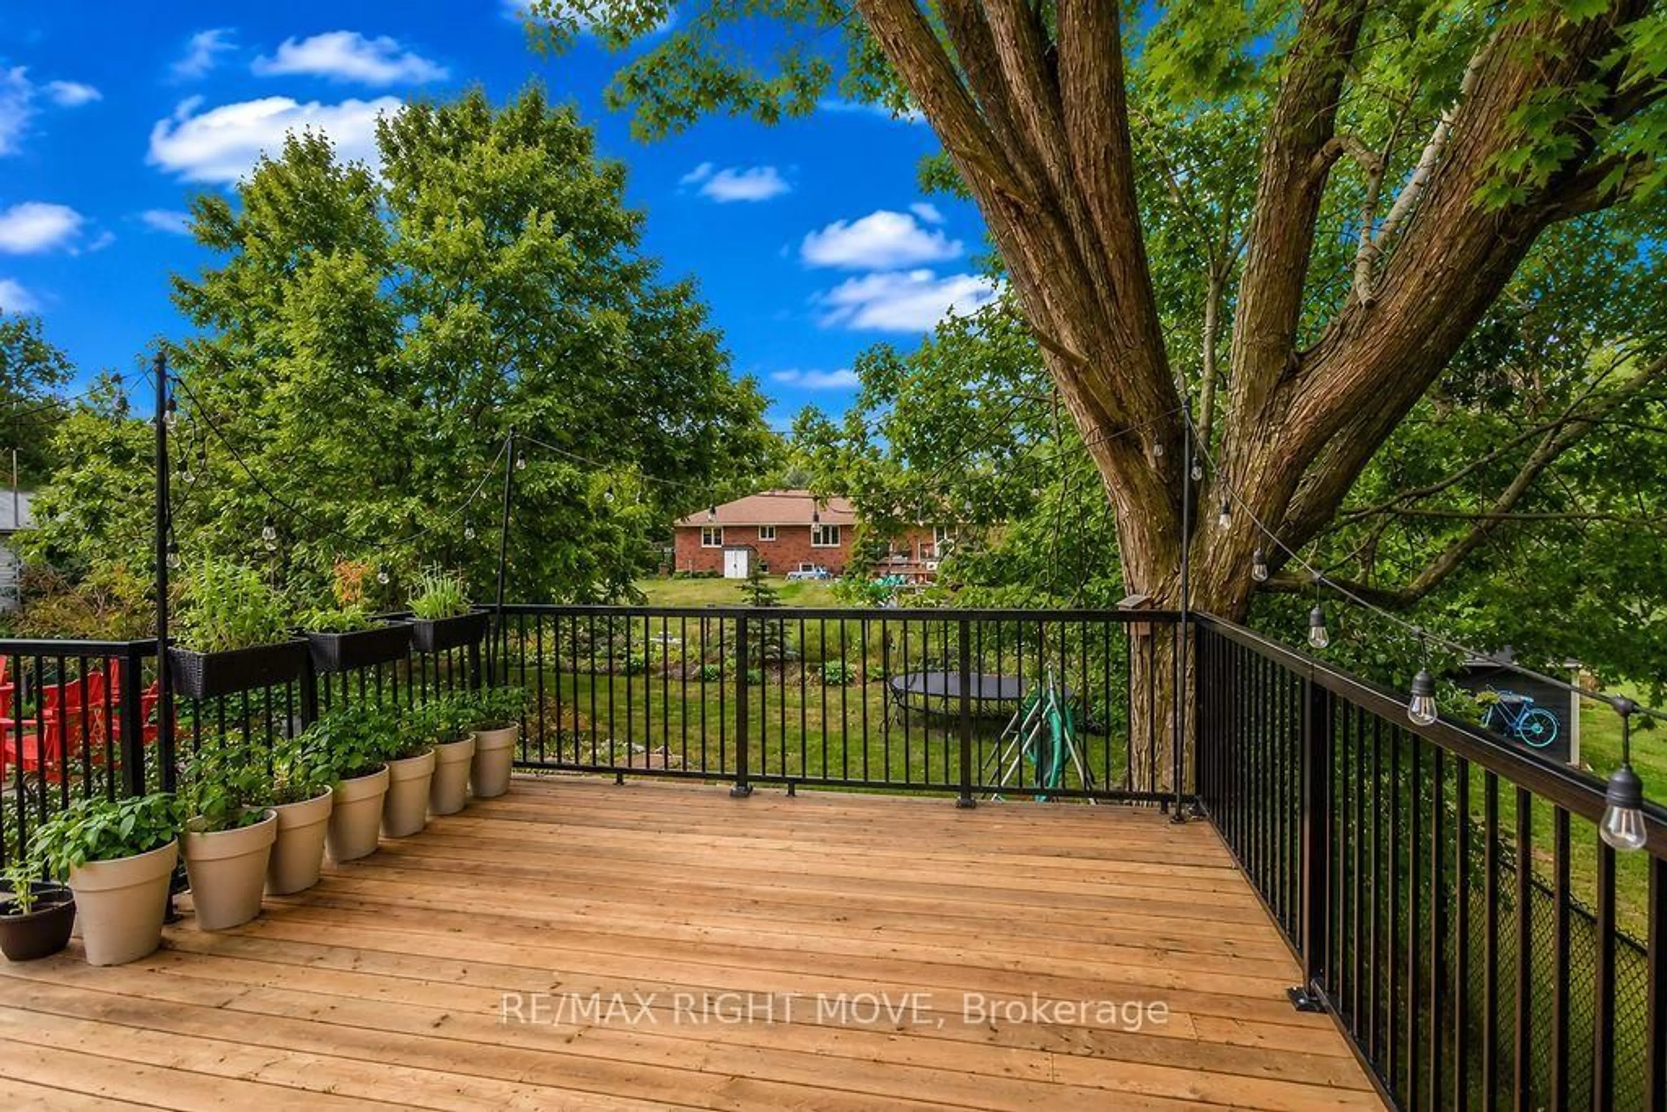
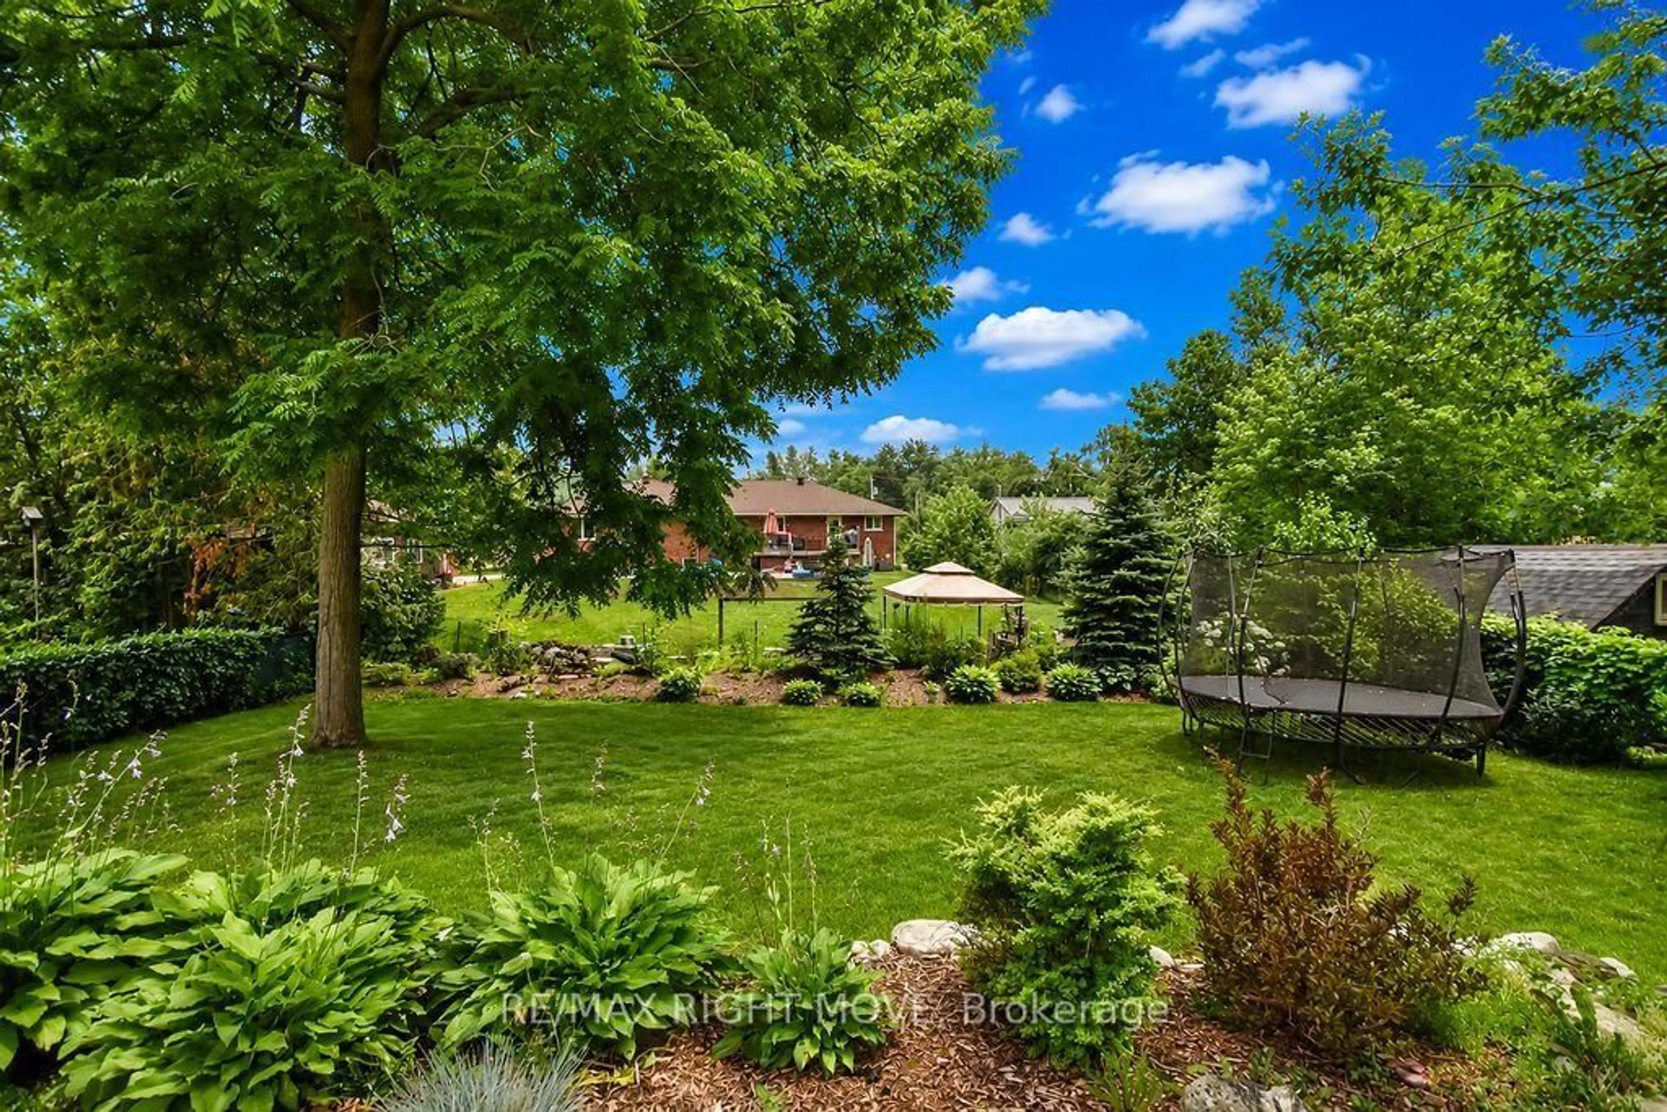
Welcome to 18 Creighton Street in Ramara-an exceptional custom-built bungalow offering quality craftsmanship, thoughtful design, and the flexibility today's families are looking for. Nestled on a beautifully landscaped lot surrounded by mature trees, this home provides the perfect blend of privacy, comfort, and functionality. The bright, open-concept main level features spacious living areas filled with natural light, a stunning modern kitchen with a large island, and seamless flow for everyday living and entertaining. A cozy fireplace creates a warm and inviting focal point, while expansive windows showcase the picturesque backyard.One of the home's standout features is its two fully equipped kitchens, making it an ideal setup for multi-generational living, extended family, or those who love to entertain. The well-designed layout offers versatility without compromising style or comfort. Step outside to enjoy the beautifully maintained backyard oasis, where mature trees provide shade and privacy, and professionally landscaped gardens create a peaceful retreat. Whether you're hosting summer gatherings or enjoying a quiet morning coffee, this outdoor space is sure to impress. Complete with an attached garage, a standby generator for added peace of mind, and located in a desirable Ramara neighbourhood close to parks, schools, and the waterfront, this move-in-ready bungalow offers an exceptional opportunity to enjoy country charm with everyday convenience.A rare combination of custom quality, flexible living space, dependable backup power, and a spectacular setting-this is one you won't want to miss.
Property Details
Interior
Features
Main Floor
Living
6.5 x 3.61Kitchen
4.01 x 4.0Dining
4.52 x 3.99Breakfast
2.58 x 2.17Exterior
Features
Parking
Garage spaces 1
Garage type Attached
Other parking spaces 4
Total parking spaces 5
Property History
 47
47