159 Creighton St, Ramara, Ontario L3V 0K8
Contact us about this property
Highlights
Estimated valueThis is the price Wahi expects this property to sell for.
The calculation is powered by our Instant Home Value Estimate, which uses current market and property price trends to estimate your home’s value with a 90% accuracy rate.Not available
Price/Sqft$774/sqft
Monthly cost
Open Calculator
Description
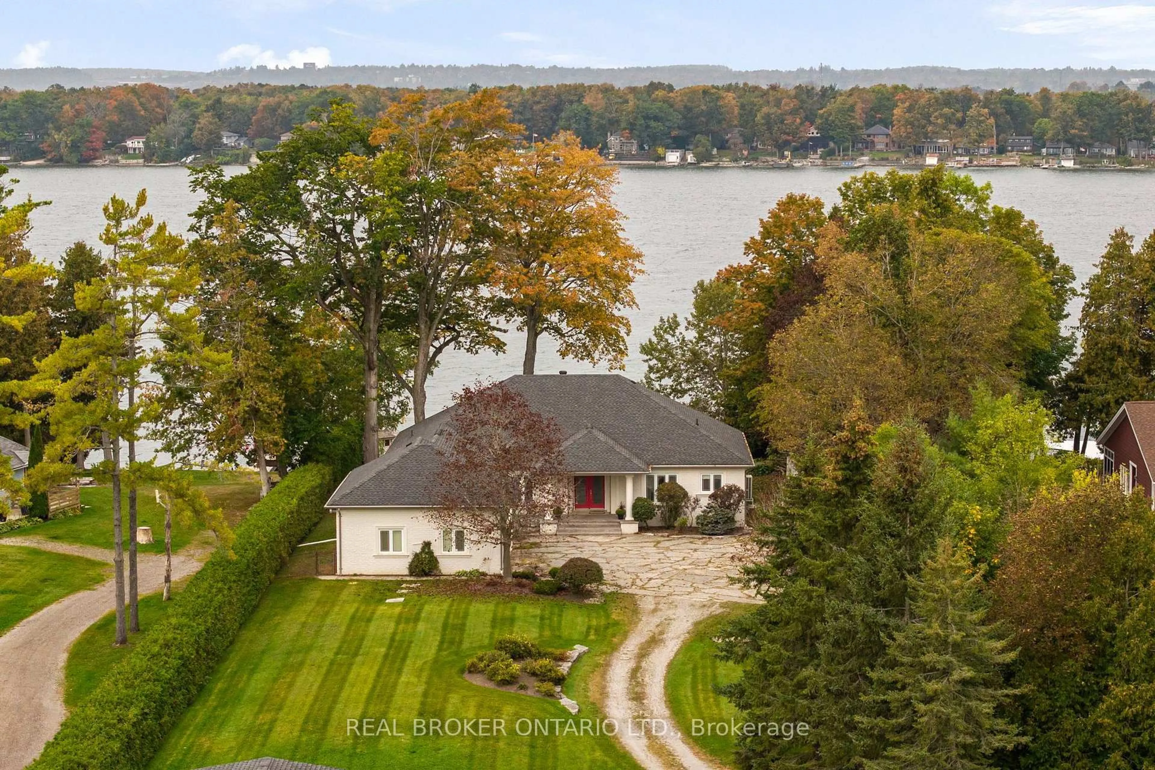
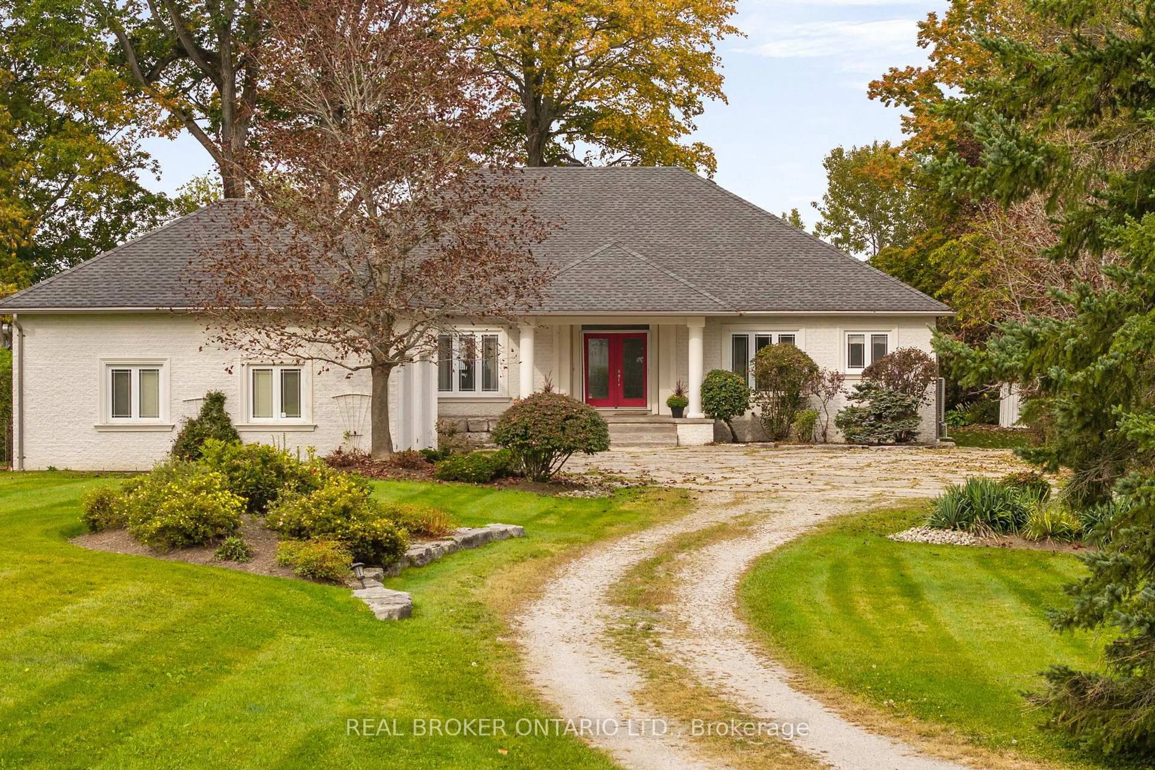
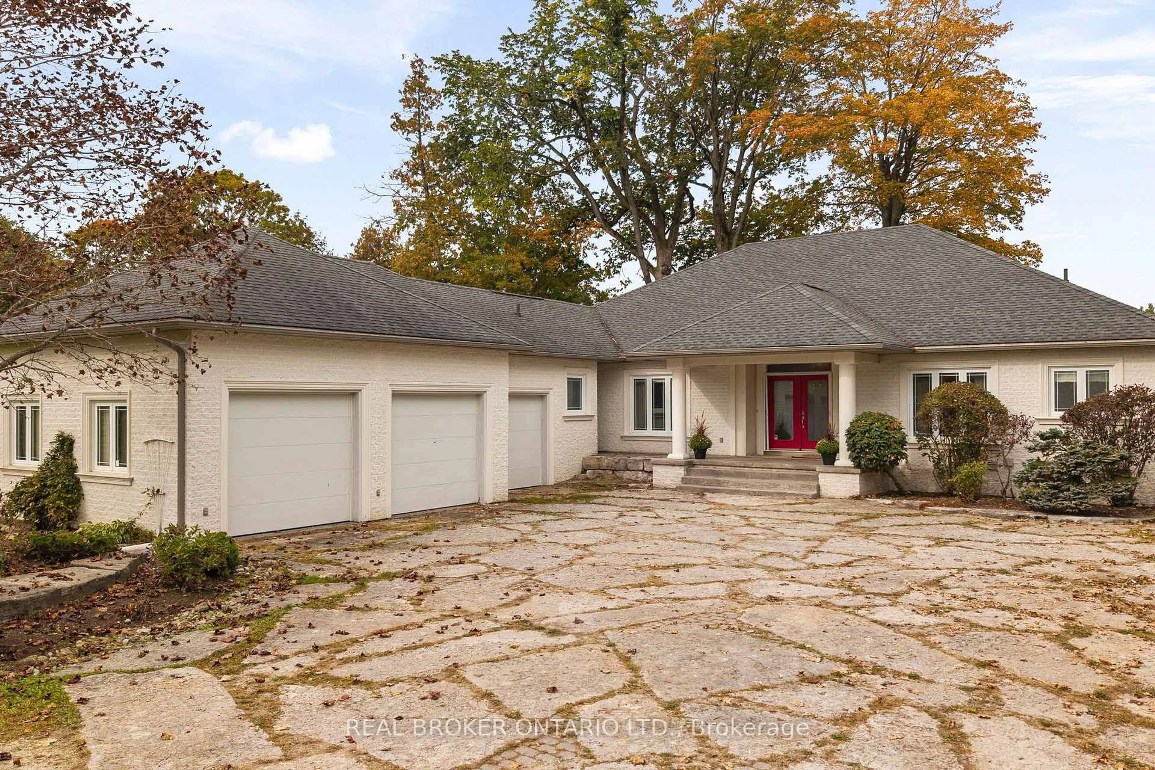
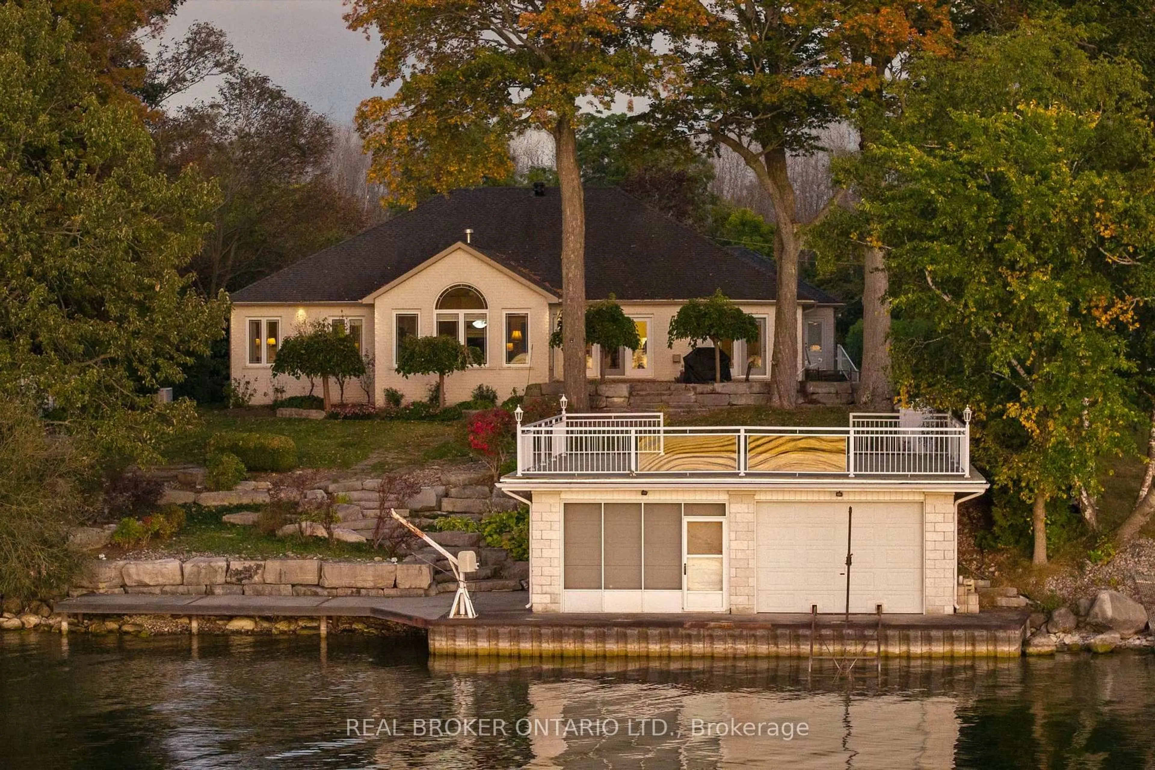
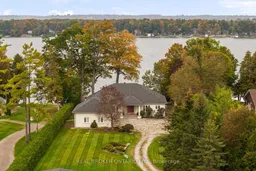
Welcome to a truly special stretch of Lake Simcoe waterfront, where over an acre of privacy, beautiful sunsets and 100 feet of shoreline set the stage for life at the lake. This impressive 3,200+ sq. ft. open-concept bungalow offers 3 bedrooms and 2.5 bathrooms, with soaring 9+ ft. ceilings, hardwood and ceramic flooring, and a layout designed for both everyday living and entertaining. The kitchen features limestone countertops and stainless steel appliances, while the inviting family room is anchored by custom built-ins and a two-sided fireplace shared with the sunroom-creating a warm, welcoming space to enjoy the waterfront through the seasons. Outside is where this property truly comes to life. The boathouse features a marine rail, party room and an incredible 1,024 sq. ft. rooftop deck overlooking Lake Simcoe-the perfect setting for summer evenings, sunset cocktails and weekends on the water. An attached heated 3-car garage plus detached 2-car garage provide exceptional space for vehicles, boats and recreational toys. Beautifully landscaped and privately set on 1+ acre, all just 90 minutes north of the GTA. More than a waterfront home, this is the kind of place family and friends will always want to come back to.
Property Details
Interior
Features
Main Floor
Kitchen
8.78 x 6.57Family
7.97 x 5.38Dining
3.98 x 3.58Den
3.57 x 3.68Exterior
Features
Parking
Garage spaces 3
Garage type Attached
Other parking spaces 10
Total parking spaces 13
Property History
 49
49

