trreb/IMG-S14010132_f025c0d9-5467-479e-ab1d-6f2b773b5011-l.jpg
6 days on Market

1108 Monck Rd, Ramara, Ontario L3V 0P6

Detached
3
1
~700-1100 sqft
$519,000
Get pre-qualifiedPowered by nesto
Detached
3
1
~700-1100 sqft

Contact us about this property

Call

Highlights

Property Estimate

Days on market6 days

Estimated valueNot available

Price/Sqft$606/sqft

Monthly cost

Open Calculator

Description

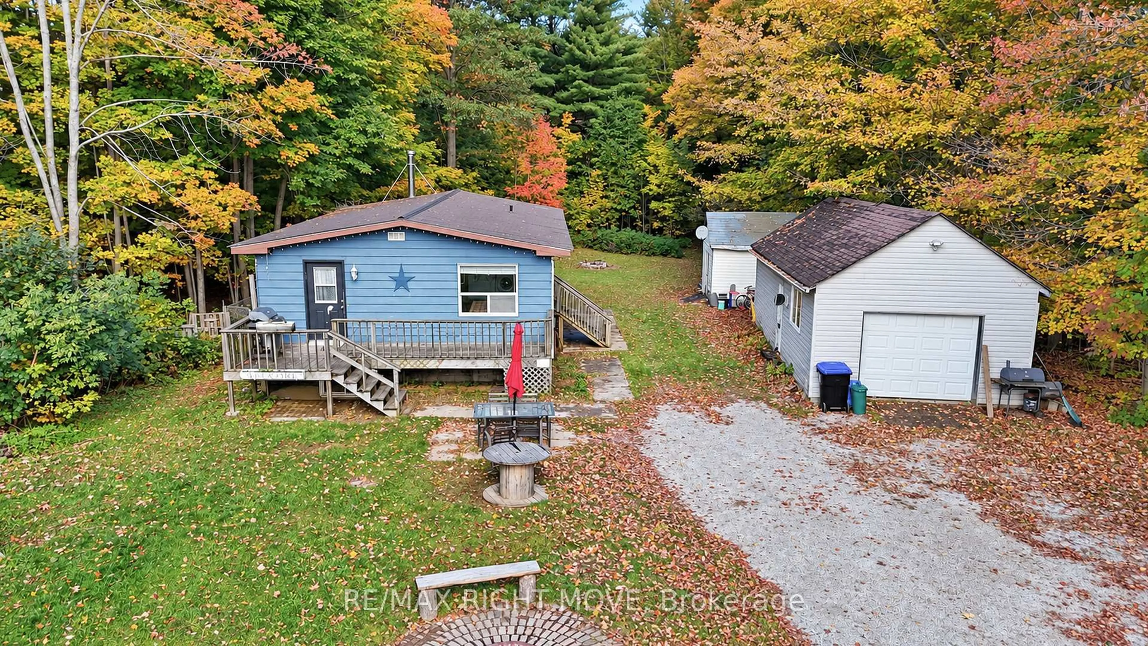
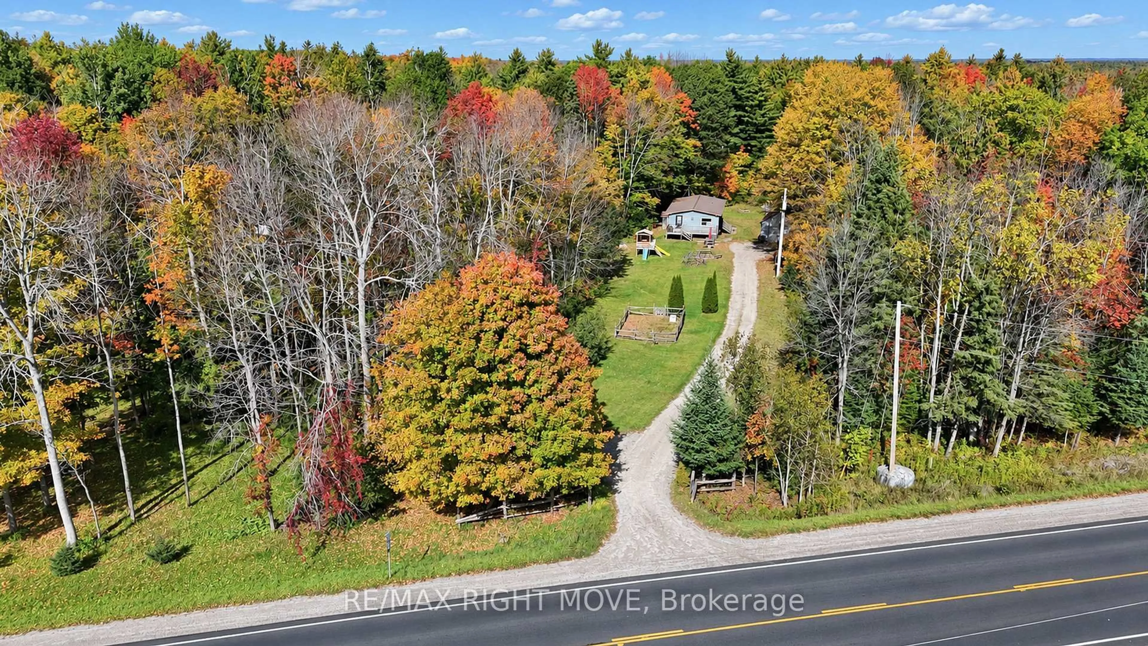
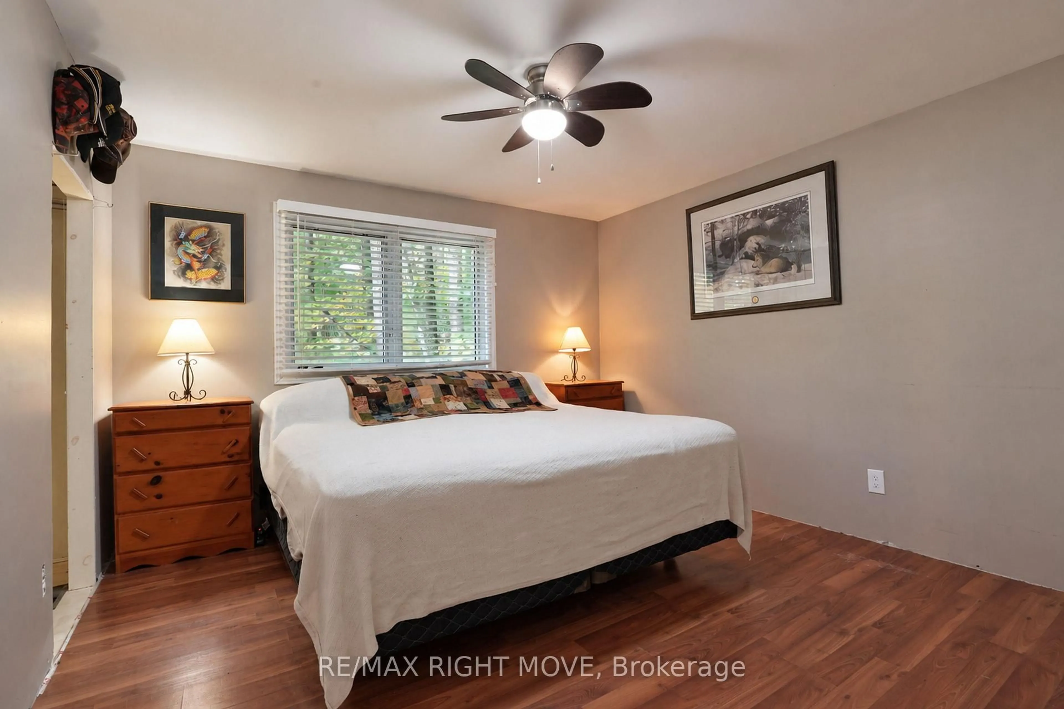
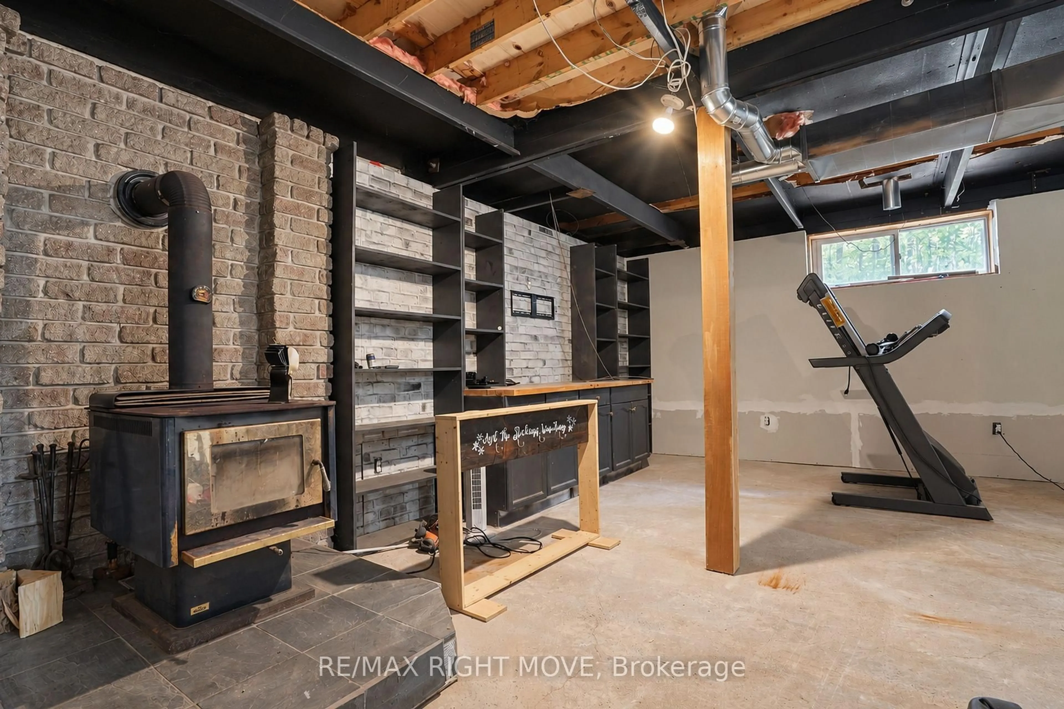
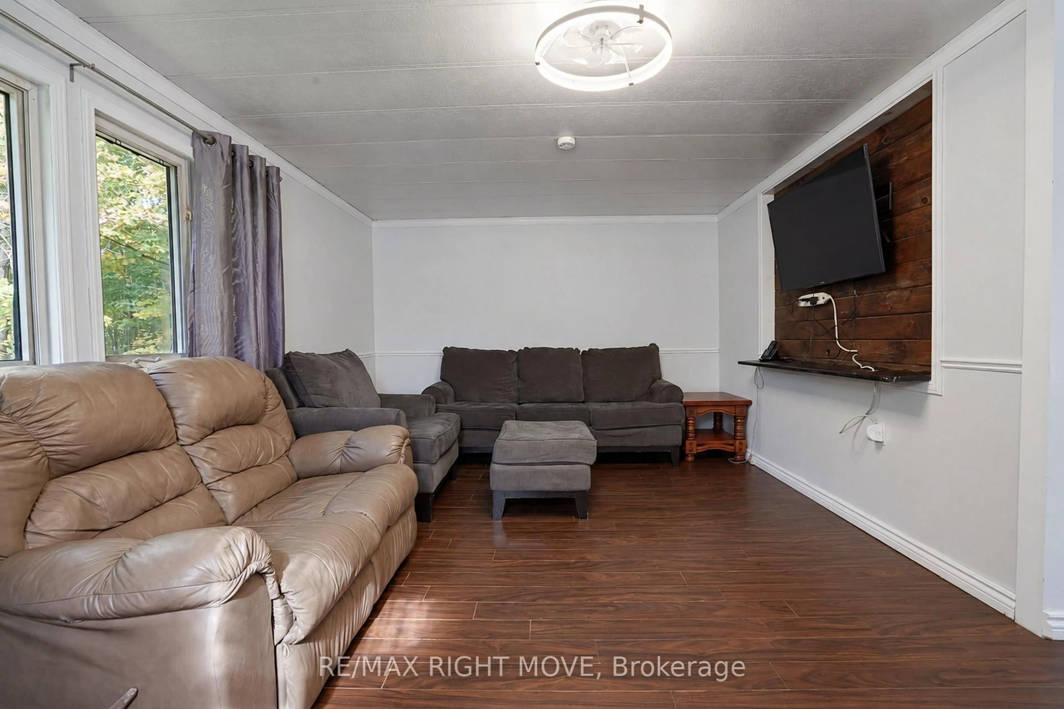
Discover the potential in this 3-bedroom detached bungalow, built in 1988 and set back from the road on a private, treed lot. Ideal for buyers looking to renovate and add their own personal touch, the home features a kitchen open to the dining room, a spacious living room, a full 4-piece bathroom, and convenient main-floor laundry with a walkout to a large detached garage. Laminate and linoleum flooring add practical touches throughout, while the full-height basement, partially finished with drywall, offers additional space and endless possibilities. The property is equipped with a drilled well, a septic system, forced-air propane heating, a new furnace (2025), and a metal roof. With its private setting and plenty of potential, this is a great opportunity to create a home tailored to your vision.


Property Details

StyleBungalow-Raised
View-
Age of property31-50
SqFt~700-1100 SqFt
Lot Size65,963 SqFt(611 x 107.96)
Parking Spaces16
MLS ®NumberS14010132
Community NameRamara
Data SourceTRREB
Listing byRE/MAX RIGHT MOVE

Features

Heating: Forced Air
Cooling: Central Air
Basement: Walk-Up, Part Fin

Main Floor

Kitchen

3.38 x 2.77

Dining

3.46 x 2.32

Living

5.51 x 3.46

Br

3.46 x 3.51


Features

Lot size: 65,963 SqFt

Parking

Garage spaces 1

Garage type Detached

Other parking spaces 15

Total parking spaces 16


Property History
Oct 13, 2026
ListedActive
$519,000
6 days on market
history photo preview28
Listing by trreb®
Property listed by RE/MAX RIGHT MOVE, Brokerage
Agent Banner Image
Interested in this property?Get in touch to get the inside scoop.

Market Data - Ramara

Geo Zone Map ThumbnailRamara

Strong Buyer's Market

View Market Data

Detached house - for the past 30 days

Buyer's market Seller's market

Avg. Days on Market

Past 30 days

70 days

Compared to

2025

46 days

2024

59 days

2023

44 days

New Listings

Past 30 days

47 listings

Compared to

2025

58 listings

2024

64 listings

2023

75 listings

Units sold

Past 30 days

3 units

Compared to

2025

25 units

2024

14 units

2023

32 units

Median Sold Price

Past 30 days

$530,000

Compared to

2025

$650,000

2024

$782,500

2023

$694,000


Population and Demographics

Overview

Total population 12201
Average household income $115,312

Age (%)

0 to 19
16%
20 to 34
14%
35 to 49
14%
50 to 64
28%
65 and plus
28%

Household composition (%)

Single family
70%
Single person
26%
Multi person
3%
Multi family
1%

Mother tongue (%)

English
93%
Others
6%

House tenancy (%)

Owners
91%
Renters
9%

What’s nearby?Essentials within 5 km

Local Logic

Transportation Scores

Estimated Budget

