11 Laguna Pkwy #28, Ramara, Ontario L0K 1B0
Contact us about this property
Highlights
Estimated valueThis is the price Wahi expects this property to sell for.
The calculation is powered by our Instant Home Value Estimate, which uses current market and property price trends to estimate your home’s value with a 90% accuracy rate.Not available
Price/Sqft$382/sqft
Monthly cost
Open Calculator
Description
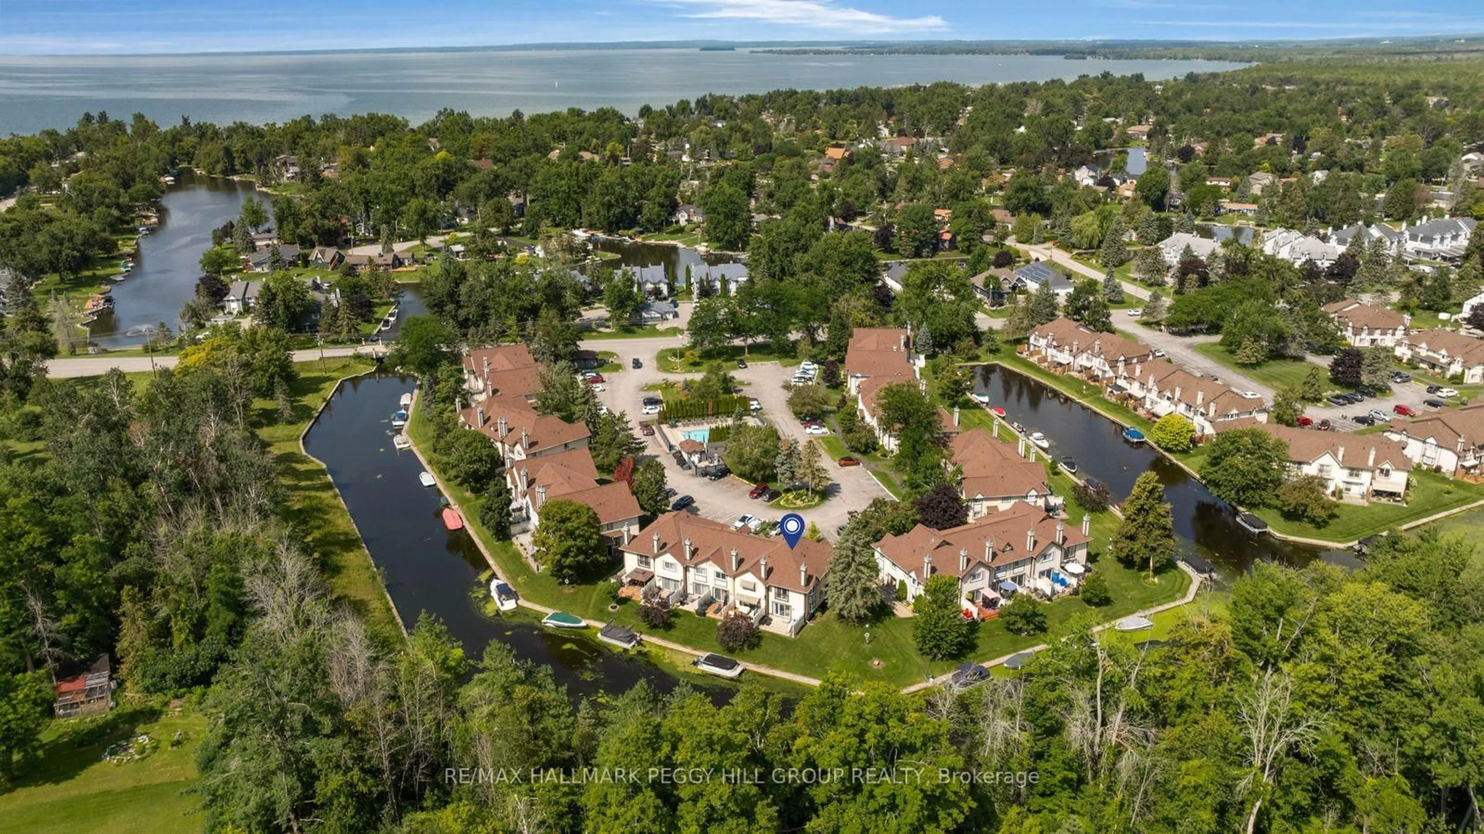
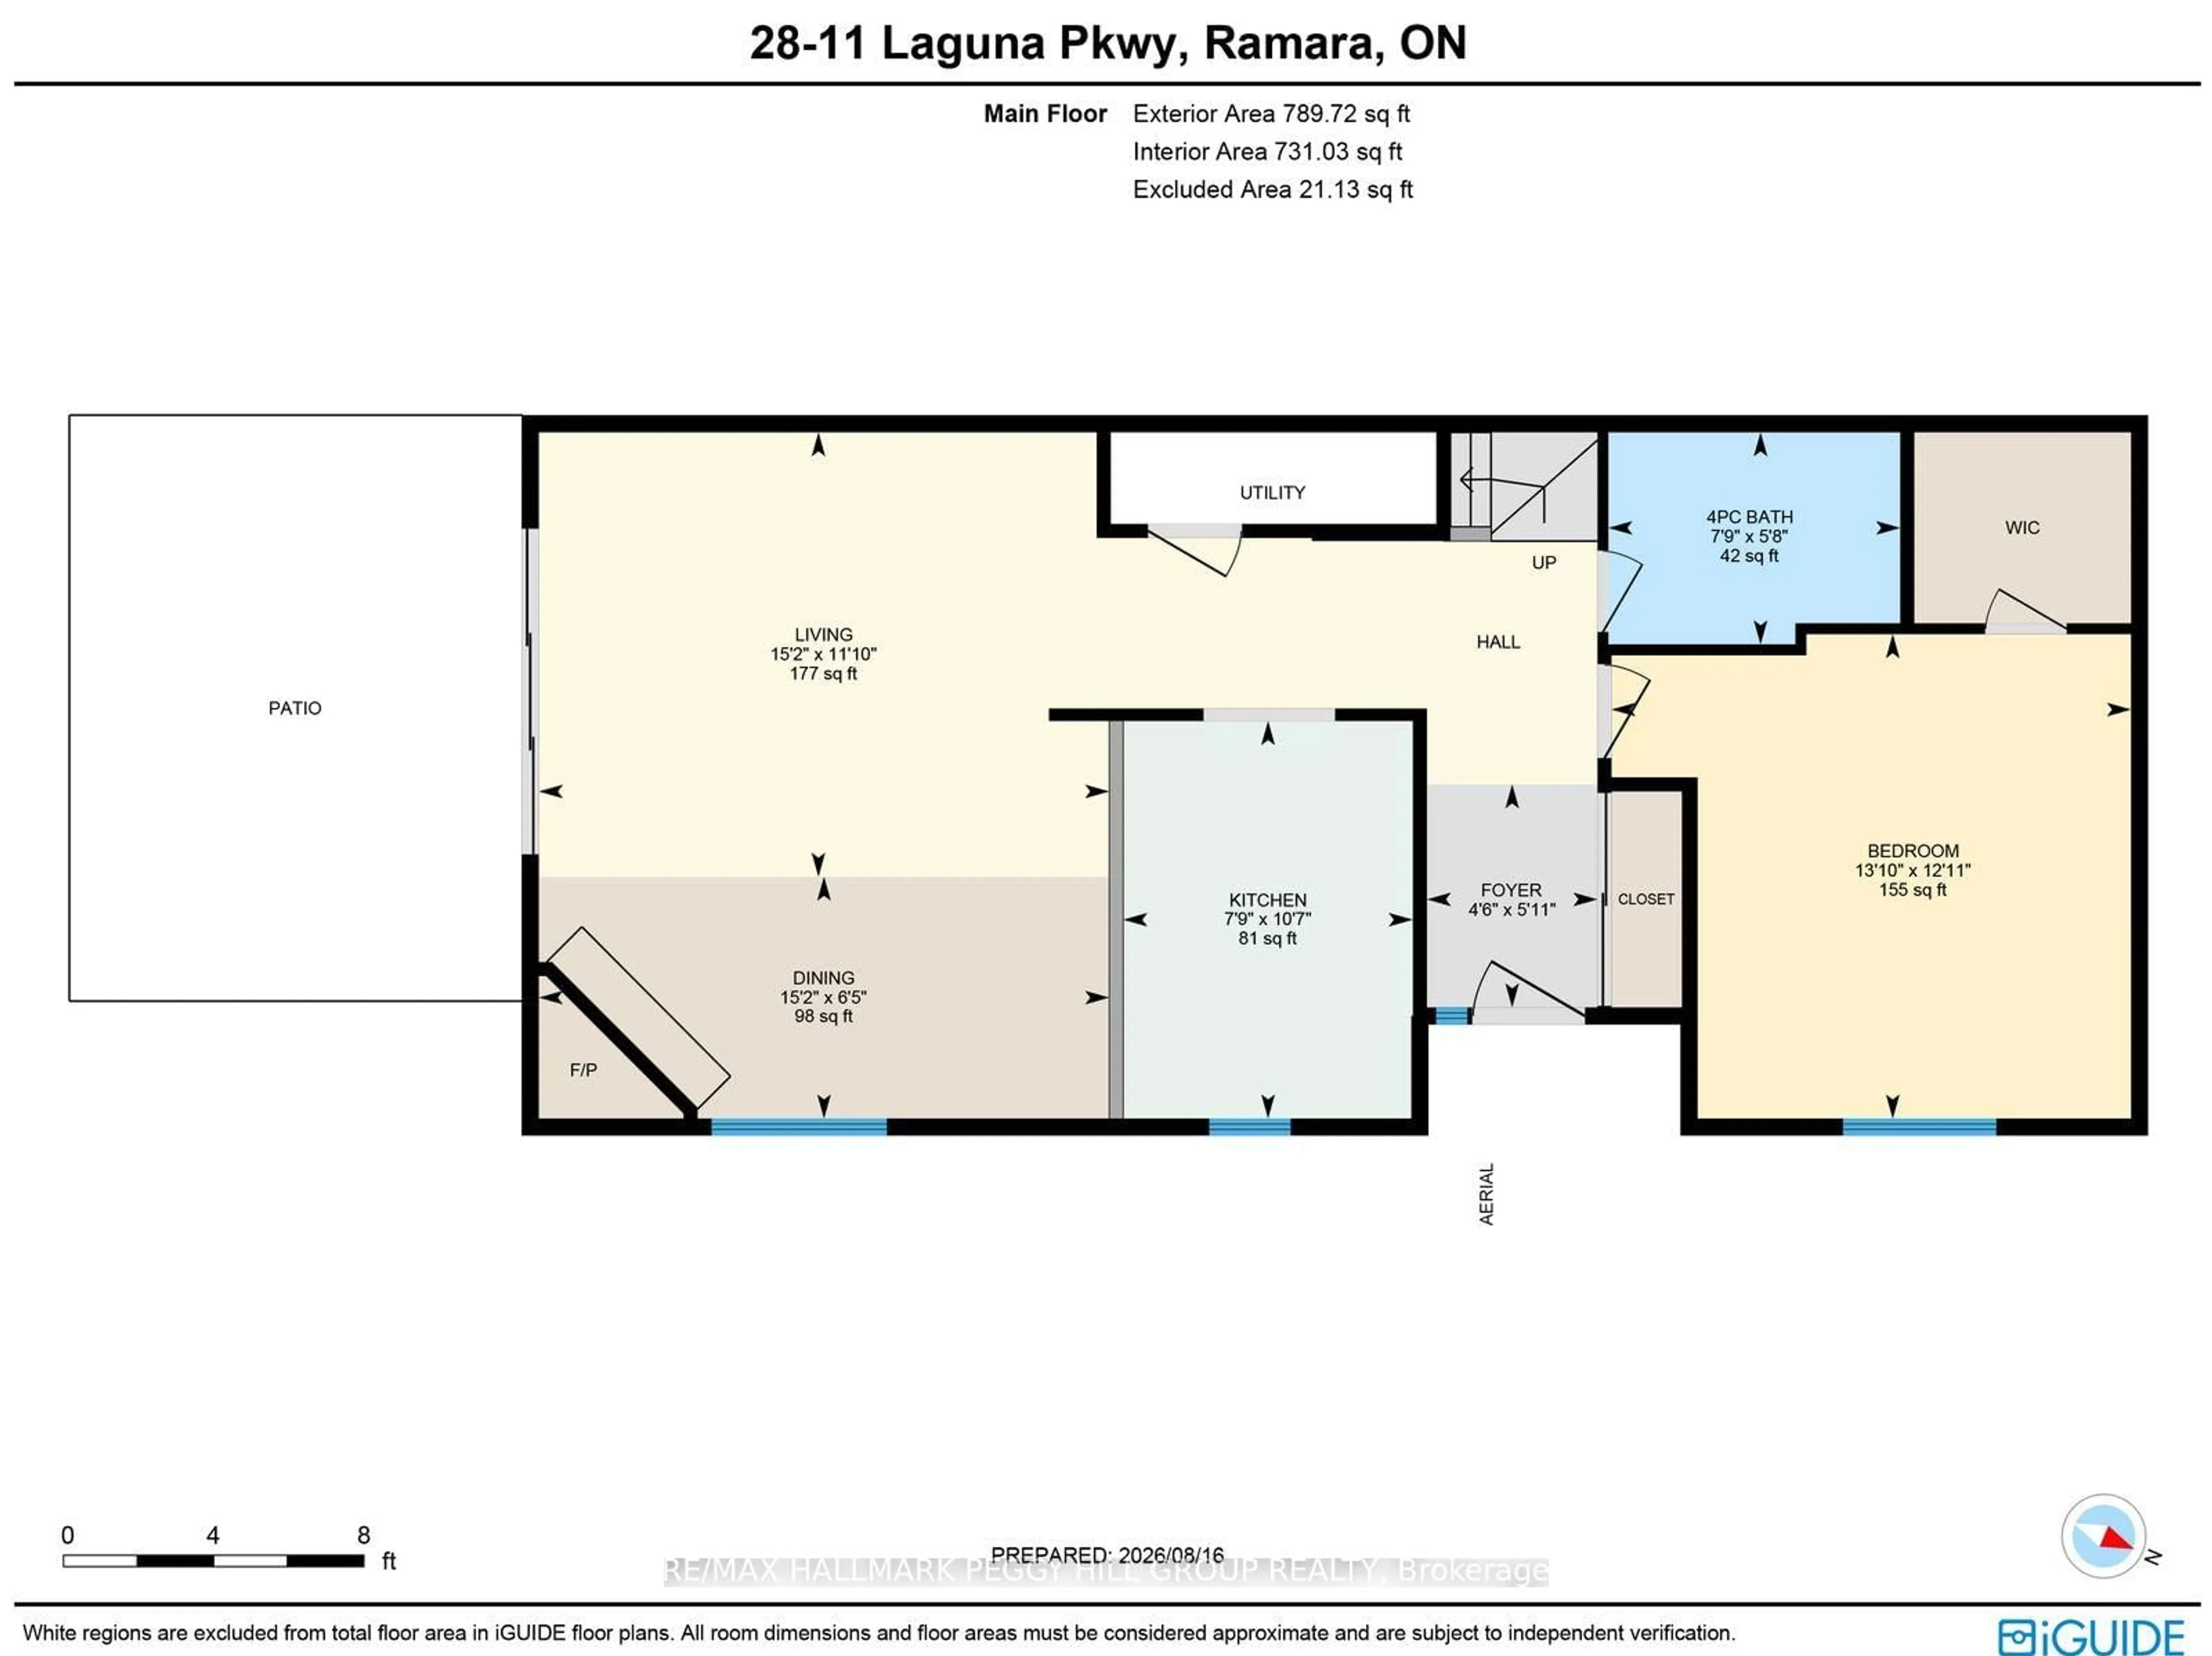
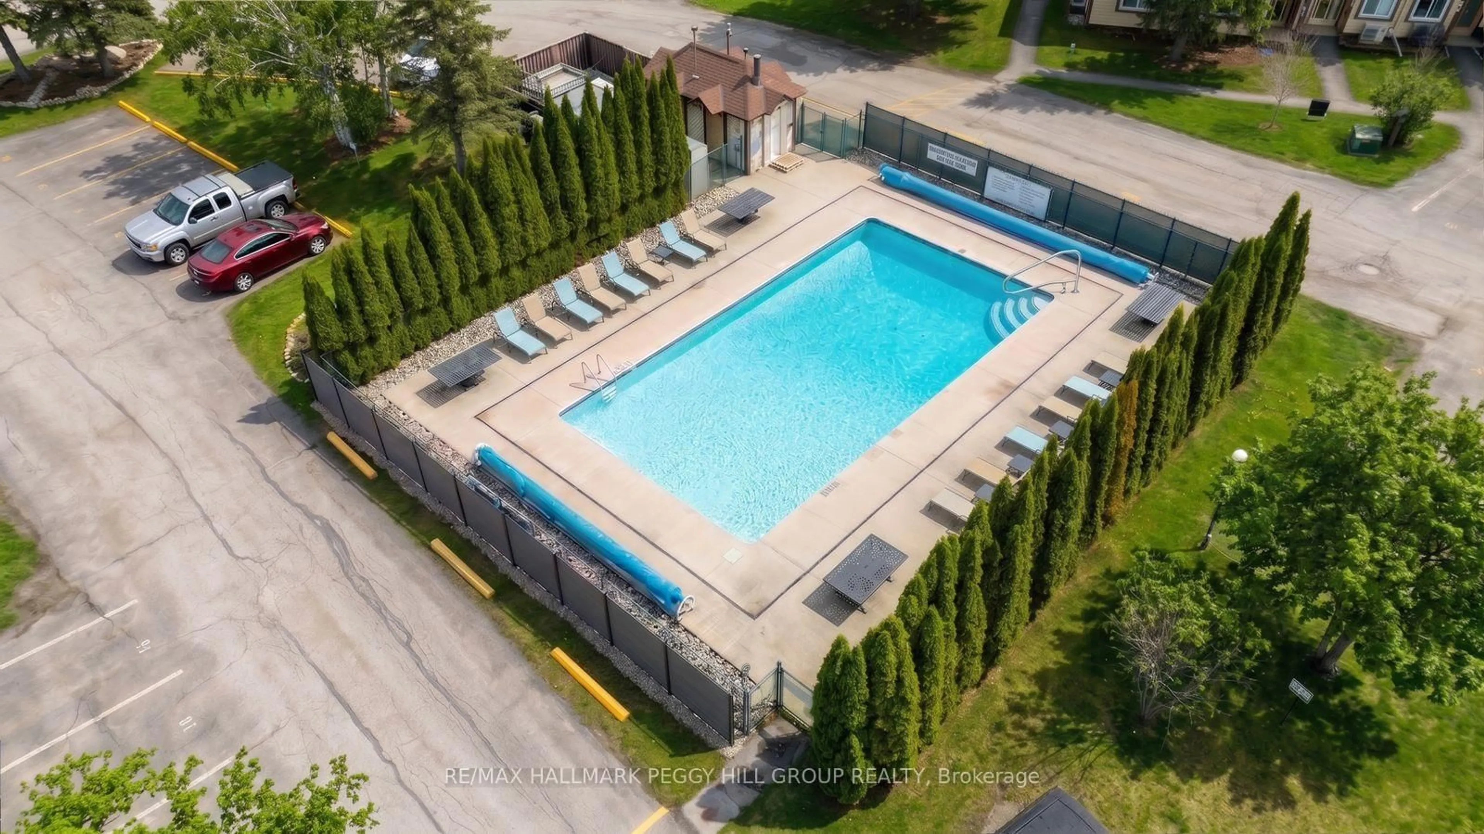
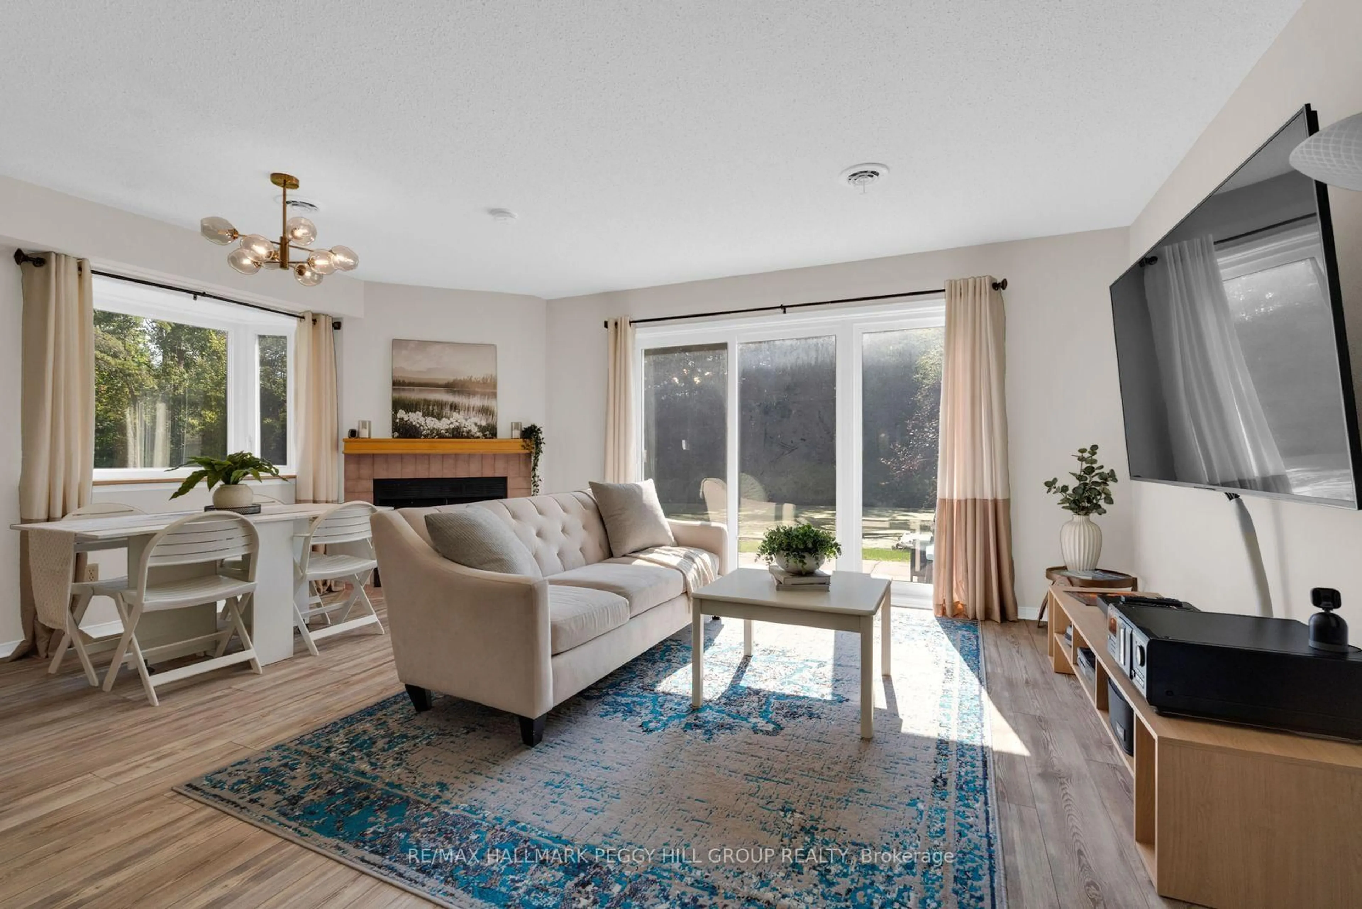
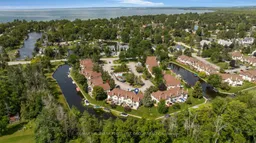
Spacious End-Unit Townhome On The Canal In Lagoon City! This waterfront end-unit townhome sits right on the canal, with private boat mooring at the water's edge, excellent fishing from shore and access through the community's waterways to Lake Simcoe. A generous side and rear yard gives the property noticeably more outdoor room than the typical townhouse setting, while nearly 1,600 sq. ft. offers a spacious layout across two levels. The open-concept kitchen, dining area and living room flow together with views toward the water, and sliding doors extend the main level to the waterfront patio. The kitchen offers abundant cabinetry, generous counter space, a large peninsula with seating and updated appliances, while a wood-burning fireplace gives the living room a distinctive focal point. A large main-floor bedroom and 4-piece bathroom make the layout especially useful for guests or anyone who prefers main-level accommodations. Upstairs, the bedrooms are all generously sized, including a spacious primary with its own 4-piece ensuite, Juliet balcony and abundant closet space, with second-floor laundry nearby. Additional updates include newer flooring, refreshed paint and updated toilets, and the furniture can remain. Woodland Shores residents also enjoy an in-ground heated outdoor pool, maintained landscaping, year-round snow removal with walkways and paths cleared, a separate locked storage locker and designated parking maintained. Two private beaches, the marina and nearby restaurants round out the Lagoon City lifestyle.
Property Details
Interior
Features
Main Floor
Foyer
1.81 x 1.38Kitchen
3.23 x 2.35Dining
1.96 x 4.63Living
3.61 x 4.63W/O To Yard
Exterior
Parking
Garage spaces -
Garage type -
Total parking spaces 1
Condo Details
Amenities
Bbqs Allowed, Community BBQ, Outdoor Pool, Playground, Visitor Parking
Inclusions
Property History
 21
21

