1048 Sylvan Glen Dr, Ramara, Ontario L0K 1B0
Contact us about this property
Highlights
Estimated valueThis is the price Wahi expects this property to sell for.
The calculation is powered by our Instant Home Value Estimate, which uses current market and property price trends to estimate your home’s value with a 90% accuracy rate.Not available
Price/Sqft$789/sqft
Monthly cost
Open Calculator
Description
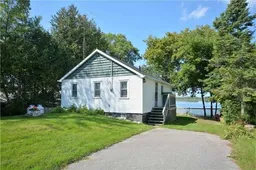
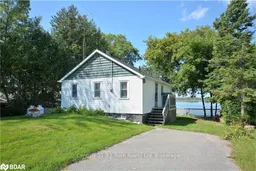
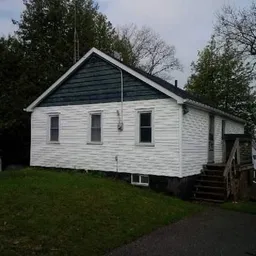
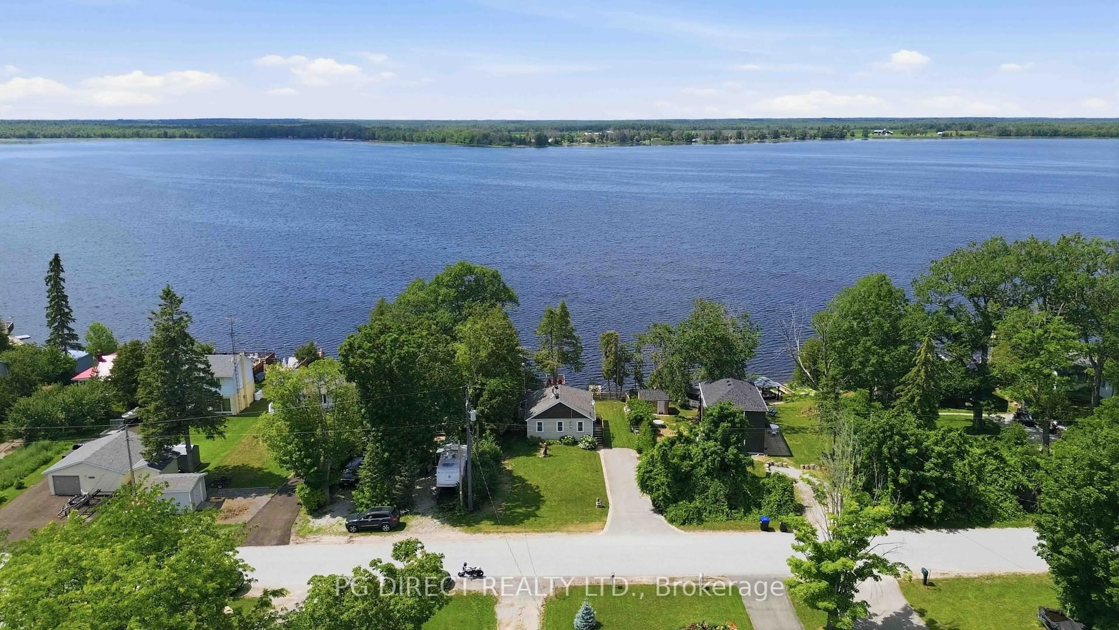
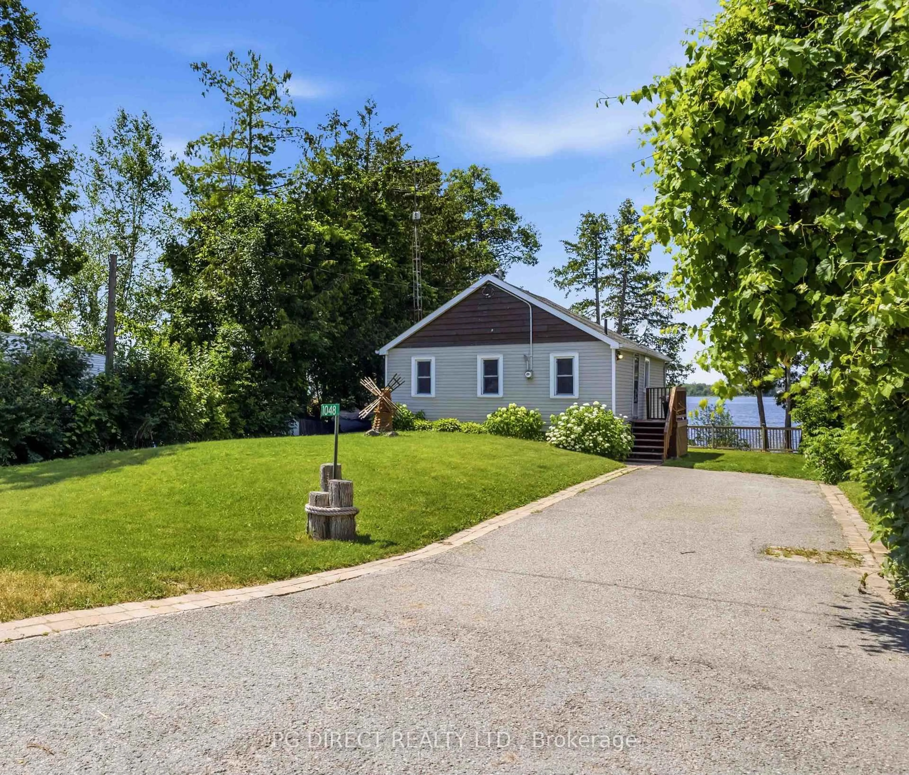
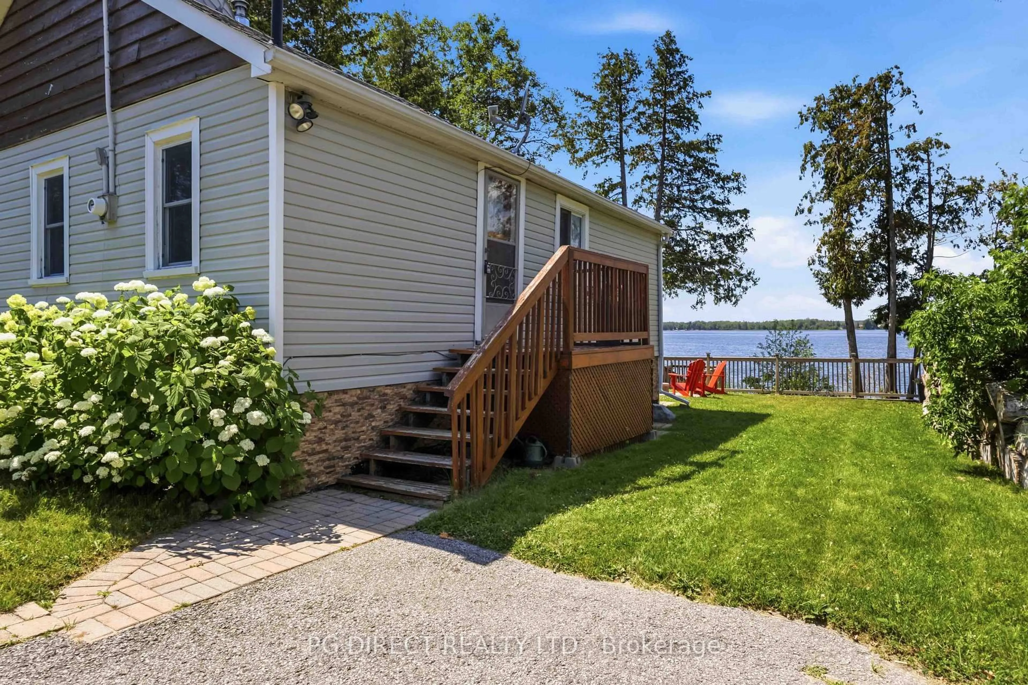
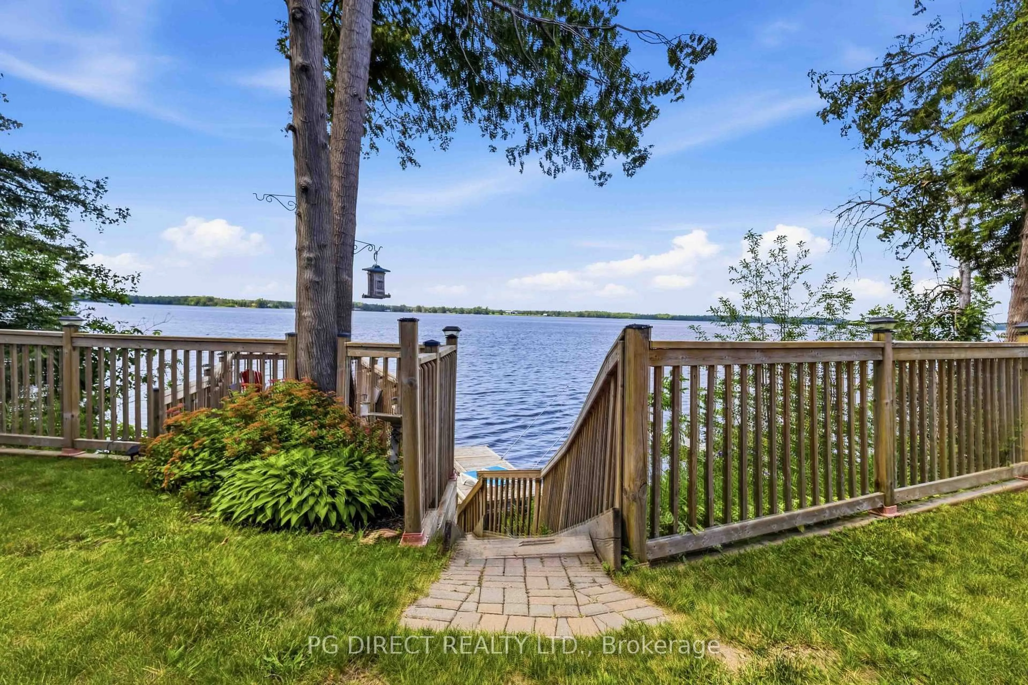
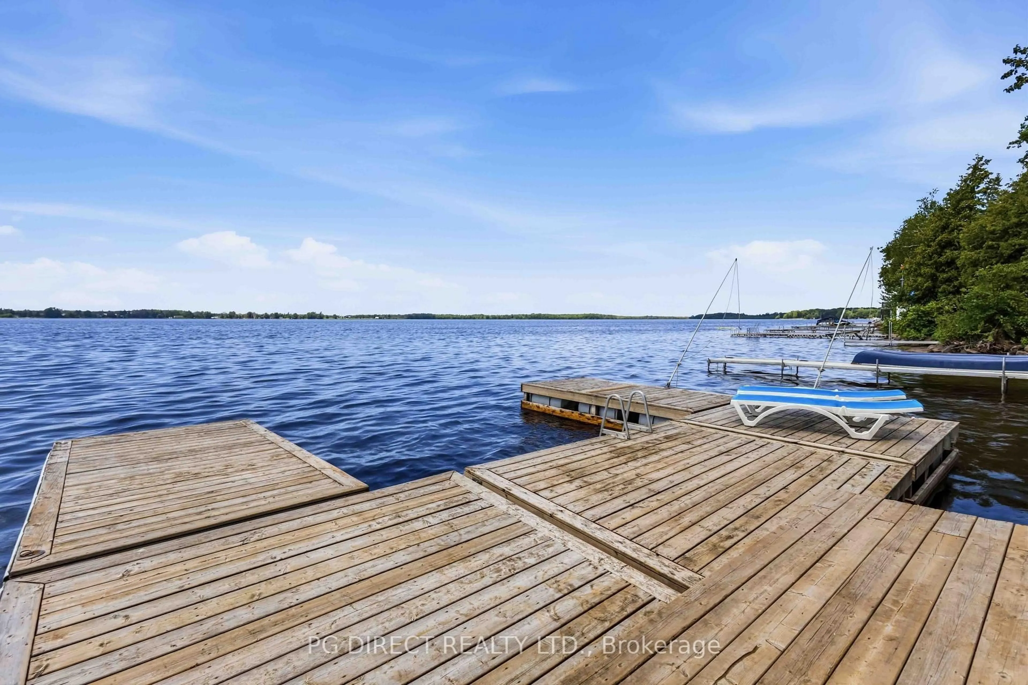
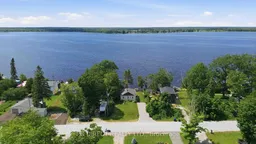
Visit REALTOR website for additional information. Fabulous four season, 3 bedroom waterfront home on Lake Dalrymple near Brechin ON. Perfect for year round living or family vacation home. Just in time for summer. Don't miss this lovely raised bungalow with many upgrades and amazing water views. Located on a quiet street just minutes from Hwy 12 and all amenities in the Brechin area including shopping, golf and Casino Rama. Easy access from the GTA. The lovely home features an open concept design. The bright living & dining room area has laminate flooring, propane fireplace and a walkout to the upper deck. Galley kitchen with vaulted ceiling, subway tile backsplash, stainless steel appliances, and gorgeous lake views. 3bedrooms and a 3 pc bath which was renovated in 2024.Patio with fire pit. Deck over the boathouse is perfect spot to relax and enjoy beautiful sunsets. Extensive docks to tie up your boats. Park and boat launch nearby. Other highlights: insulated crawl space with storage, propane furnace & hot water tank; paved driveway with parking for 6 vehicles; portable air conditioning unit included; Drilled well and septic (good condition); windows upgraded 2022; new sliding glass door 2023; all freshly painted 2023; very well maintained. This wonderful family retreat awaits new owners to make more lasting memories. It shows well and is move in ready.
Property Details
Interior
Features
Main Floor
Kitchen
3.45 x 2.21Vaulted Ceiling / Backsplash / Laminate
Living
4.29 x 4.22Fireplace / Laminate
Dining
3.66 x 2.13W/O To Deck / Laminate
Primary
2.95 x 2.74Laminate
Exterior
Features
Parking
Garage spaces -
Garage type -
Total parking spaces 6
Property History
 20
20