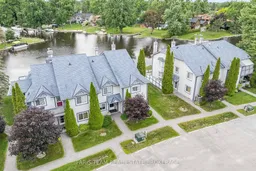
10 Laguna Pkwy #9, Ramara, Ontario L0K 1B0
Contact us about this property
Highlights
Estimated valueThis is the price Wahi expects this property to sell for.
The calculation is powered by our Instant Home Value Estimate, which uses current market and property price trends to estimate your home’s value with a 90% accuracy rate.Not available
Price/Sqft$325/sqft
Monthly cost
Open Calculator
Description
Top 5 Reasons You Will Love This Condo: 1) Embrace the ultimate waterfront lifestyle without the upkeep in this affordable end-unit condo, perfectly positioned along a deep-water canal with direct access to Lake Simcoe, where you can dock your boat just steps from your door while the condominium corporation takes care of exterior maintenance, landscaping, snow removal, and more 2) Set within one of Lagoon City's most sought-after waterfront communities, this exceptional location delivers calm, protected waterways ideal for boating, kayaking, canoeing, fishing, and paddleboarding, while providing unrestricted access to Lake Simcoe for large boats and cabin cruisers with no bridges to navigate 3) Filled with natural light thanks to its desirable end-unit design, the spacious interior features generous principal rooms, oversized bedrooms, a cozy propane fireplace, and a large wraparound deck that invites you to relax, entertain, and soak in the tranquil waterfront surroundings 4) Lovingly maintained and thoughtfully updated, this move-in-ready home presents exceptional value with a propane furnace, newer washer and dryer, dishwasher, stove, and tasteful cosmetic improvements, allowing you to settle in and start enjoying the waterfront lifestyle from day one 5) Become part of the vibrant Lagoon City community, renowned for its friendly atmosphere, active social scene, nearby amenities, and convenient location just 20 minutes from Orillia, making this an ideal opportunity for year-round living or the perfect weekend escape where every day feels like a vacation. 1,337 fin.sq.ft. *Please note some images have been virtually staged to show the potential of the condo.
Property Details
Interior
Features
Main Floor
Kitchen
4.02 x 3.04Ceramic Floor / Double Sink / Window
Living
7.83 x 4.03Fireplace / Window / W/O To Deck
Primary
6.73 x 4.52Double Closet / Window
Br
4.03 x 3.3Closet / Ceiling Fan / Window
Exterior
Parking
Garage spaces -
Garage type -
Total parking spaces 1
Condo Details
Amenities
Visitor Parking
Inclusions
Property History
28