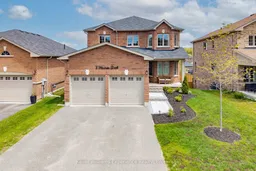
8 Hewson St, Penetanguishene, Ontario L9M 0V8

Detached
4
3
~2000-2500 sqft
$749,900
Get pre-qualifiedPowered by nesto
Detached
4
3
~2000-2500 sqft

Contact us about this property

Call

Highlights

Property Estimate

Estimated valueNot available

Price/Sqft$337/sqft

Monthly cost

Open Calculator

Description

Nestled in a sought-after family-friendly neighbourhood in the heart of Penetanguishene, this beautifully maintained raised bungalow offers the perfect blend of style, space, and convenience. Built in 2021, this impressive home features 4 spacious bedrooms and thoughtfully designed formal living and dining areas ideal for both everyday living and entertaining. Updated lighting throughout adds a fresh modern touch, while the bright and functional layout creates a warm and inviting atmosphere. The primary bedroom boasts a stunning ensuite complete with a large soaker tub and glass shower for the perfect place to unwind.The unfinished walk-out basement offers endless potential and is ready for your finishing touches, ideal for additional living space, an in-law suite, or recreation area. Step outside to enjoy the large backyard deck and expansive covered patio, perfect for relaxing or entertaining in every season. Newly landscaped front gardens add exceptional curb appeal, while major components including the appliances, furnace, and water softener are all less than five years old, offering added peace of mind.Conveniently located close to walking trails, schools, downtown shopping, and with easy access to Highway 93, this move-in-ready home checks all the boxes for growing families, commuters, or anyone looking to enjoy all that beautiful Penetanguishene has to offer.


Property Details

StyleBungalow-Raised
View-
Age of property-
SqFt~2000-2500 SqFt
Lot Size529 SqM(39.2 x 13.5)
Parking Spaces4
MLS ®NumberS13207256
Community NamePenetanguishene
Data SourceTRREB
Listing byKeller Williams Experience Realty

Features

Heating: Forced Air
Cooling: Central Air
Basement: Unfinished, W/O

Main Floor

Family

Breakfast

Kitchen

Office


Features

Lot size: 529 SqM

Parking

Garage spaces 2

Garage type Attached

Other parking spaces 2

Total parking spaces 4


Property History

Date unavailable
ListedActive
$749,900
< 1h on market
history photo preview33
Listing by trreb®
Property listed by Keller Williams Experience Realty, Brokerage
Agent Banner Image
Interested in this property?Get in touch to get the inside scoop.

Market Data - Penetanguishene

Geo Zone Map ThumbnailPenetanguishene

Strong Buyer's Market

View Market Data

Detached house - for the past 30 days

Buyer's market Seller's market

Avg. Days on Market

Past 30 days

68 days

Compared to

2025

40 days

2024

39 days

2023

56 days

New Listings

Past 30 days

30 listings

Compared to

2025

32 listings

2024

30 listings

2023

20 listings

Units sold

Past 30 days

4 units

Compared to

2025

11 units

2024

12 units

2023

13 units

Median Sold Price

Past 30 days

$637,500

Compared to

2025

$679,000

2024

$775,950

2023

$660,000


Population and Demographics

Overview

Total population 10011
Average household income $106,950

Age (%)

0 to 19
15%
20 to 34
16%
35 to 49
16%
50 to 64
23%
65 and plus
29%

Household composition (%)

Single family
65%
Single person
32%
Multi person
3%
Multi family
0%

Mother tongue (%)

English
88%
French
8%
Others
2%
English and French
2%

House tenancy (%)

Owners
76%
Renters
24%

What’s nearby?Essentials within 5 km

Local Logic

Transportation Scores

Estimated Budget