4 Charles St, Penetanguishene, Ontario L9M 2G6
Contact us about this property
Highlights
Estimated valueThis is the price Wahi expects this property to sell for.
The calculation is powered by our Instant Home Value Estimate, which uses current market and property price trends to estimate your home’s value with a 90% accuracy rate.Not available
Price/Sqft$465/sqft
Monthly cost
Open Calculator
Description
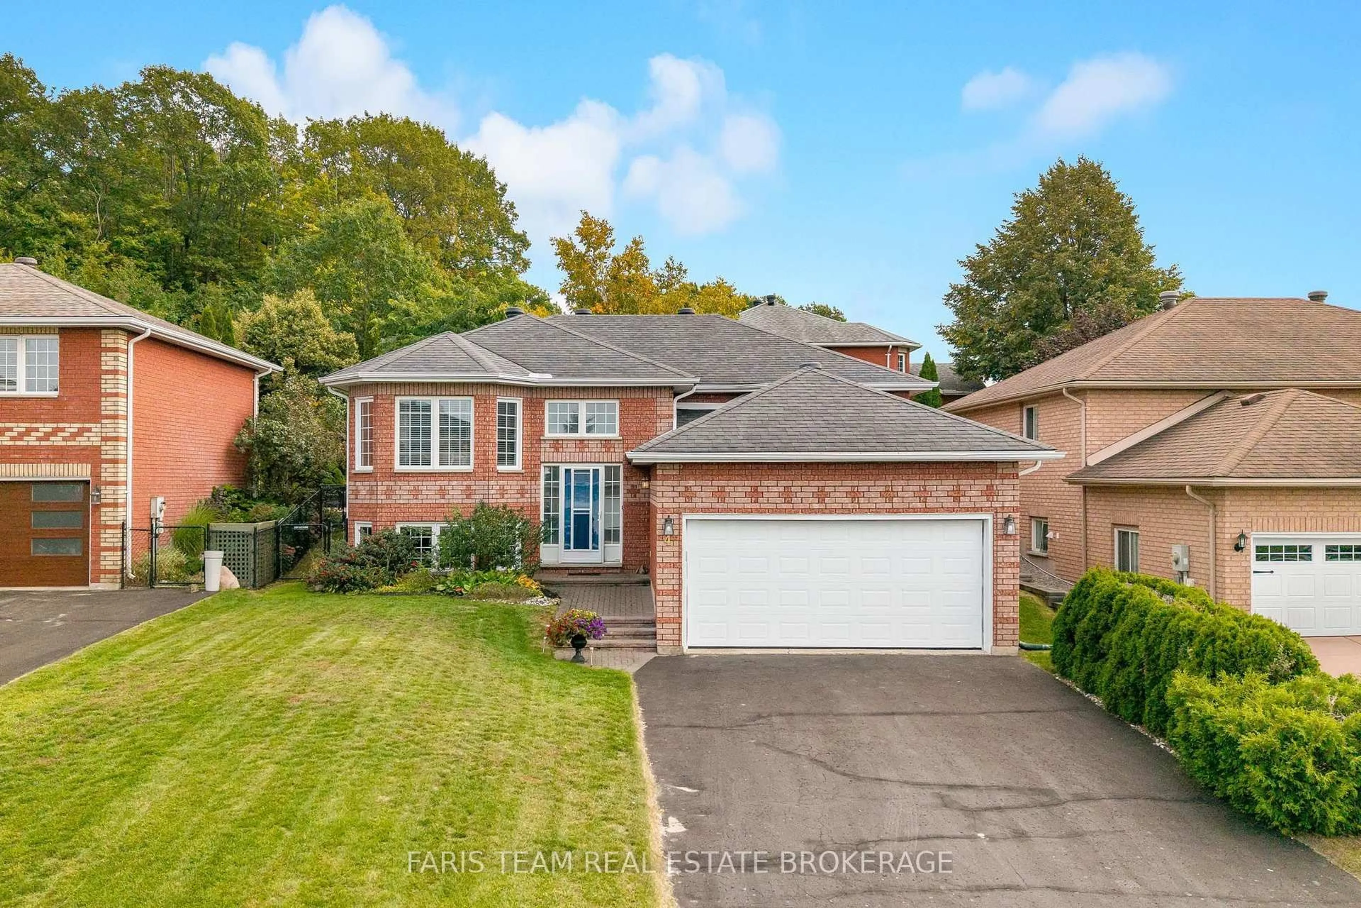
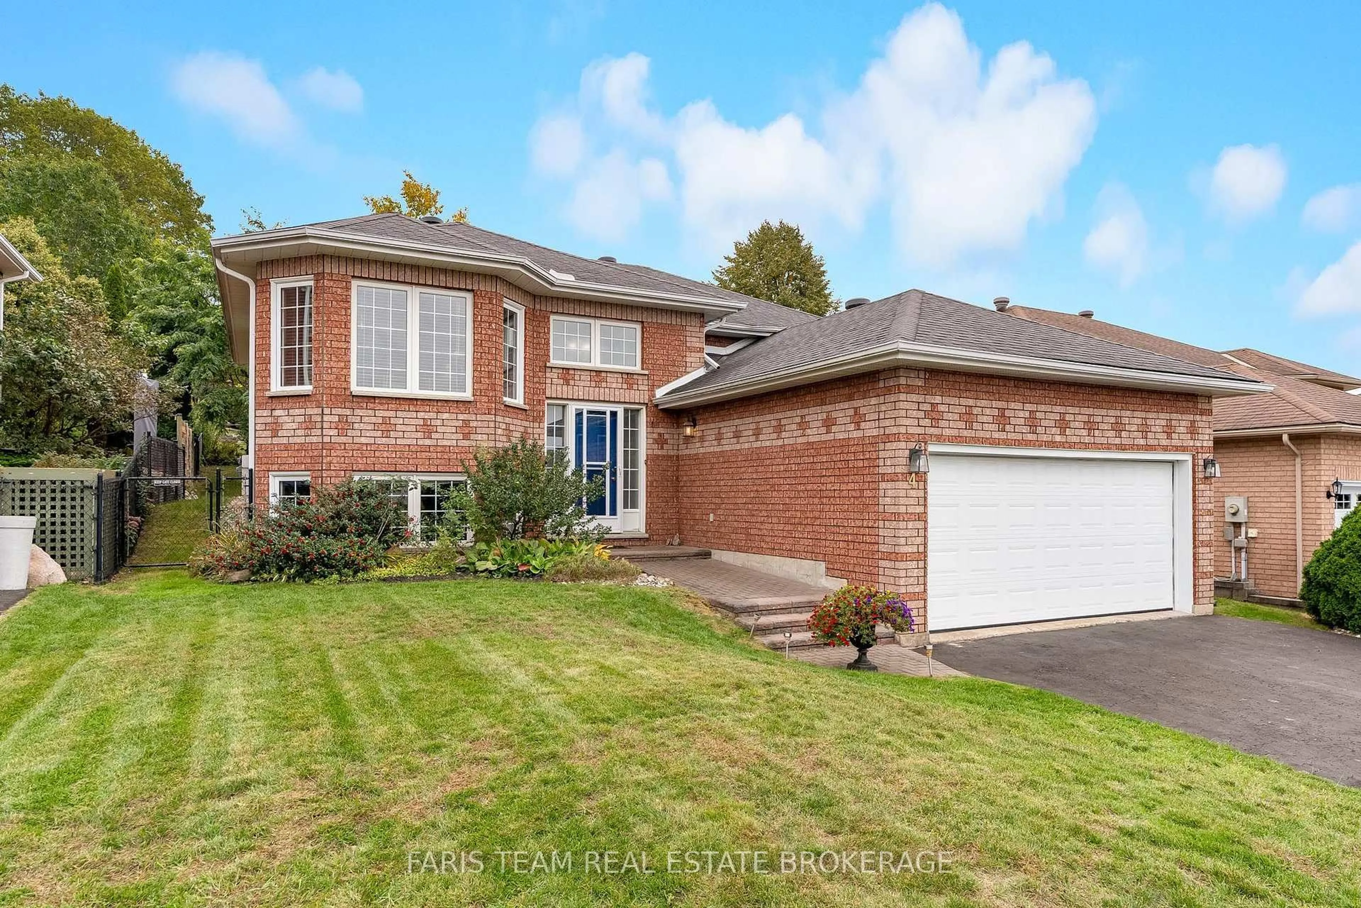
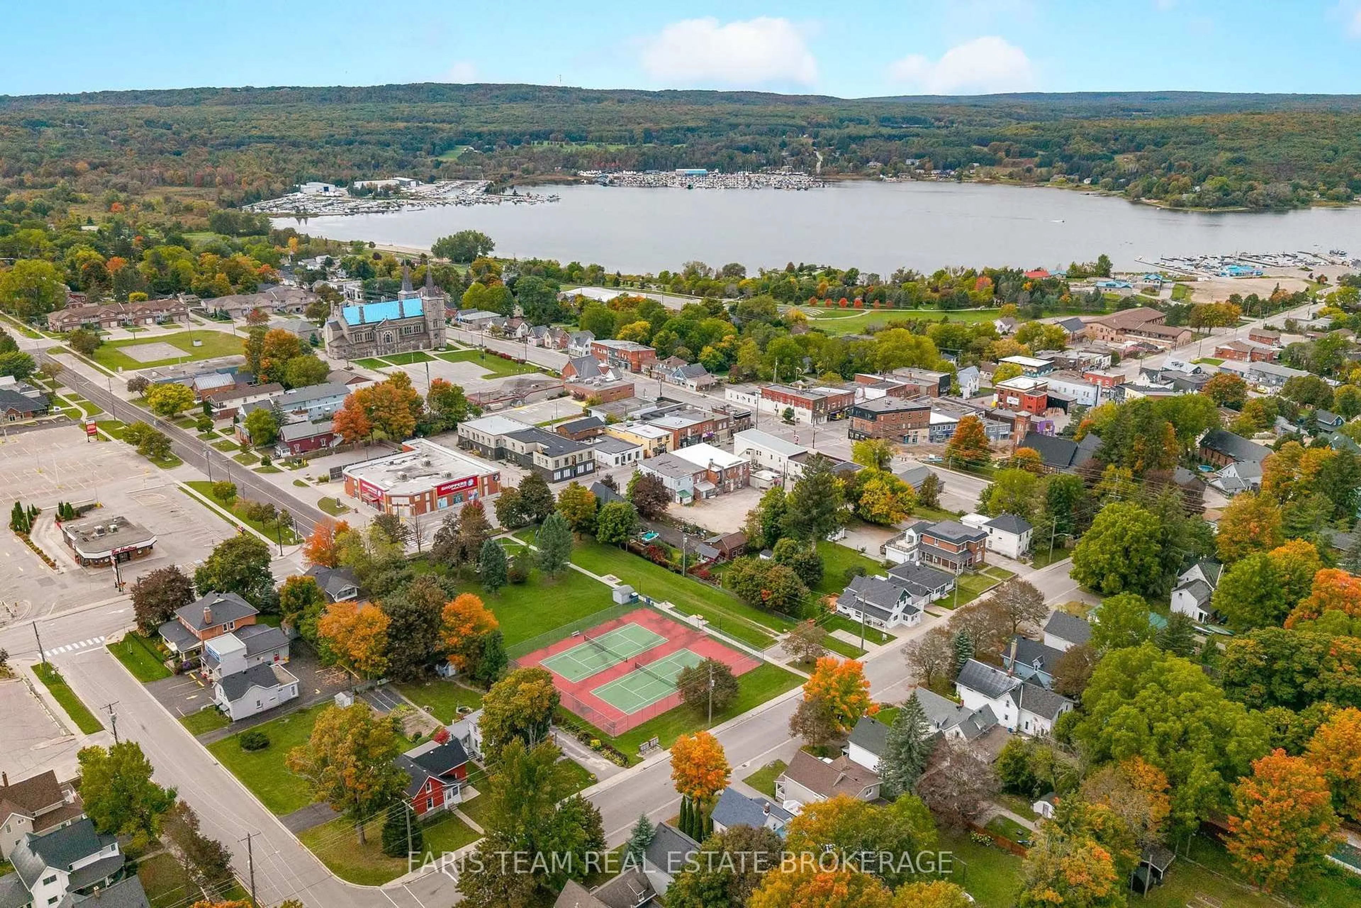
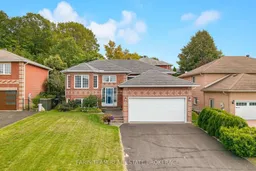
Top 5 Reasons You Will Love This Home: 1) Beautifully maintained all-brick raised bungalow showcasing inviting curb appeal and a fully landscaped property, with a walkout leading to a private backyard designed for relaxing and entertaining 2) Enjoy the convenience of main level living with two bedrooms, two bathrooms, and laundry all on one floor, complemented by an attached double-car garage with direct interior access 3) Extend your living space into the finished lower level featuring a spacious family room with a cozy gas fireplace, an office, two additional bedrooms, and a separate entrance providing excellent potential for extended family or in-law living 4) Set within a welcoming neighbourhood enjoyed by both families and retirees, the home is conveniently located close to downtown, shopping, golf courses, healthcare, and exceptional deep-water boating opportunities 5) Take advantage of nearby parks, schools, a marina, library, and public transit, along with access to a community centre through an optional association fee, providing plenty of opportunities for recreation and connection close to home. 1,152 above grade sq.ft. plus a finished lower level.
Property Details
Interior
Features
Main Floor
Dining
5.79 x 3.54Combined W/Living / hardwood floor / Window
Primary
4.48 x 3.324 Pc Ensuite / Vinyl Floor / Closet
Br
3.32 x 3.22hardwood floor / Closet / Large Window
Kitchen
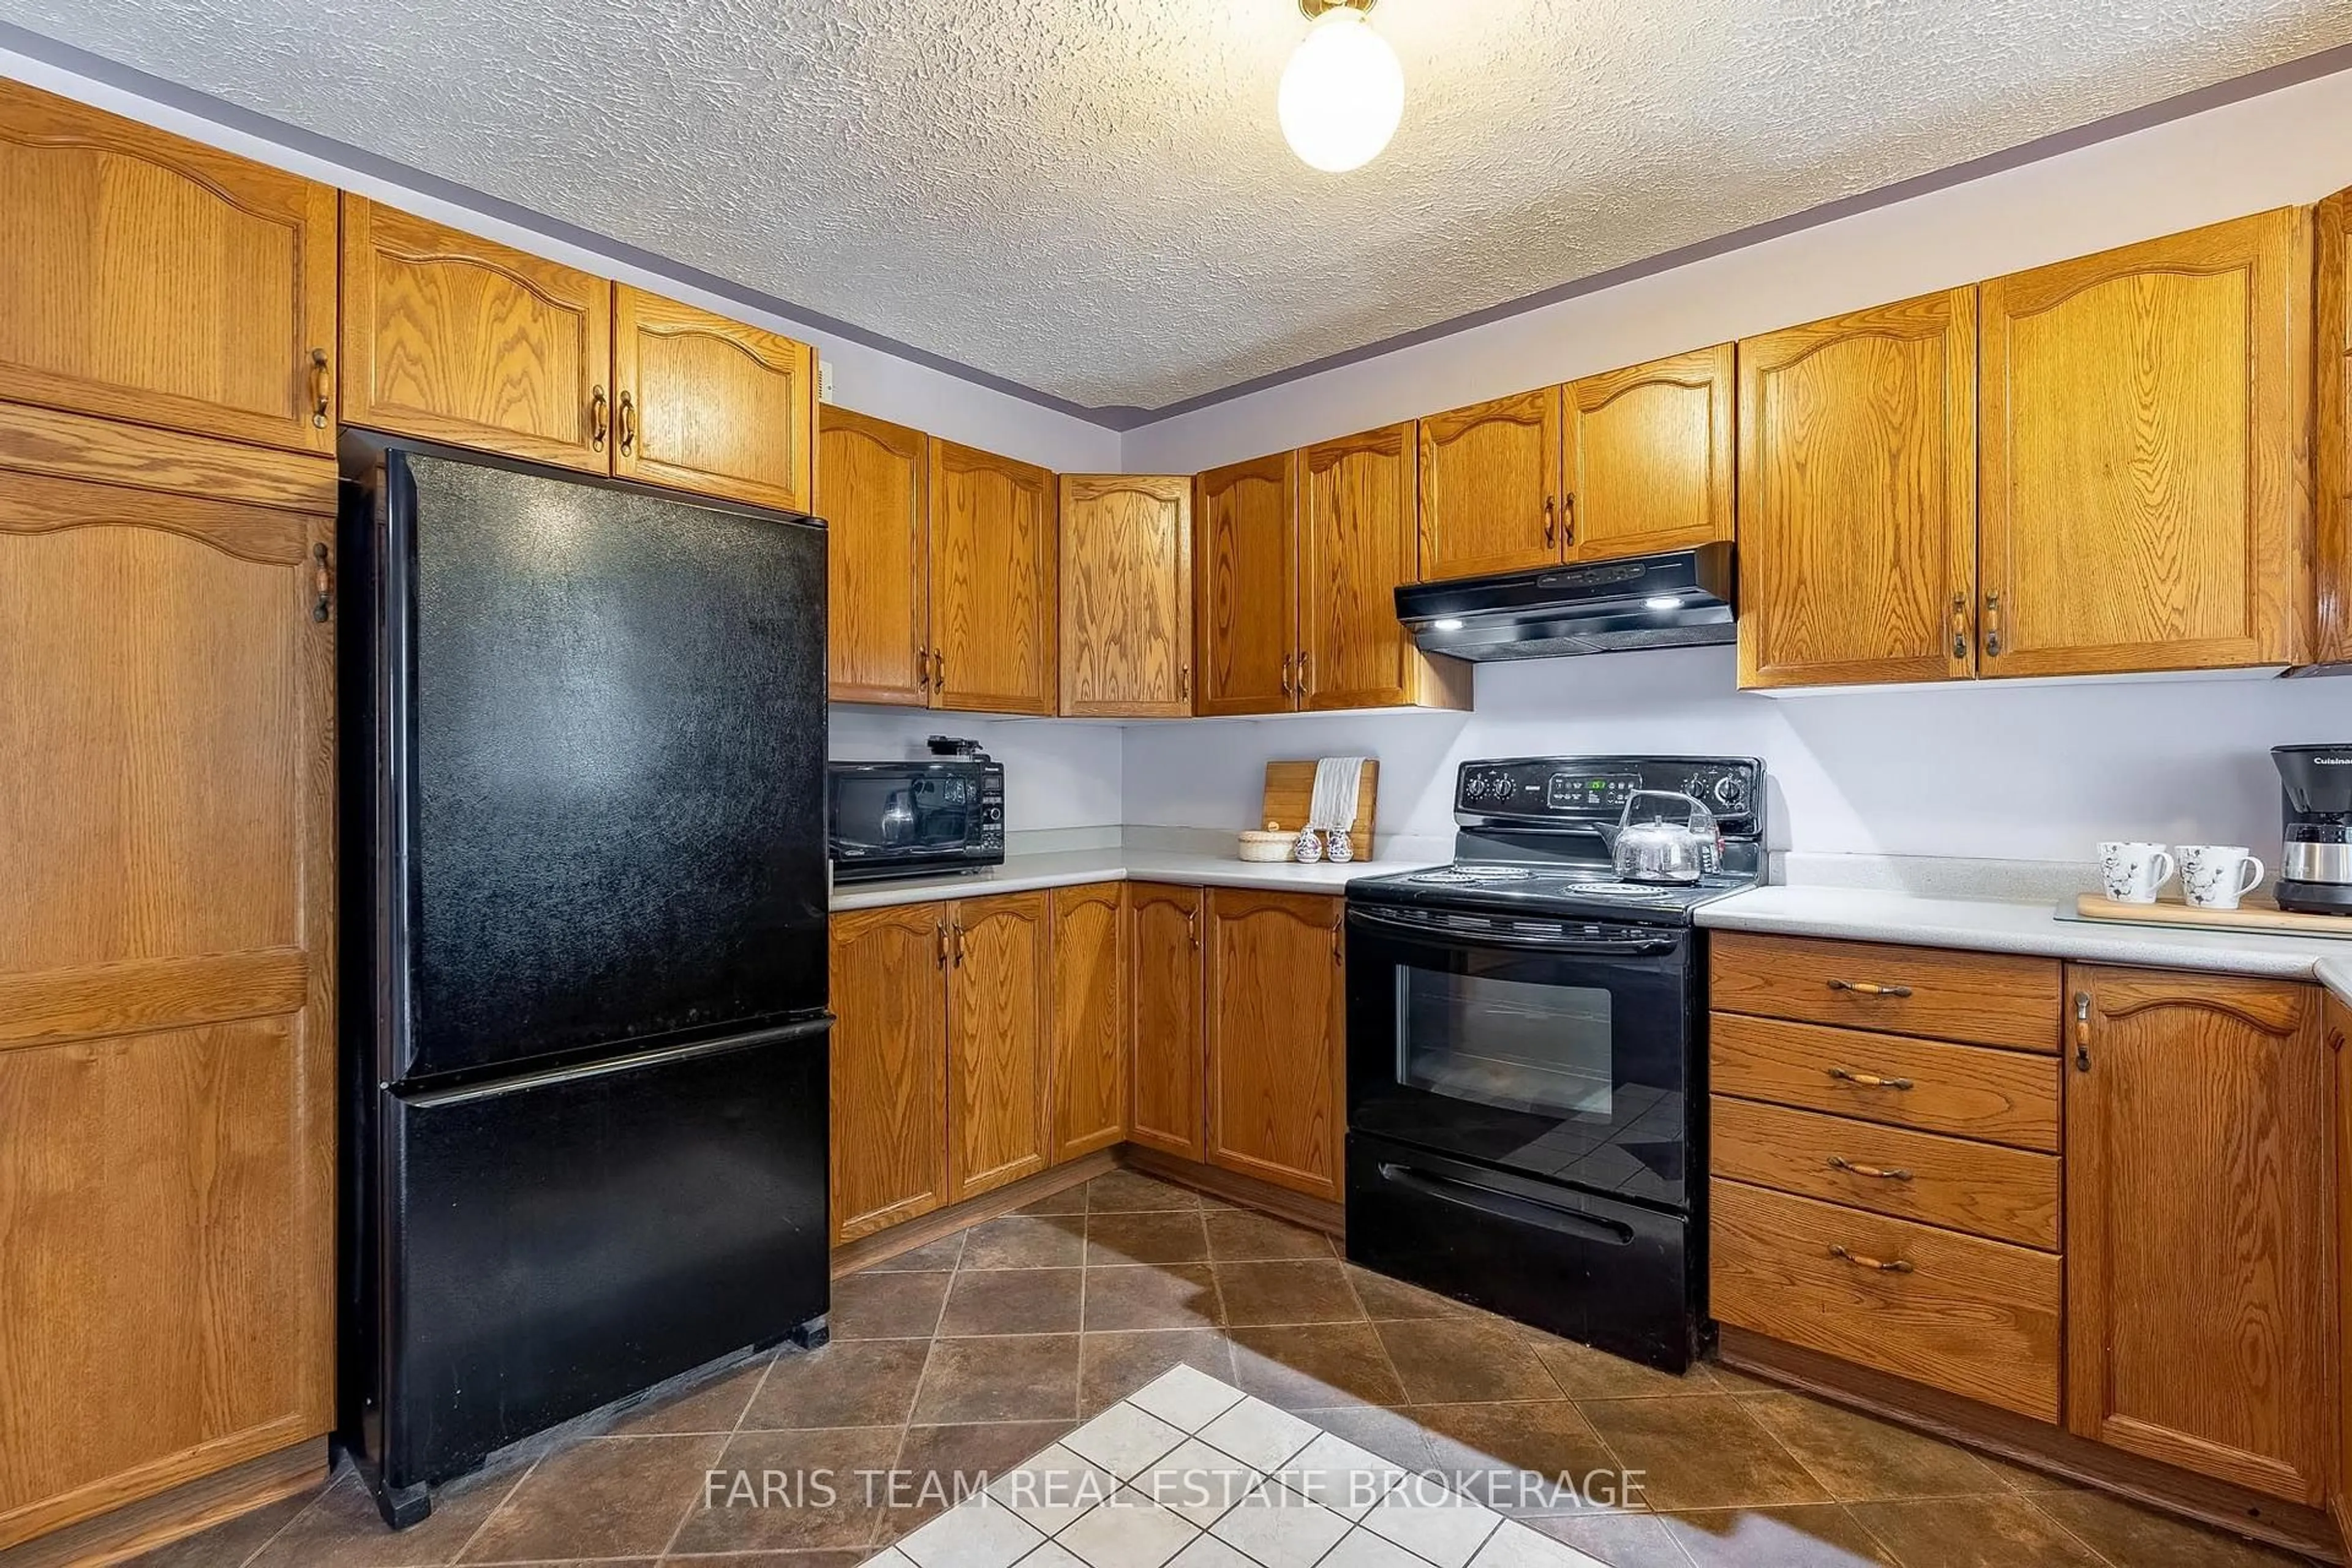
4.99 x 3.61Eat-In Kitchen / Ceramic Floor / W/O To Deck
Exterior
Features
Parking
Garage spaces 2
Garage type Attached
Other parking spaces 4
Total parking spaces 6
Property History
 26
26

