23 days on Market

4 Beck Blvd #302, Penetanguishene, Ontario L9M 2H3

In the same building:
-
Condo
1 + 1
2
~900-999 sqft
$429,900
Get pre-qualifiedPowered by nesto
Condo
1 + 1
2
~900-999 sqft

Contact us about this property

Call

Highlights

Property Estimate

Days on market23 days

Estimated valueNot available

Price/Sqft$454/sqft

Monthly cost

Open Calculator

Description

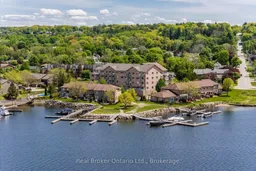
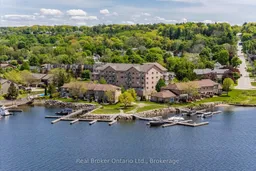
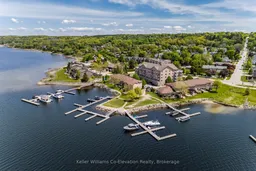

Boat. Relax. Explore. Where waterfront living meets carefree condominium ownership. This unit includes a boat slip with water & hydro, secure underground parking, and a dedicated storage locker - a rare opportunity for boating enthusiasts and those seeking low-maintenance living. The unit features an open concept kitchen, living room, dining room, primary bedroom c/w 3 pc ensuite, main 4 pc bath, a den and in suite laundry. The building also has a meeting room/gym and roof top patio. Step outside and embrace the waterfront lifestyle, with easy access to Georgian Bay from the condo's waterfront parkette, direct boating access for fishing, kayaking, or simply enjoying spectacular westerly views and sunsets over the Penetang Harbour. Whether you're looking for a year-round residence, weekend retreat, or investment opportunity, this exceptional property offers an unbeatable combination of location, convenience, and recreation. Ideally situated close to marinas, walking trails, parks, shopping, restaurants, and all the amenities of Midland and Penetanguishene - steps from the famous Dock Lunch. Unit 302 offers the perfect balance of relaxation and accessibility. Waterfront condominium living doesn't get much better than this.


Property Details

StyleApartment
ViewBay, Water
Age of property16-30
SqFt~900-999 SqFt
Lot Size-
Parking Spaces1
MLS ®NumberS13595046
Community NamePenetanguishene
Data SourceTRREB
Listing byReal Broker Ontario Ltd.

Features

Heating: Forced Air
Cooling: Central Air
Fireplace

Main Floor

Dining

4.57 x 3.36

Hardwood Floor

Living

4.57 x 3.96

Fireplace / W/O To Balcony / hardwood floor

Primary

3.96 x 3.35

Ensuite Bath

Den

3.3 x 2.74


Features

Patio: Open
Balcony: Open

Parking

Garage spaces 1

Garage type Underground

Other parking spaces 0

Total parking spaces 1


3Story
Elevator
Amenities

Bbqs Allowed, Elevator, Rooftop Deck/Garden, Visitor Parking, Exercise Room, Communal Waterfront Area

Inclusions
Hydro
Water
Parking
Cable
Heat

Property listed by Real Broker Ontario Ltd., Brokerage
Agent Banner Image
Interested in this property?Get in touch to get the inside scoop.

Market Data - Penetanguishene

Geo Zone Map ThumbnailPenetanguishene

Balanced Market

View Market Data

Condo - for the past 30 days

Buyer's market Seller's market

Avg. Days on Market

Past 30 days

25 days

Compared to

2025

33 days

2024

37 days

2023

34 days

New Listings

Past 30 days

4 listings

Compared to

2025

0 listing

2024

3 listings

2023

1 listing

Units sold

Past 30 days

2 units

Compared to

2025

3 units

2024

2 units

2023

2 units

Median Sold Price

Past 30 days

$627,500

Compared to

2025

$390,000

2024

$397,500

2023

$446,500


Population and Demographics

Overview

Total population 10011
Average household income $106,950

Age (%)

0 to 19
15%
20 to 34
16%
35 to 49
16%
50 to 64
23%
65 and plus
29%

Household composition (%)

Single family
65%
Single person
32%
Multi person
3%
Multi family
0%

Mother tongue (%)

English
88%
French
8%
Others
2%
English and French
2%

House tenancy (%)

Owners
76%
Renters
24%

What’s nearby?Essentials within 5 km

Local Logic

Transportation Scores

Estimated Budget