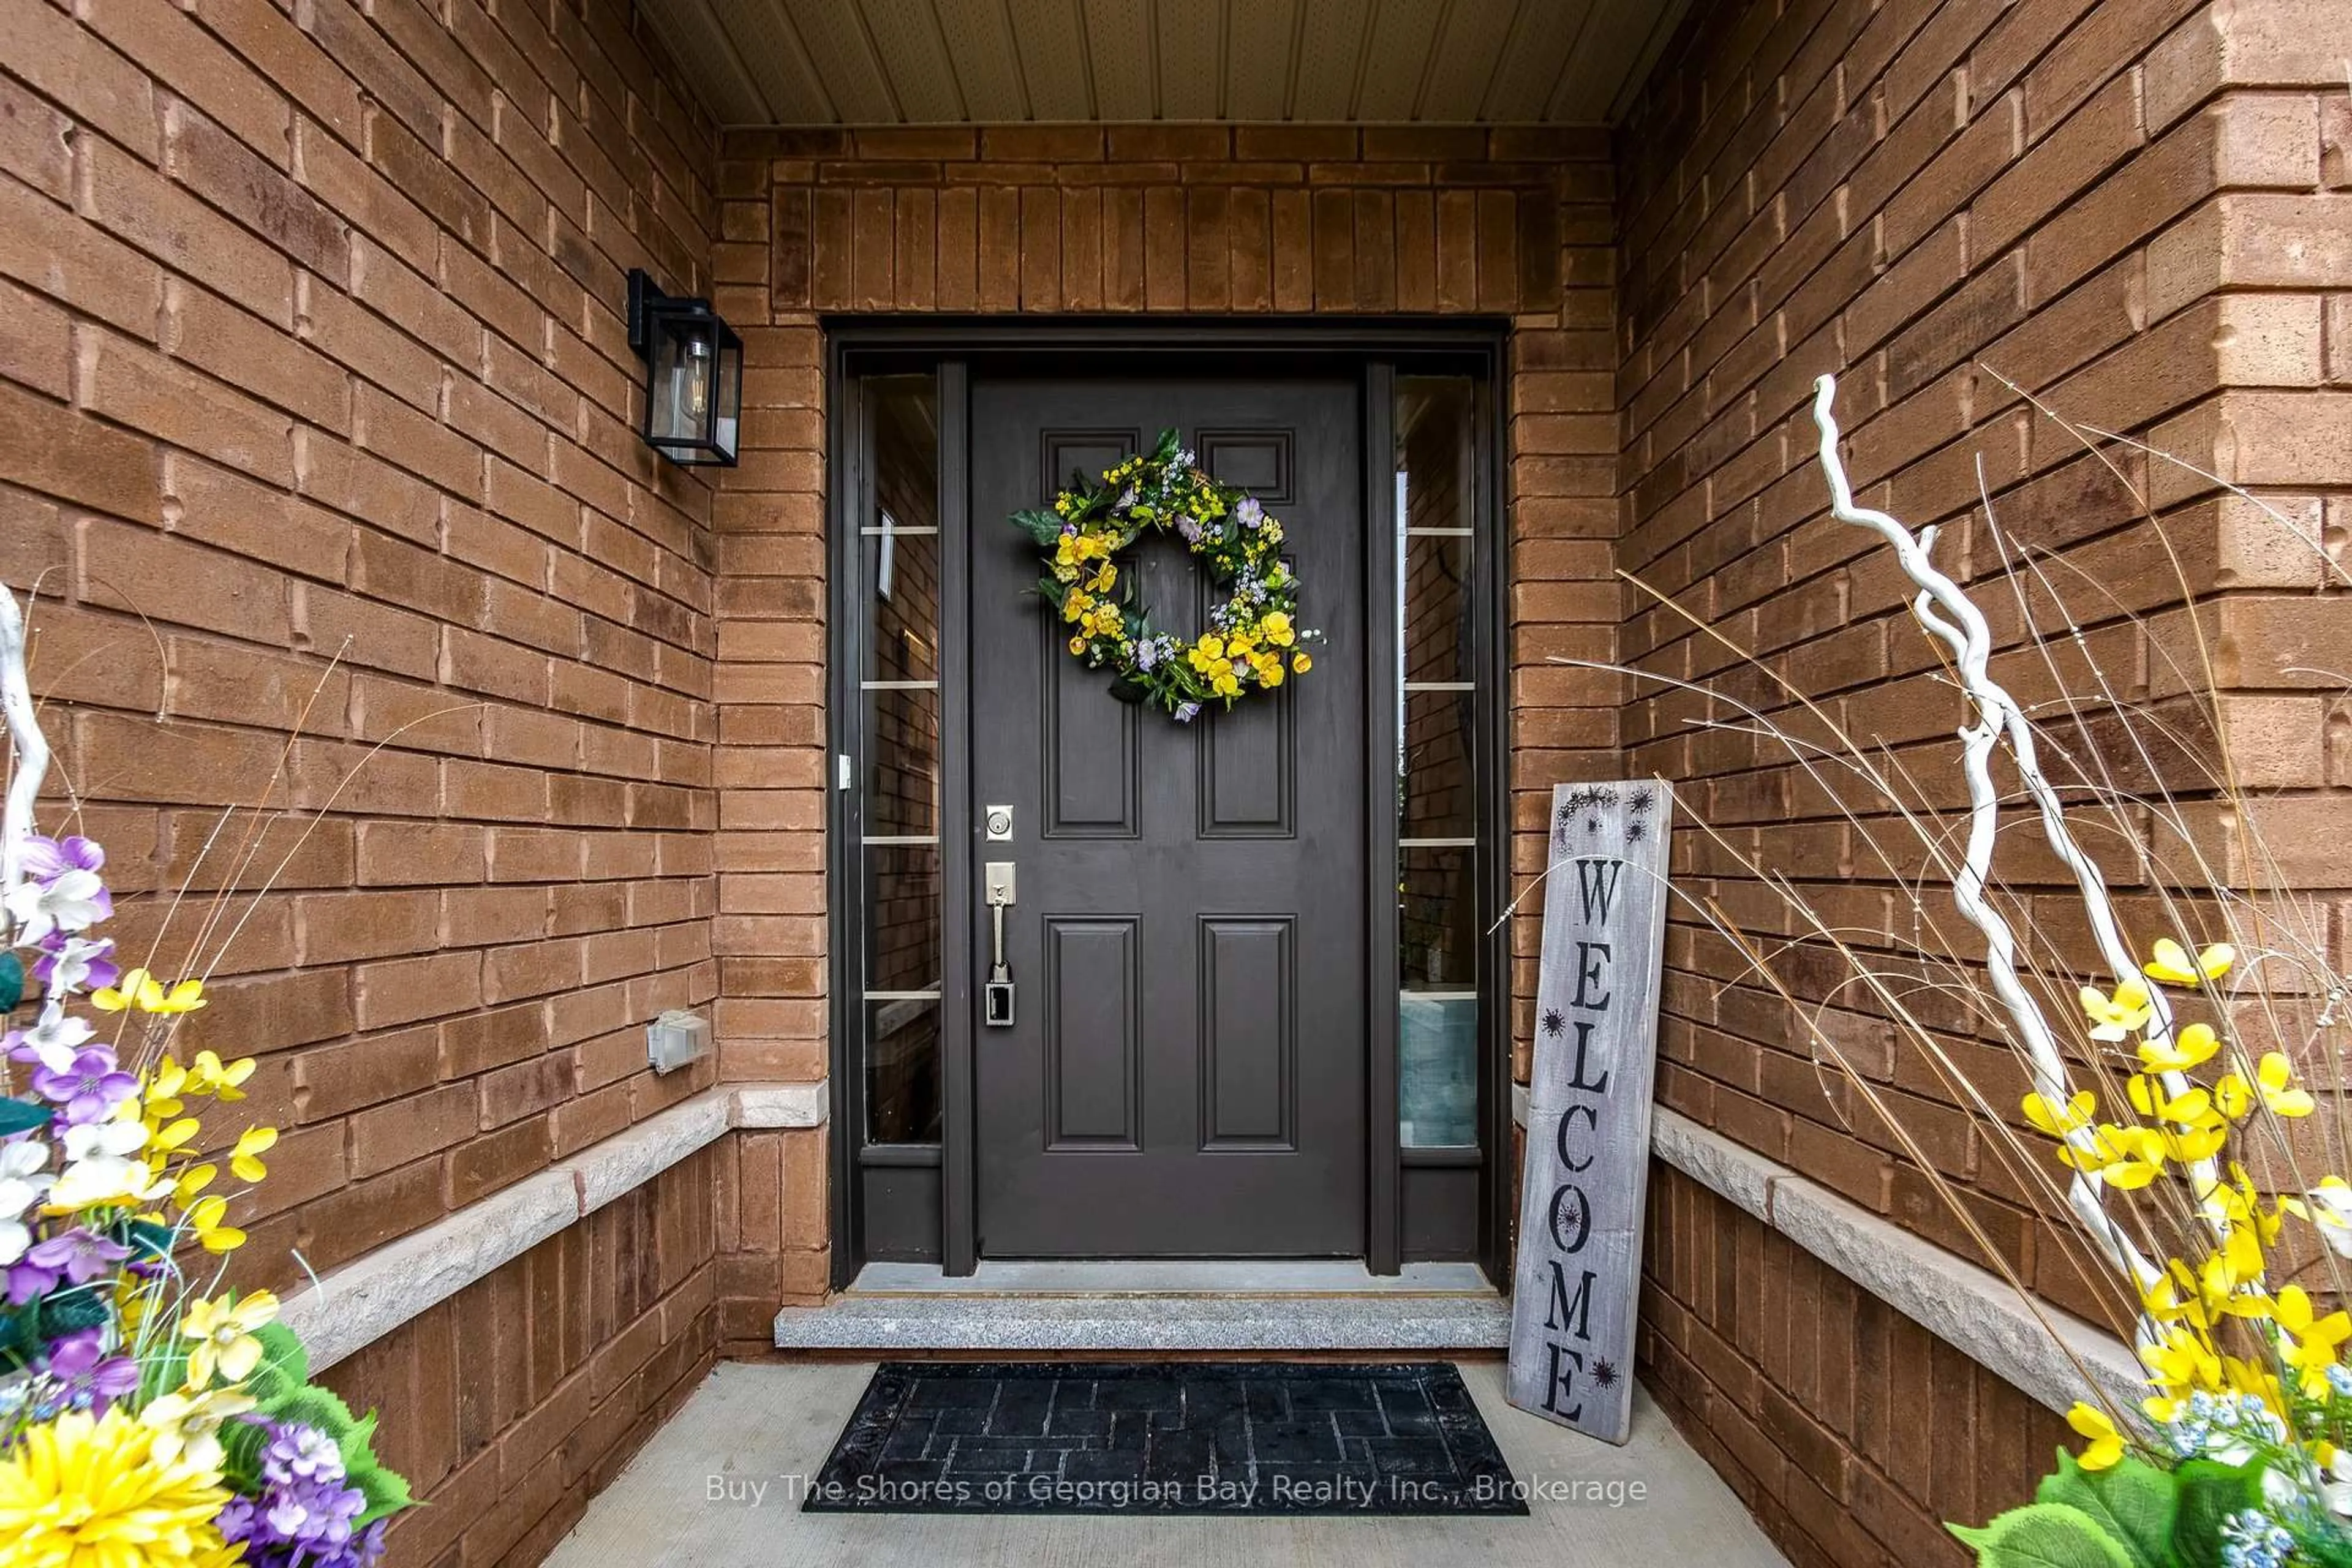
33 Beausoleil Dr, Penetanguishene, Ontario L9M 0V8
Contact us about this property
Highlights
Estimated valueThis is the price Wahi expects this property to sell for.
The calculation is powered by our Instant Home Value Estimate, which uses current market and property price trends to estimate your home’s value with a 90% accuracy rate.Not available
Price/Sqft$571/sqft
Monthly cost
Open Calculator
Description
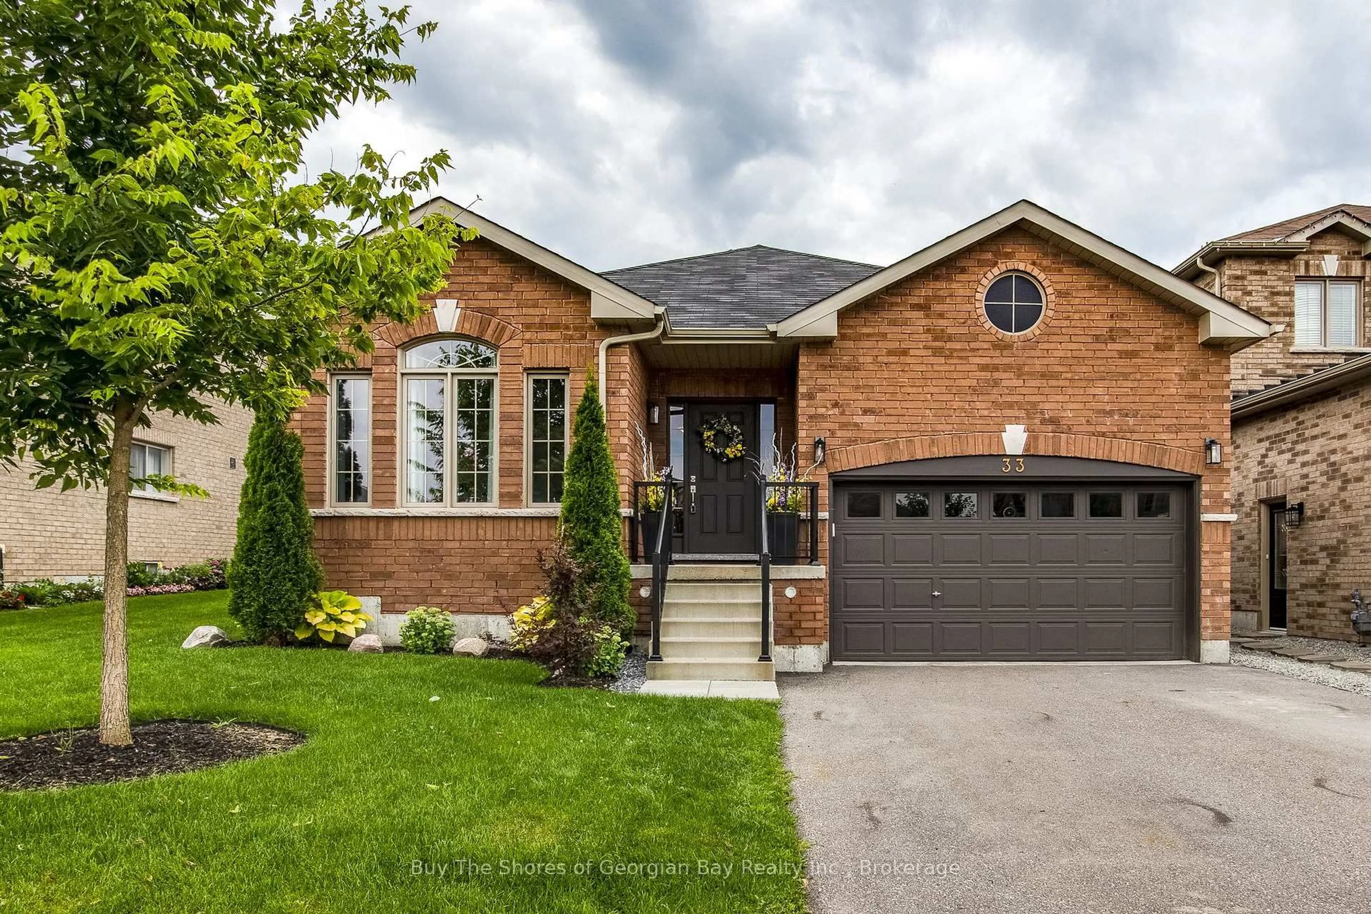
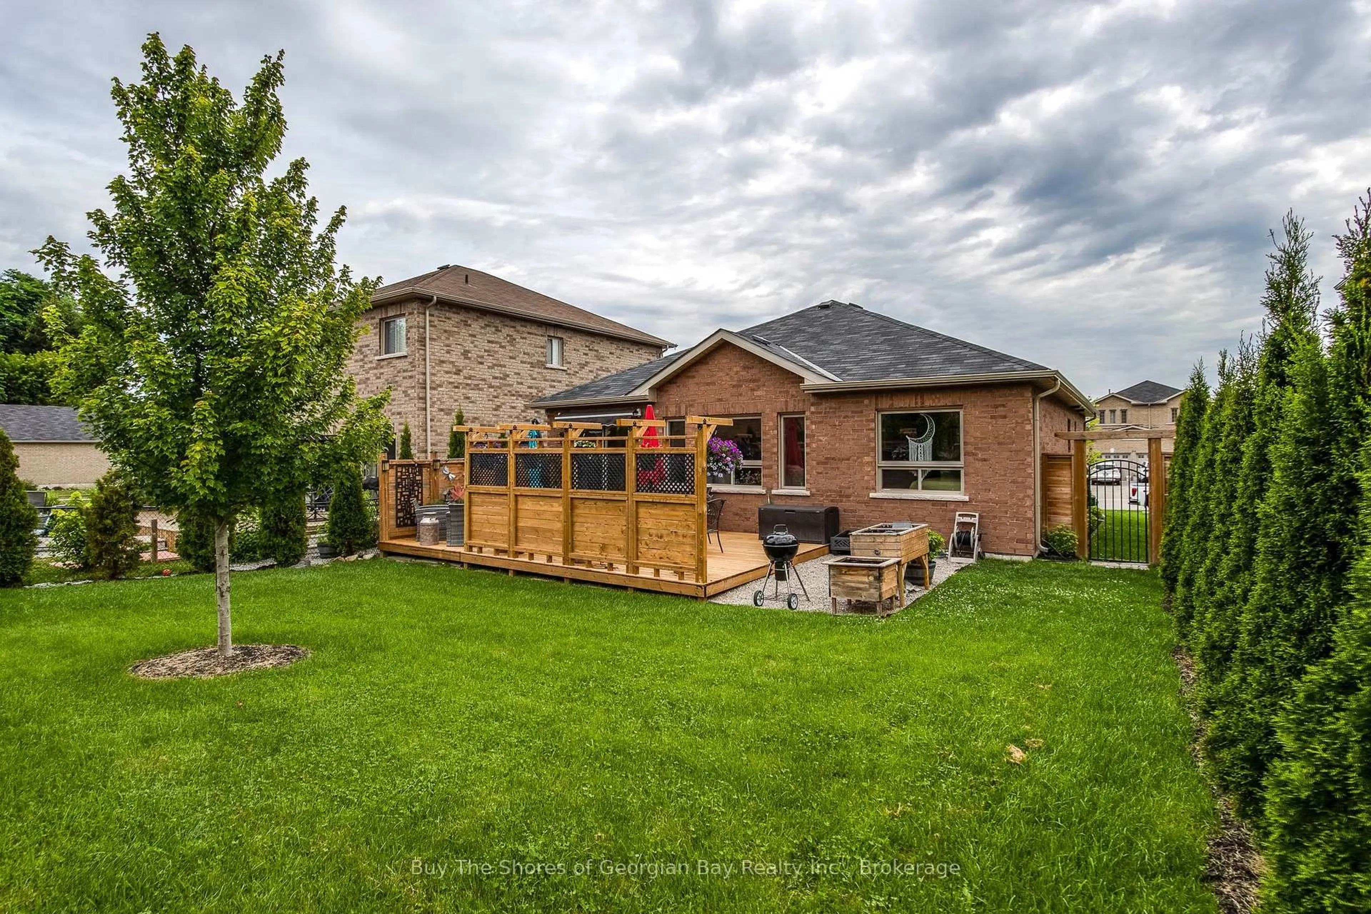
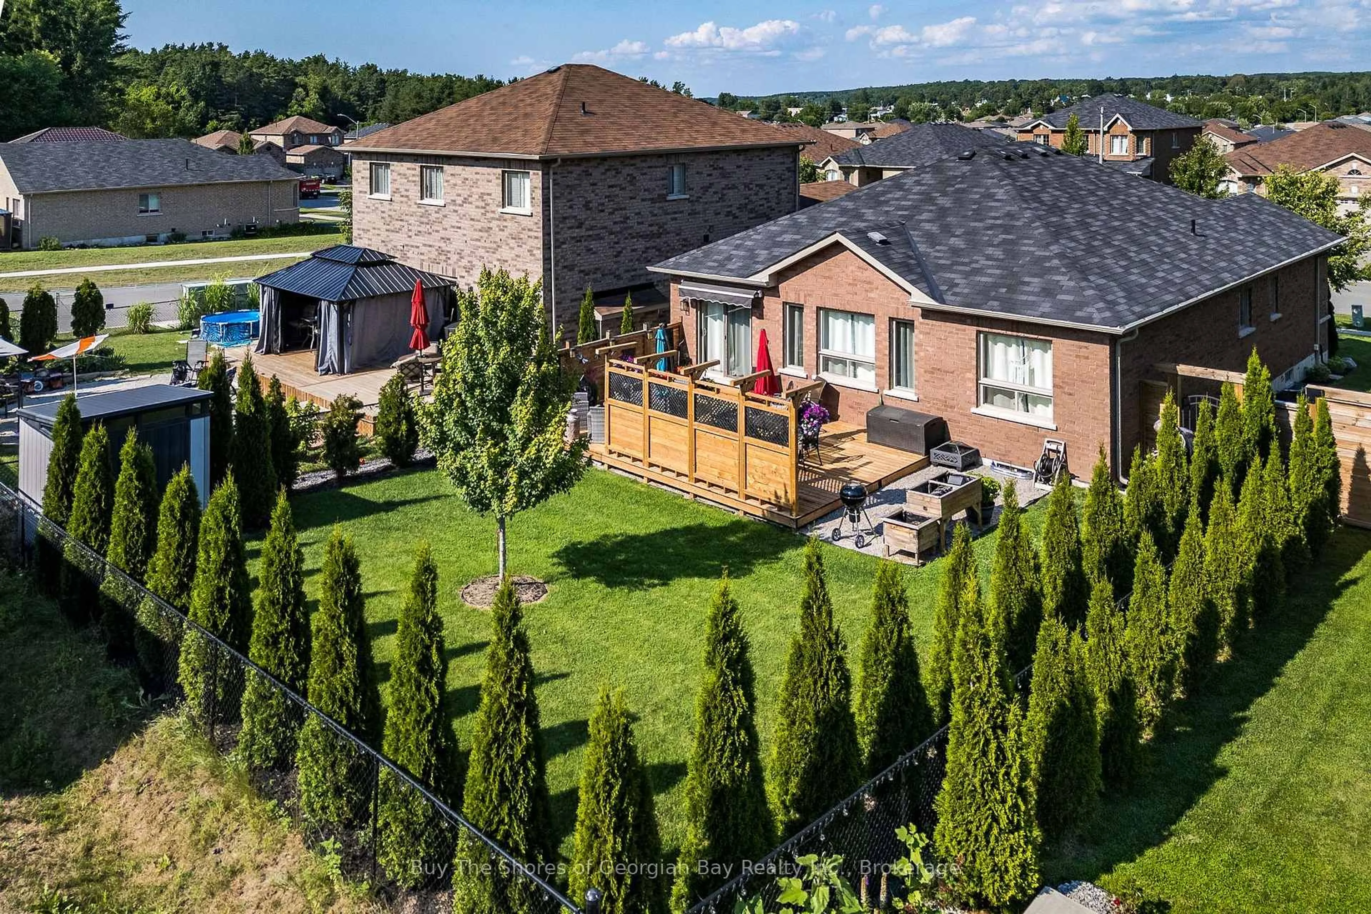
Beautiful All-Brick Bungalow in a Sought-After Penetanguishene Neighbourhood. Welcome to this charming all-brick bungalow set in one of Penetanguishene's most desirable areas. Warm wood floors and an open-concept living space create an inviting atmosphere the moment you step inside. The living room is enhanced with additional windows, filling the home with natural light and offering a bright, comfortable place to relax.The upgraded kitchen is a standout feature, complete with self-closing cabinetry for islands cupboards, a natural gas cooking stove, fridge, and a dishwasher and a built-in wine fridge tucked into the island - which easily seats four for casual dining or entertaining. A separate dining area provides space for family gatherings and direct access to the private backyard, perfect for barbecuing, hosting friends, or enjoying quiet evenings outdoors.The main floor offers two generous bedrooms and two bathrooms, including a spacious primary suite with its own upgraded private bathroom and spacious closet space. Convenient main-floor laundry adds to the ease of everyday living.The finished basement expands your living space with a large recreation room, a third room perfect for guest or office, and a dedicated 3-piece bathroom (walk in shower). There's also plenty of space for storage (walk in closet), a cold cellar, and separate space for you to finish - maybe a craft room, or exercise room - you decide!This well-maintained home blends comfort, style, and functionality in a prime location close to local amenities, parks, and Georgian Bay. A wonderful opportunity to enjoy bungalow living at its best.
Upcoming Open House
Property Details
Interior
Features
Main Floor
Foyer
1.702 x 1.219Kitchen
3.048 x 4.166Dining
3.048 x 3.353Living
4.013 x 5.69Exterior
Features
Parking
Garage spaces 2
Garage type Attached
Other parking spaces 2
Total parking spaces 4
Property History
46