Open: Today, 11AM to 12PM
trreb/IMG-S14094226_0e1719d448305af575c860517167ed0d2be2c2f31804495b2fe3f6197074ea99.jpg
5 days on Market

16 Brule St, Penetanguishene, Ontario L9M 1B2

Detached
2 + 1
2
~700-1100 sqft
$599,900
Get pre-qualifiedPowered by nesto
Detached
2 + 1
2
~700-1100 sqft

Contact us about this property

Call

Highlights

Property Estimate

Days on market5 days

Estimated valueNot available

Price/Sqft$701/sqft

Monthly cost

Open Calculator

Description

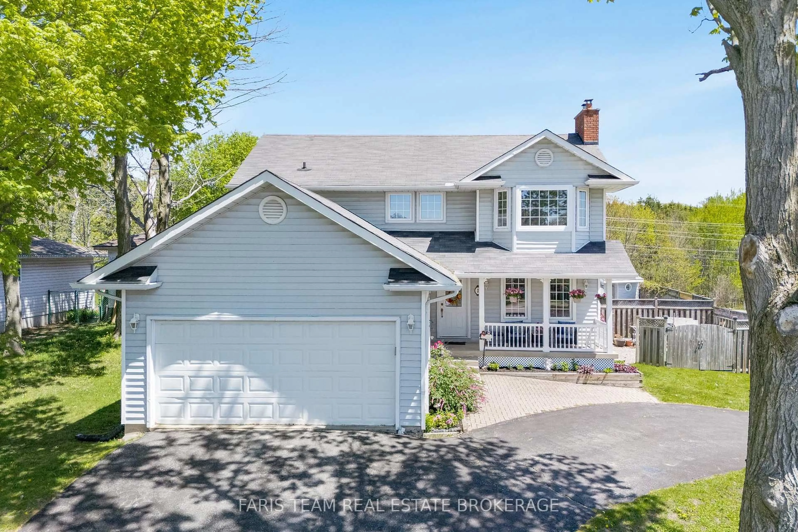
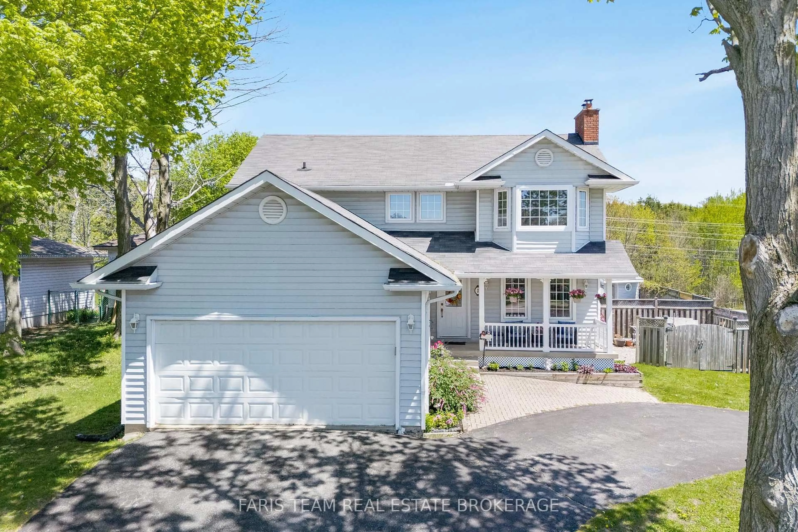
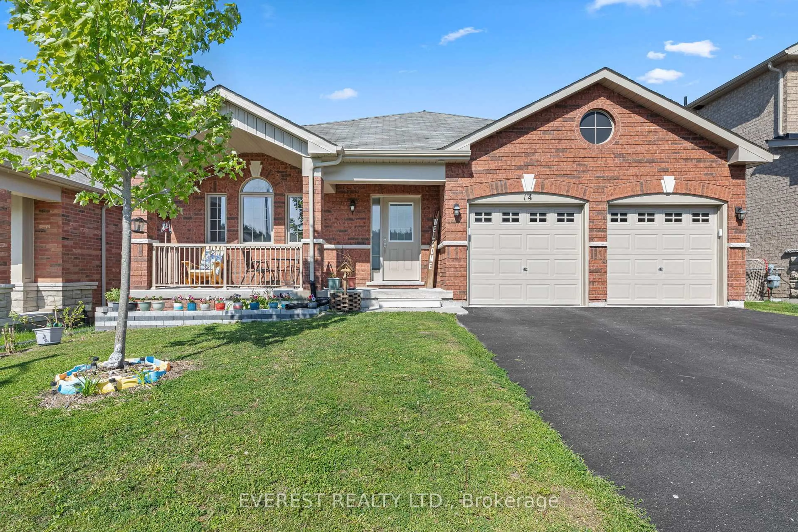
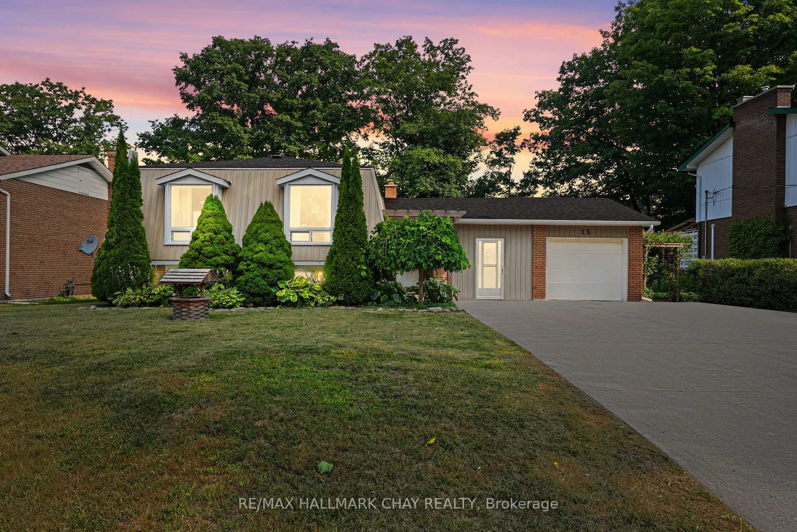
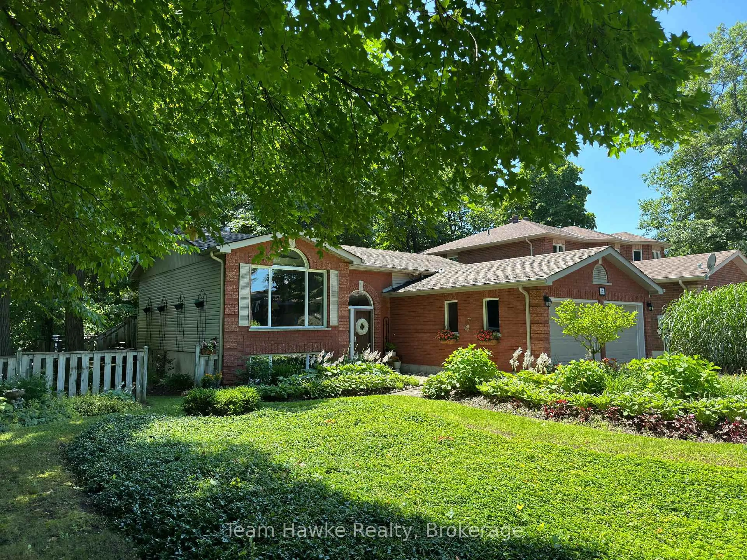
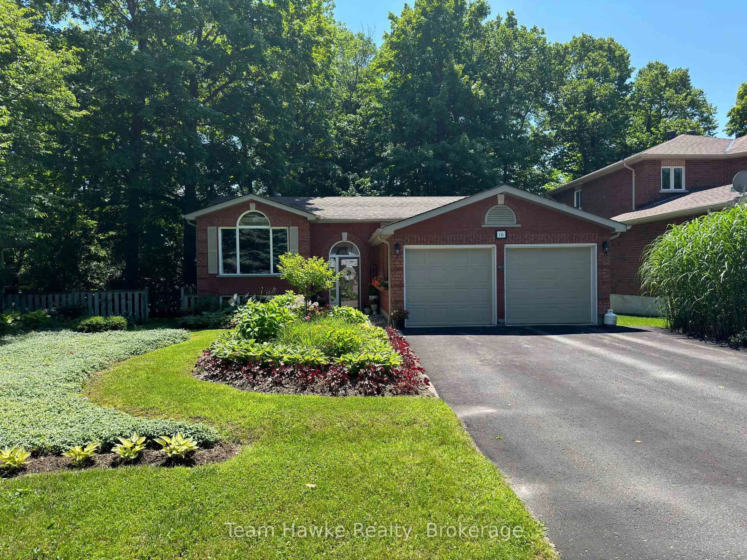
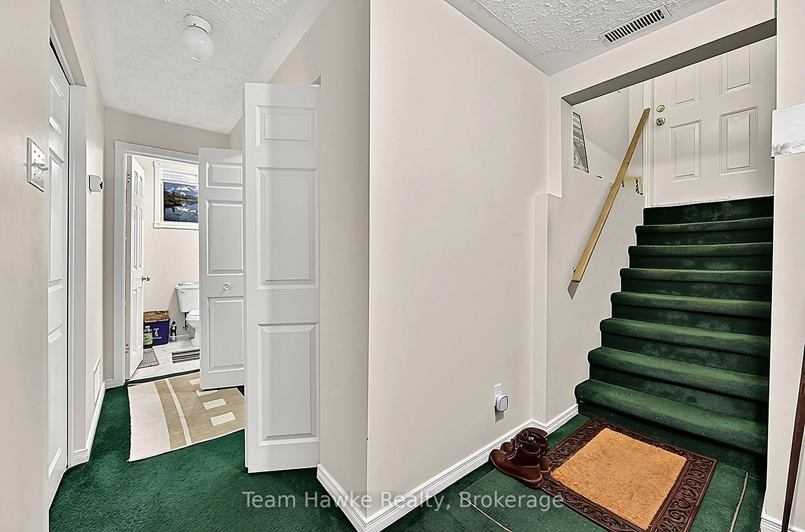
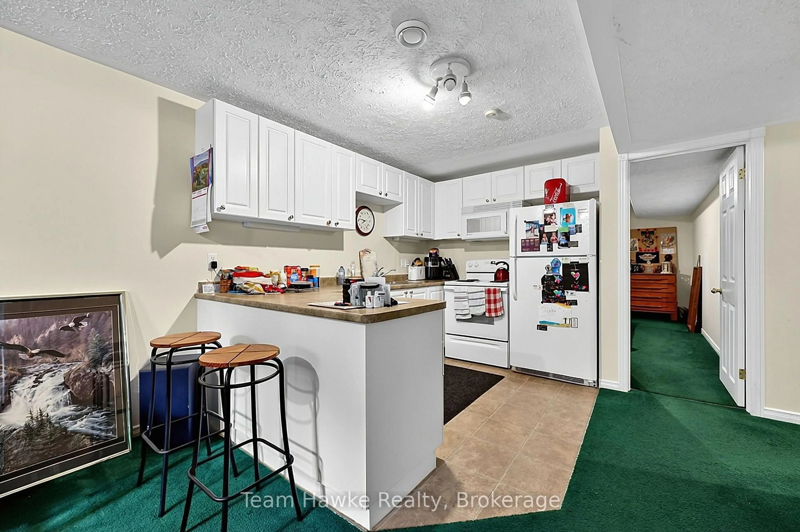
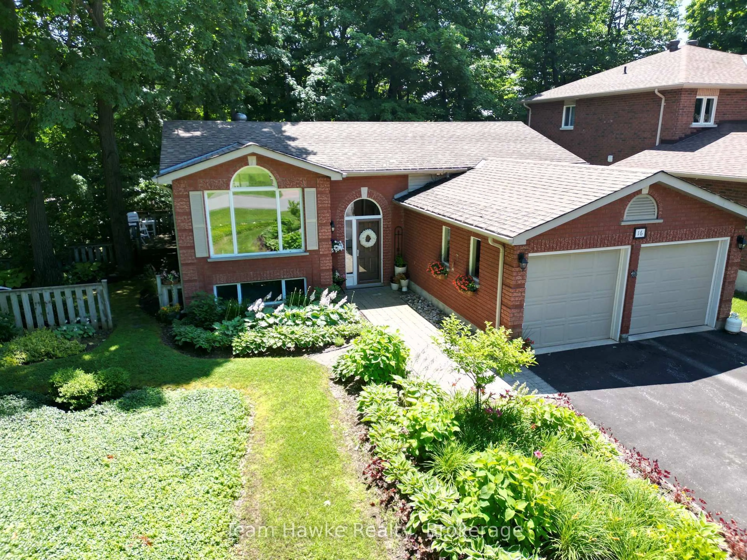
Welcome to your next chapter! Nestled on a private treed lot, in a sought after neighbourhood, this lovely brick home offers the perfect blend of classic character, modern comfort, and incredible versatility. Whether you are looking for an independent space for an aging parent, adult child or a multigenerational living arrangement, this property is uniquely equipped to keep everyone close, while respecting personal privacy, as well as being perfect as a single-family home. A few of the features include, 2 plus 1 bedrooms, 2 baths, double car garage with inside entry, cathedral ceilings and oak flooring in the main living room, two separate laundry facilities. (Main level and lower level), m/f walk out to tiered deck leading to private treed back and side yard, f/air natural gas Furnace, A/C , central vac. and cozy free standing gas fireplace in lower level. Do not miss out in this rare multifunctional gem.


Upcoming Open House

Oct 25Sun11:00 AM - 12:30 PM

Property Details

StyleBungalow-Raised
ViewTrees/Woods
Age of property16-30
SqFt~700-1100 SqFt
Lot Size9,000 SqFt(120 x 75)
Parking Spaces6
MLS ®NumberS14094226
Community NamePenetanguishene
Data SourceTRREB
Listing byTeam Hawke Realty

Features

Heating: Forced Air
Central Vacuum
Cooling: Central Air
Fireplace
Basement: Finished, Walk-Up

Main Floor

Living

4.65 x 5.06

Dining

2.96 x 2.86

Kitchen

2.7 x 2.77

Primary

5.34 x 3.26


Features

Lot size: 9,000 SqFt

Parking

Garage spaces 2

Garage type Attached

Other parking spaces 4

Total parking spaces 6


Property History
Oct 19, 2026
ListedActive
$599,900
5 days on market
history photo preview48
Listing by trreb®
Property listed by Team Hawke Realty, Brokerage
Agent Banner Image
Interested in this property?Get in touch to get the inside scoop.

Market Data - Penetanguishene

Geo Zone Map ThumbnailPenetanguishene

Strong Buyer's Market

View Market Data

Detached house - for the past 30 days

Buyer's market Seller's market

Avg. Days on Market

Past 30 days

64 days

Compared to

2025

52 days

2024

57 days

2023

26 days

New Listings

Past 30 days

24 listings

Compared to

2025

37 listings

2024

32 listings

2023

24 listings

Units sold

Past 30 days

4 units

Compared to

2025

11 units

2024

11 units

2023

12 units

Median Sold Price

Past 30 days

$575,000

Compared to

2025

$510,000

2024

$637,000

2023

$566,500


Population and Demographics

Overview

Total population 10011
Average household income $106,950

Age (%)

0 to 19
15%
20 to 34
16%
35 to 49
16%
50 to 64
23%
65 and plus
29%

Household composition (%)

Single family
65%
Single person
32%
Multi person
3%
Multi family
0%

Mother tongue (%)

English
88%
French
8%
Others
2%
English and French
2%

House tenancy (%)

Owners
76%
Renters
24%

What’s nearby?Essentials within 5 km

Local Logic

Transportation Scores

Estimated Budget