122 Poyntz St, Penetanguishene, Ontario L9M 1P4
Contact us about this property
Highlights
Estimated valueThis is the price Wahi expects this property to sell for.
The calculation is powered by our Instant Home Value Estimate, which uses current market and property price trends to estimate your home’s value with a 90% accuracy rate.Not available
Price/Sqft$554/sqft
Monthly cost
Open Calculator
Description
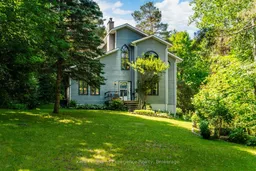
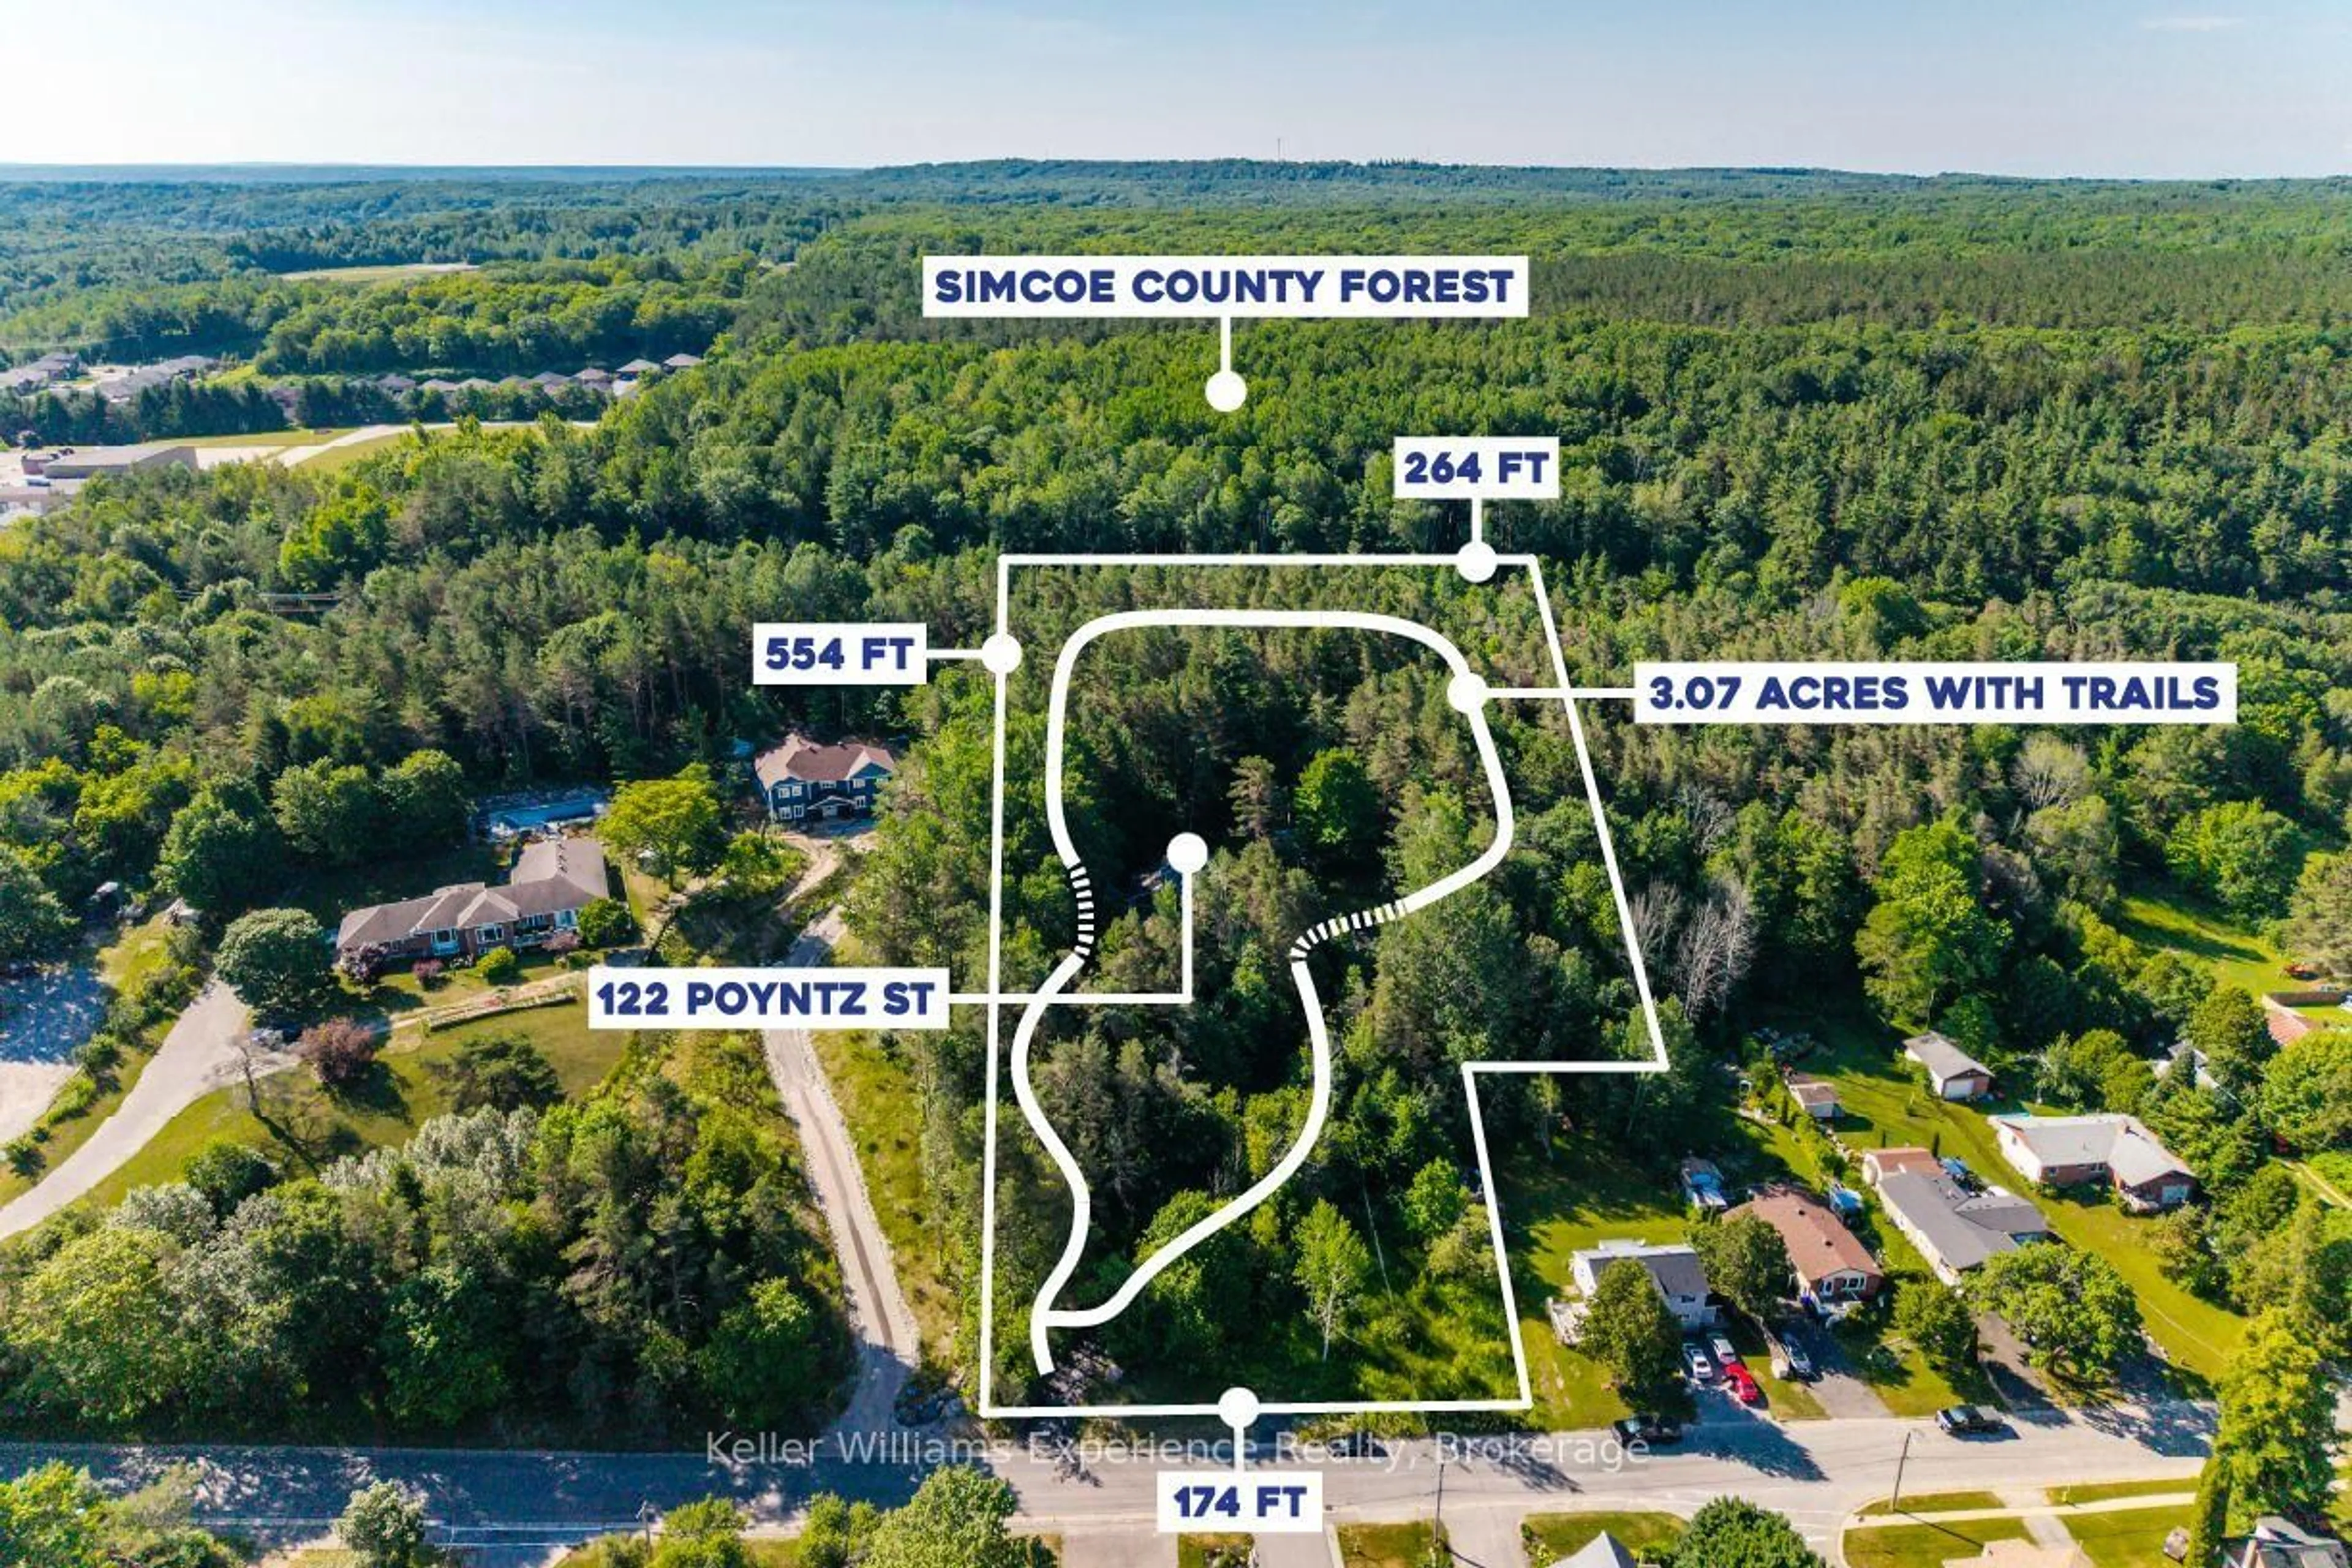
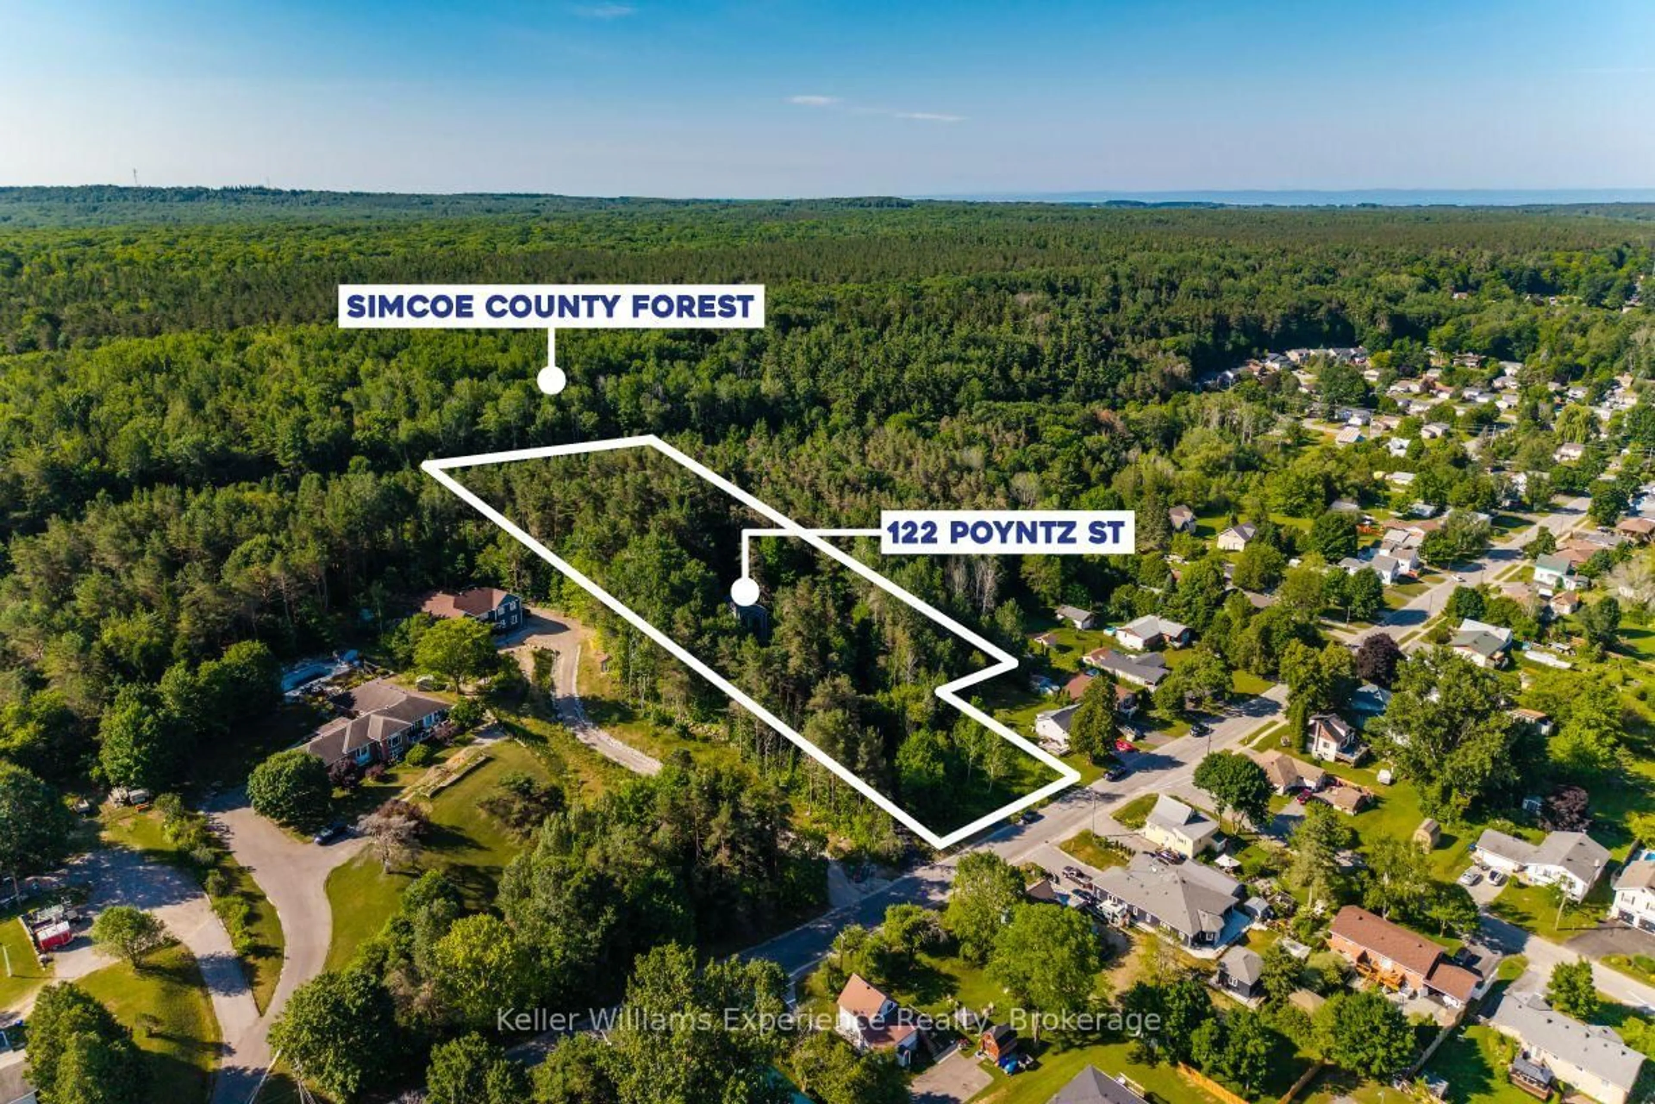
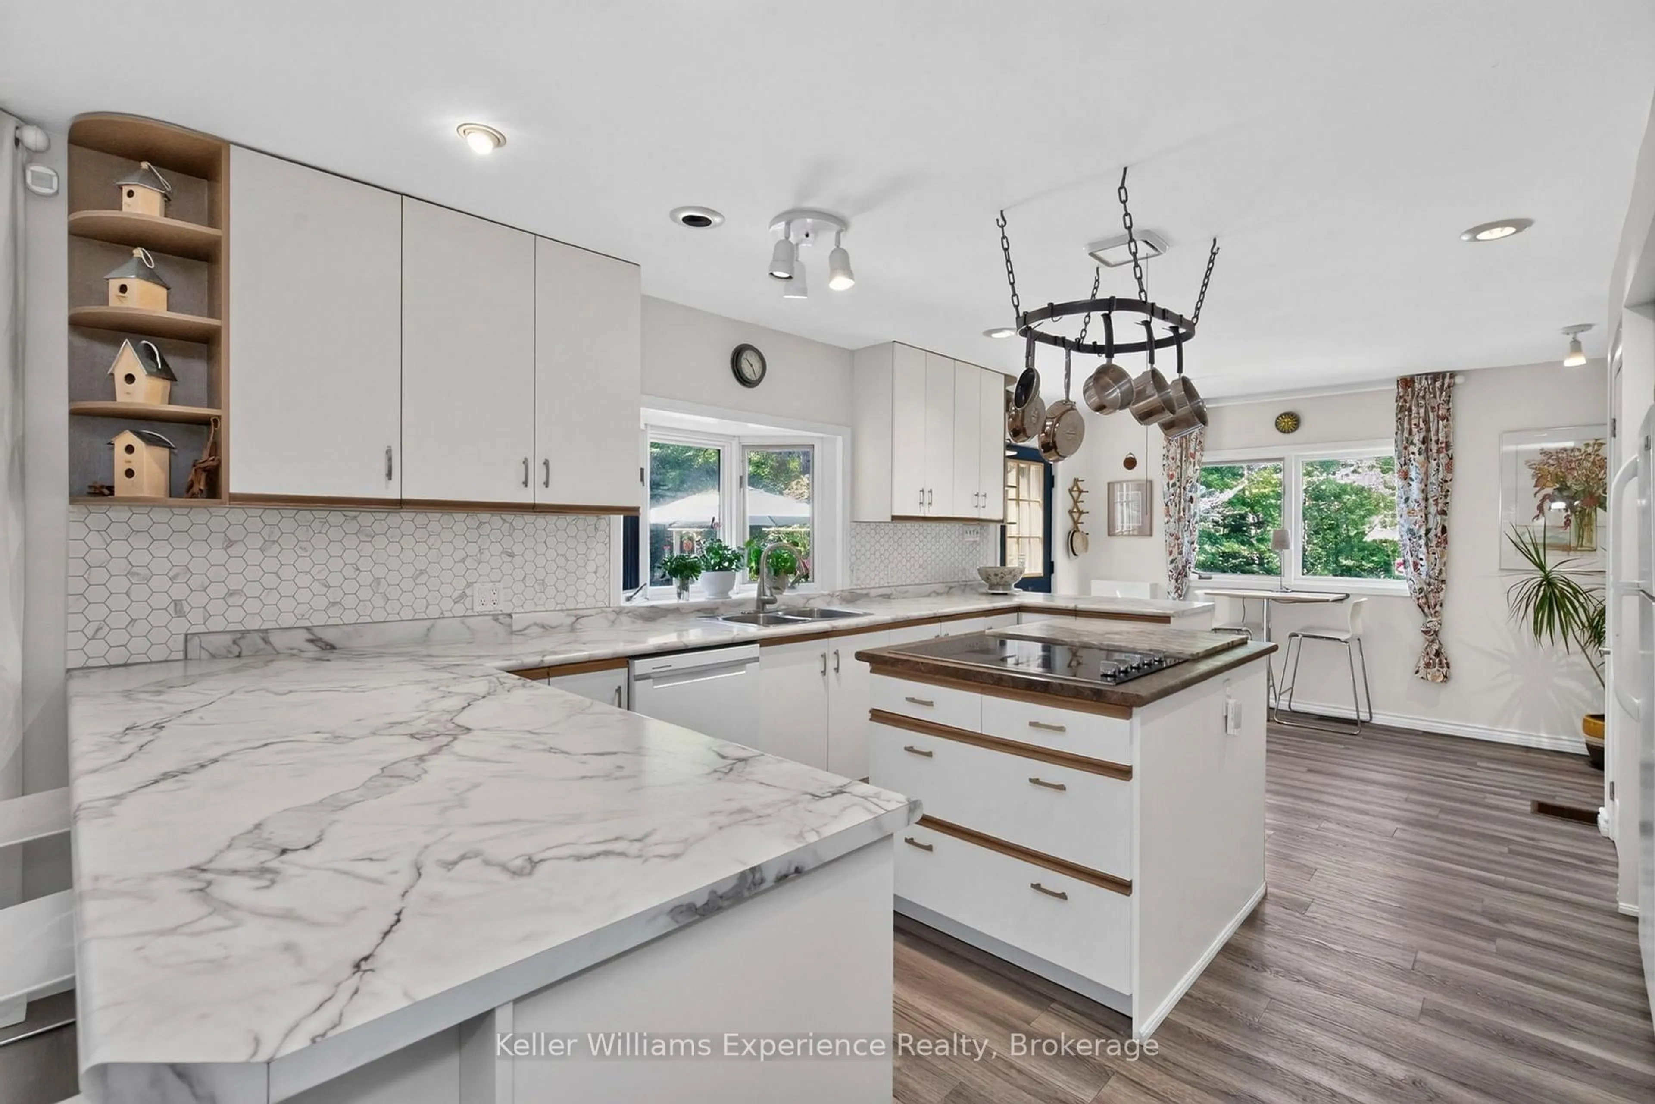
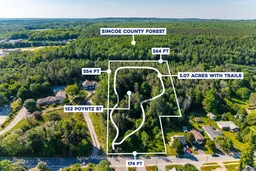
3+ Acres. Main-Floor Living. In-Town Convenience. Room to Live, Entertain & Enjoy. For empty nesters, downsizers and couples who love to entertain, opportunities like this are exceptionally rare. Set on 3.07 acres in the heart of Penetanguishene with municipal water and sewer, this custom-built home offers the freedom and privacy of country living without sacrificing town convenience. Backing onto Simcoe County Forest, the property creates a tranquil, park-like setting with mature trees, landscaped grounds and trails throughout.Designed for enjoying life both indoors and out, multiple decks, patios, a firepit and perennial gardens create inviting spaces for morning coffee, afternoon gatherings and evenings entertaining family and friends. There is also ample room for RVs, campers, boats and recreational toys, making it easy to keep the things you love without sacrificing convenience.Inside, soaring vaulted ceilings, oversized windows and an abundance of natural light create a warm, open-concept living space. The kitchen, dining and living areas flow seamlessly together, making entertaining effortless and centred around a welcoming gas fireplace with beautiful views of the surrounding property. The updated primary ensuite adds a modern touch, while the self-contained lower-level suite offers flexible space for guests, extended family, multigenerational living or potential income.Adding even more potential, the property may have severance opportunities, subject to applicable Town of Penetanguishene requirements, zoning, servicing, approvals and other municipal requirements. Buyers are encouraged to conduct their own due diligence regarding the feasibility and requirements of any proposed severance.
Upcoming Open House
Property Details
Interior
Features
Lower Floor
Family
4.48 x 4.354th Br
3.29 x 3.27Exterior
Features
Parking
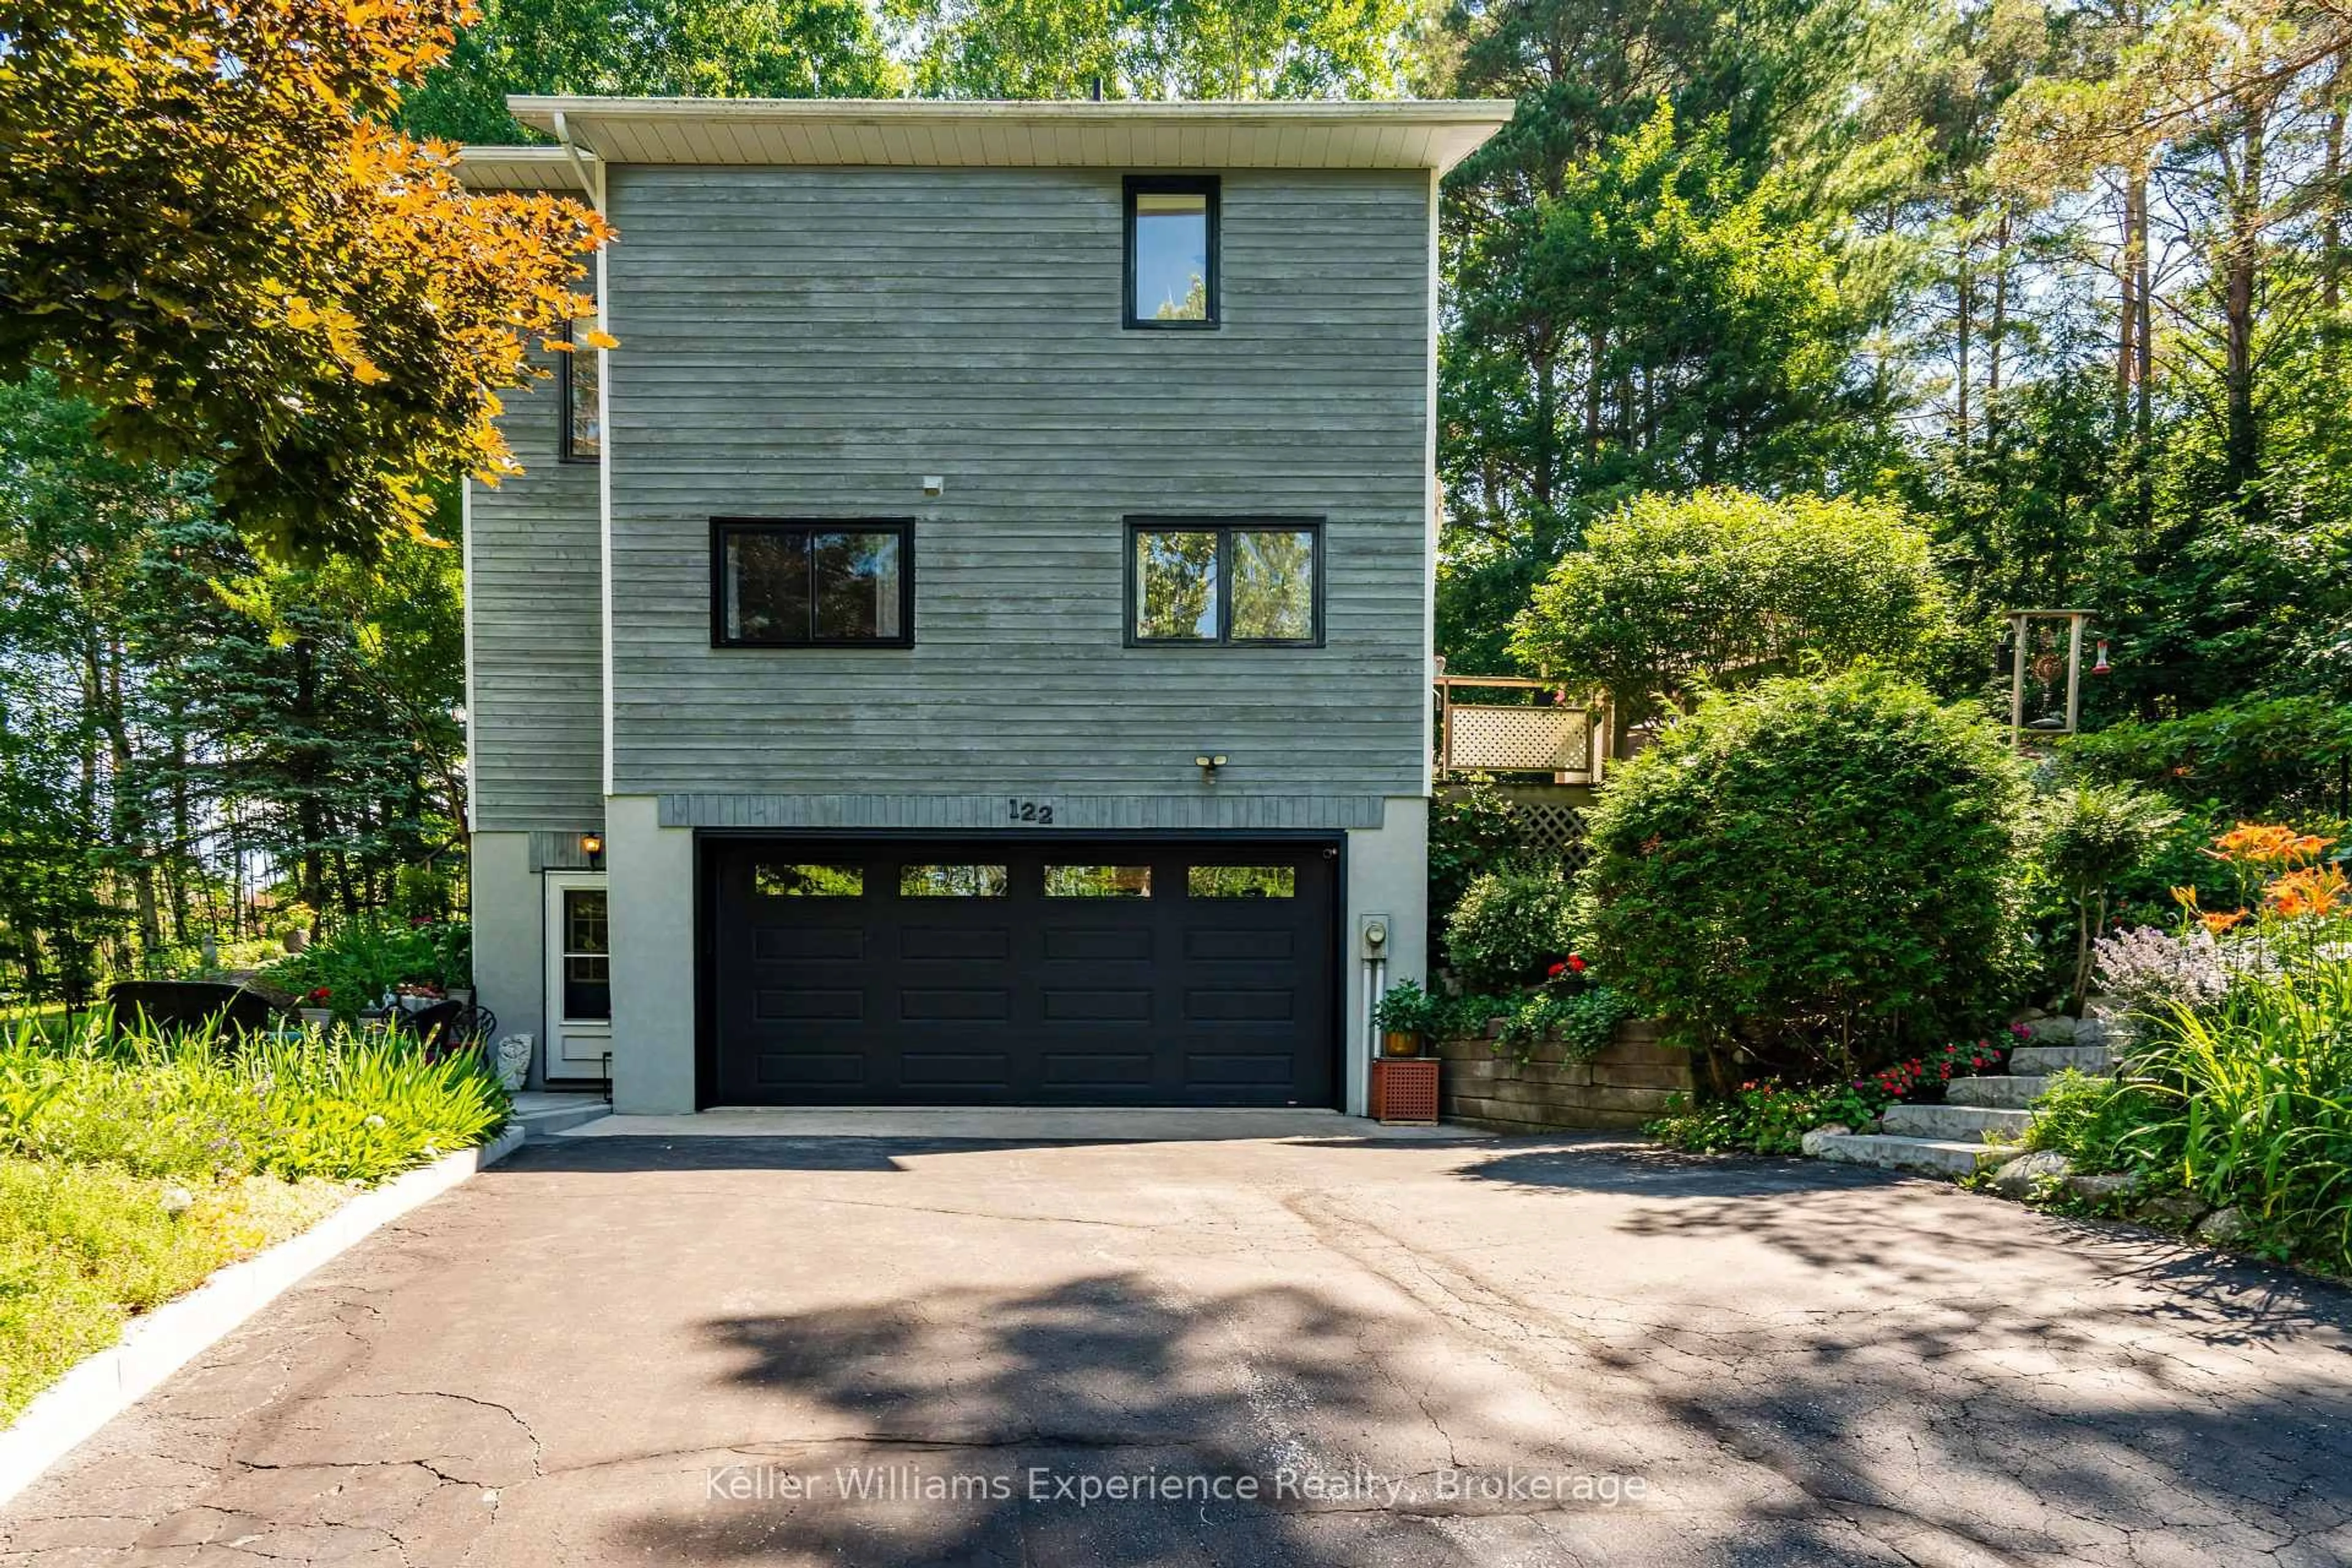
Garage spaces 2
Garage type Attached
Other parking spaces 6
Total parking spaces 8
Property History
 42
42