3 days on Market

1 Park St, Penetanguishene, Ontario L9M 1P8

Detached
3 + 2
5
~2000-2500 sqft
$1,049,900
Get pre-qualifiedPowered by nesto
Detached
3 + 2
5
~2000-2500 sqft

Contact us about this property

Call

Highlights

Property Estimate

Days on market3 days

Estimated valueNot available

Price/Sqft$472/sqft

Monthly cost

Open Calculator

Description

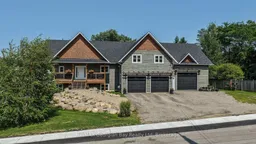
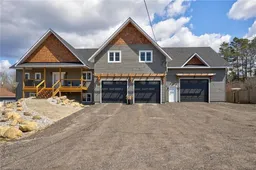
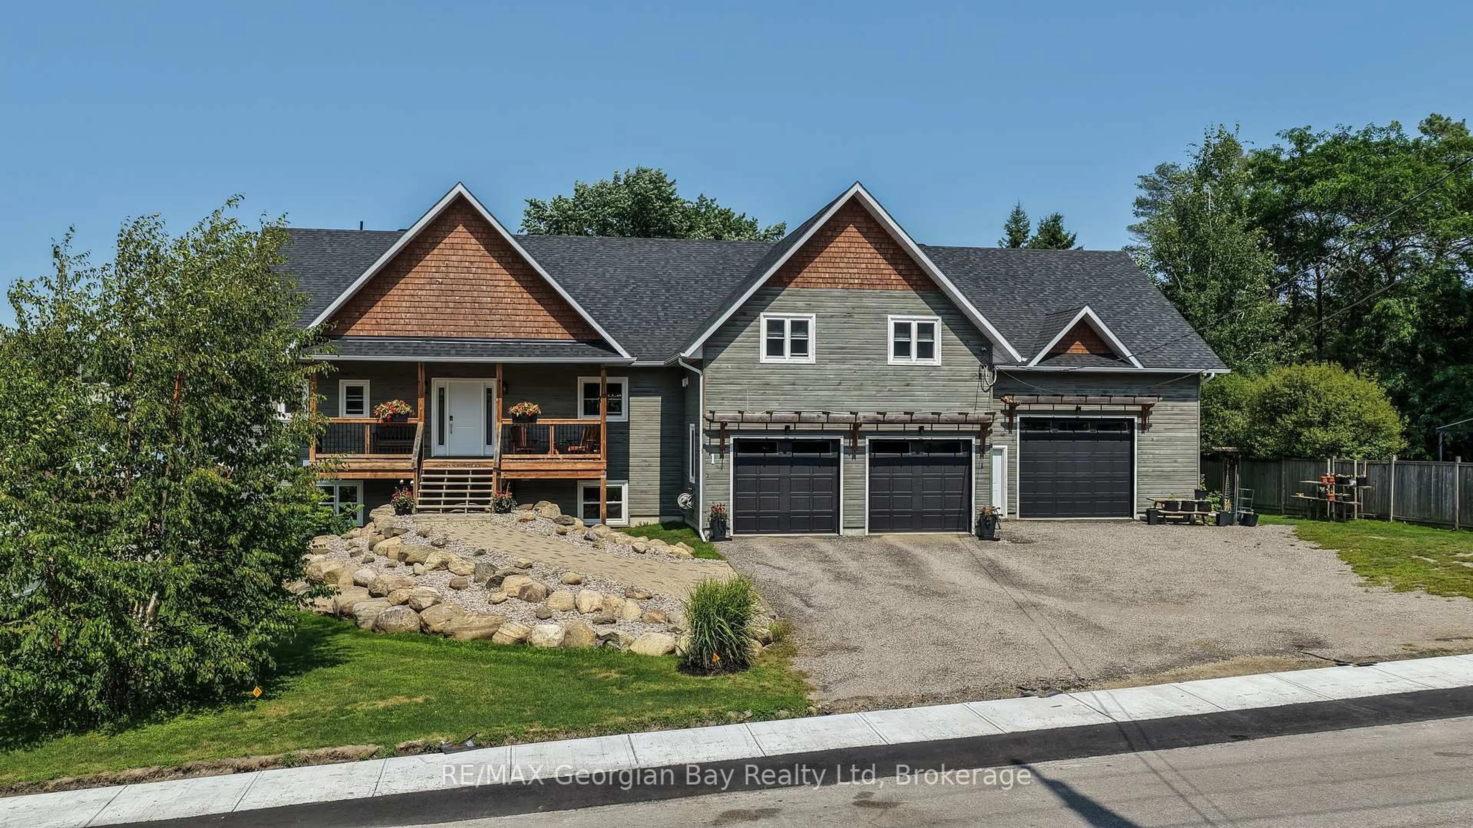
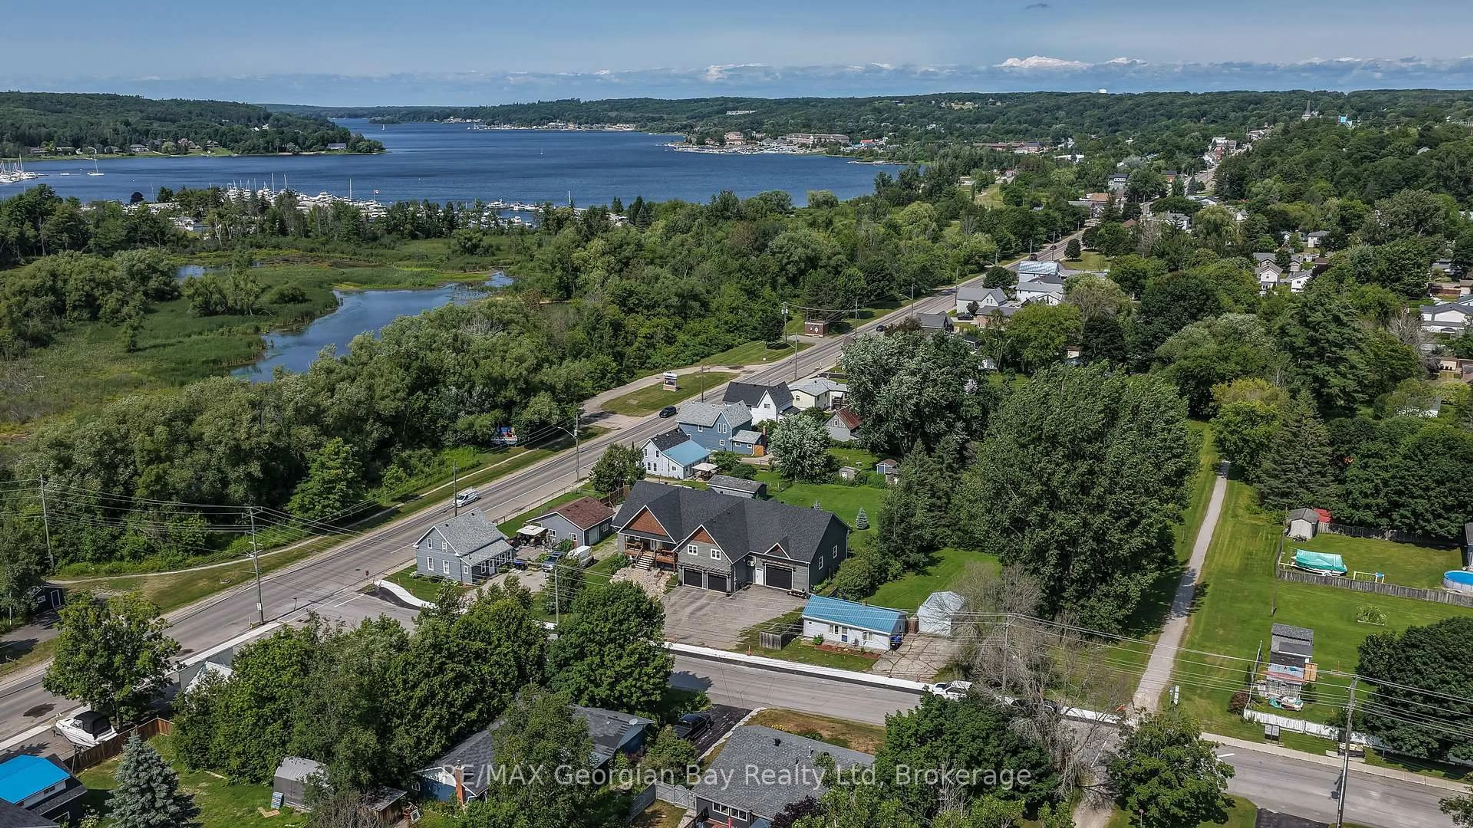
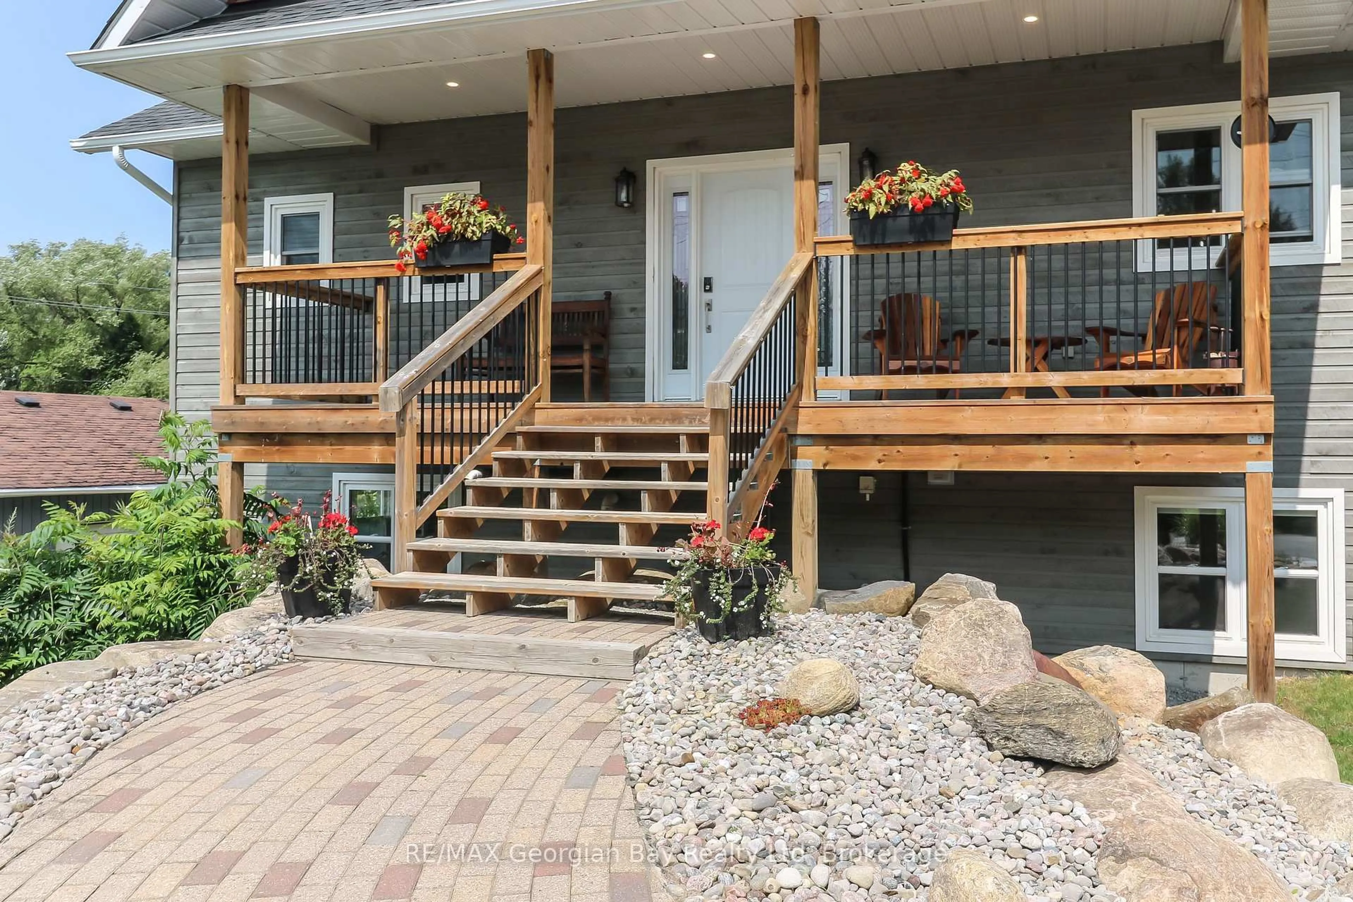
Welcome home to Penetang's finest! This stunning custom home sits in a coveted neighbourhood, steps from the Trans-Canada Trail and Penetang's waterfront park, with all of Georgian Bay's beauty at your doorstep. Thoughtfully designed with premium upgrades, it accommodates multi-generational living without sacrificing style. Open-concept Great Room w/ gas fireplace flows into a Dining Room with walkout to your covered deck (gas line) overlooking the backyard. Gourmet kitchen features a 4'8"x8' island, quartz counters, full pantry. Primary Suite offers a spa-like 5pc ensuite, walk-in closet, laundry, and private deck walkout. Two more bedrooms plus 1.5 baths round out the main floor, finished with hardwood/tile beneath soaring 9ft ceilings. Loft above the garage offers a family room with wet bar. Fully finished basement opens to expansive living space with its own walkout, plus a second Primary Suite (4pc ensuite, walk-in closet) - perfect for extended family. A 5th bedroom/gym and second 4pc bath complete this versatile lower level. Set on an oversized double lot, with efficient natural gas in-floor/forced air heating. Attached 2-car heated garage plus a 30'x40' heated shop with mezzanine storage and cargo lift. Penetang sits on Georgian Bay: marinas, boating, fishing, hiking, cycling, golfing, skiing, theatres, historical attractions. 5 min to Midland and 45 to Orillia/Barrie.


Property Details

StyleBungaloft
View-
Age of property6-15
SqFt~2000-2500 SqFt
Lot Size17,860 SqFt(147.13 x 121.39)
Parking Spaces19
MLS ®NumberS13599106
Community NamePenetanguishene
Data SourceTRREB
Listing byRE/MAX Georgian Bay Realty Ltd

Features

Heating: Forced Air
Cooling: Central Air, Wall Unit
Fireplace
Basement: Full, Finished

Main Floor

Kitchen

4.953 x 4.8768

Centre Island / Pantry / hardwood floor

Dining

3.55 x 5.547

W/O To Deck / hardwood floor

Primary

4.8768 x 4.902

Ensuite Bath / W/I Closet / W/O To Deck

3rd Br

3.52 x 3.2

hardwood floor / Closet


Features

Lot size: 17,860 SqFt

Parking

Garage spaces 6

Garage type Attached

Other parking spaces 13

Total parking spaces 19


Property History

Jul 23, 2026
ListedActive
$1,049,900
3 days on market
history photo preview49
Listing by trreb®
Property listed by RE/MAX Georgian Bay Realty Ltd, Brokerage
Agent Banner Image
Interested in this property?Get in touch to get the inside scoop.

Market Data - Penetanguishene

Geo Zone Map ThumbnailPenetanguishene

Strong Buyer's Market

View Market Data

Detached house - for the past 30 days

Buyer's market Seller's market

Avg. Days on Market

Past 30 days

21 days

Compared to

2025

38 days

2024

35 days

2023

18 days

New Listings

Past 30 days

35 listings

Compared to

2025

40 listings

2024

28 listings

2023

21 listings

Units sold

Past 30 days

12 units

Compared to

2025

13 units

2024

9 units

2023

10 units

Median Sold Price

Past 30 days

$600,000

Compared to

2025

$718,000

2024

$635,000

2023

$679,000


Population and Demographics

Overview

Total population 10011
Average household income $106,950

Age (%)

0 to 19
15%
20 to 34
16%
35 to 49
16%
50 to 64
23%
65 and plus
29%

Household composition (%)

Single family
65%
Single person
32%
Multi person
3%
Multi family
0%

Mother tongue (%)

English
88%
French
8%
Others
2%
English and French
2%

House tenancy (%)

Owners
76%
Renters
24%

What’s nearby?Essentials within 5 km

Local Logic

Transportation Scores

Estimated Budget