42 Windfield Dr, Oro-Medonte, Ontario L0L 2L0
Contact us about this property
Highlights
Estimated valueThis is the price Wahi expects this property to sell for.
The calculation is powered by our Instant Home Value Estimate, which uses current market and property price trends to estimate your home’s value with a 90% accuracy rate.Not available
Price/Sqft$390/sqft
Monthly cost
Open Calculator
Description
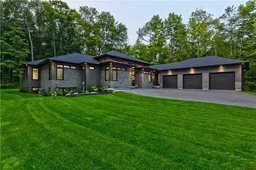
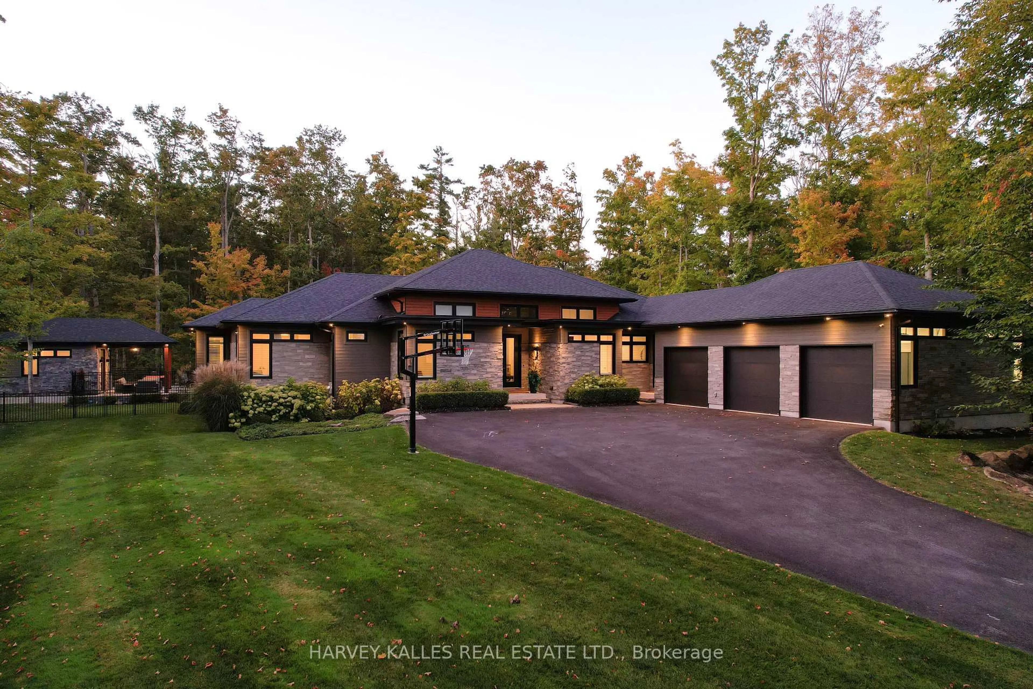
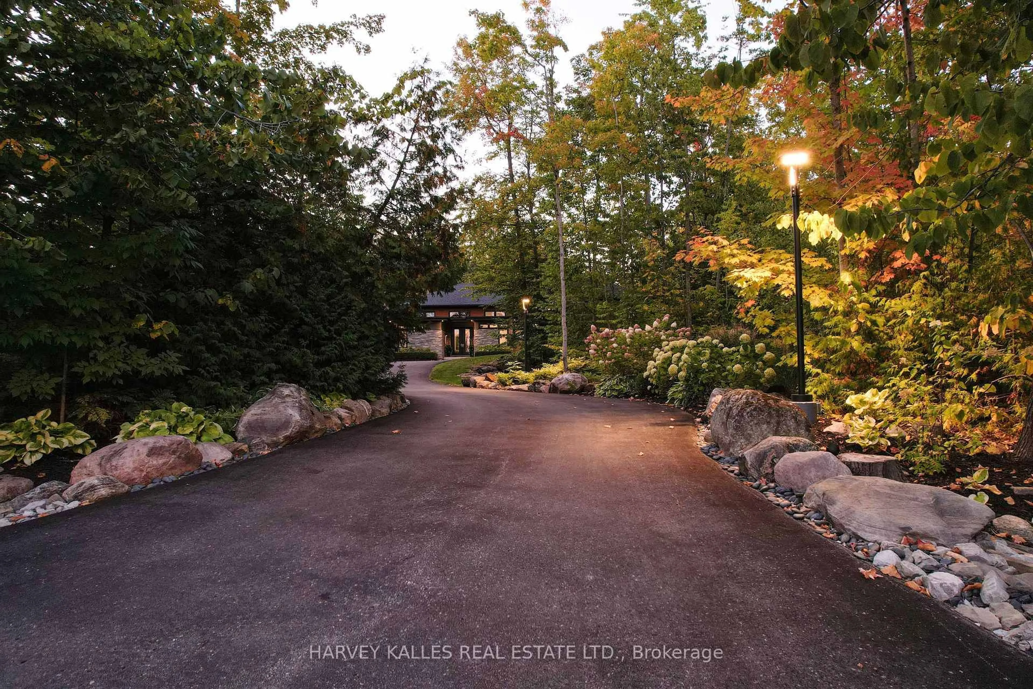
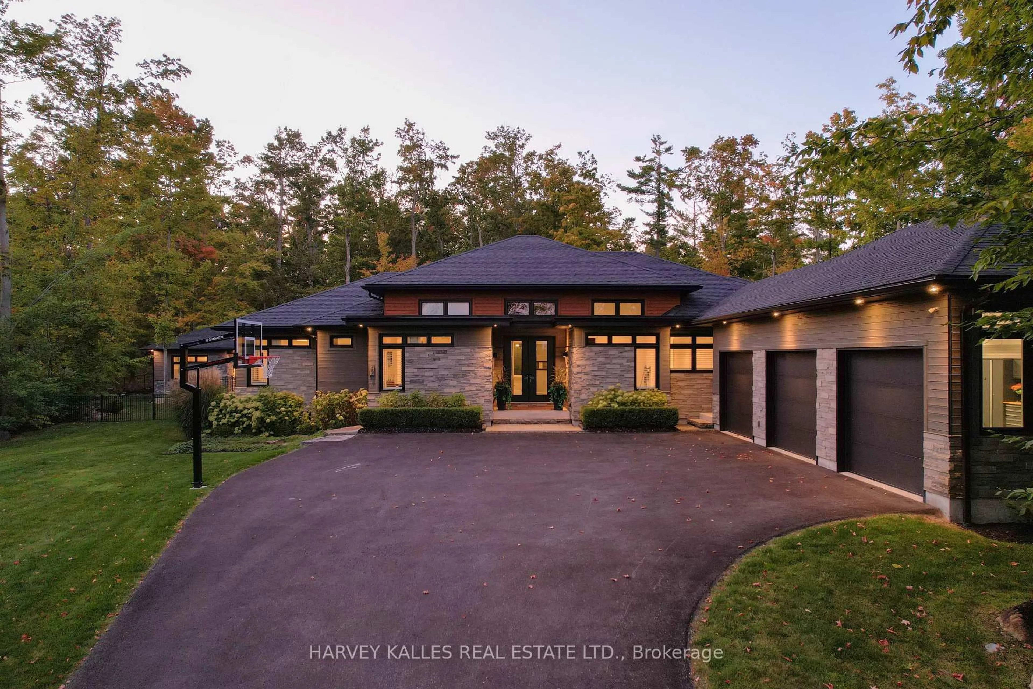
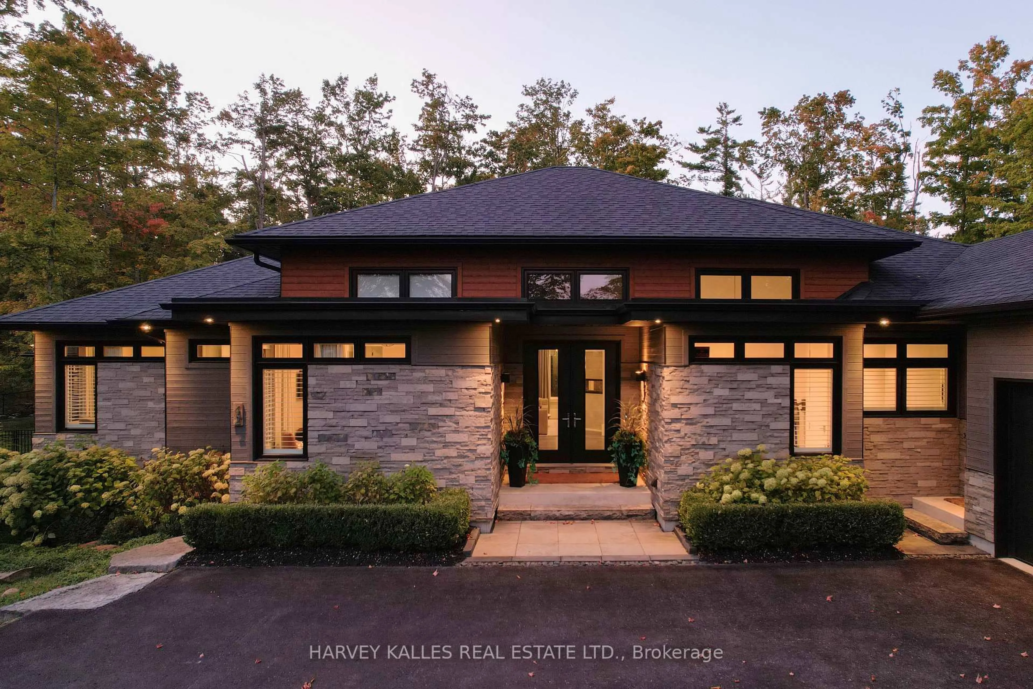
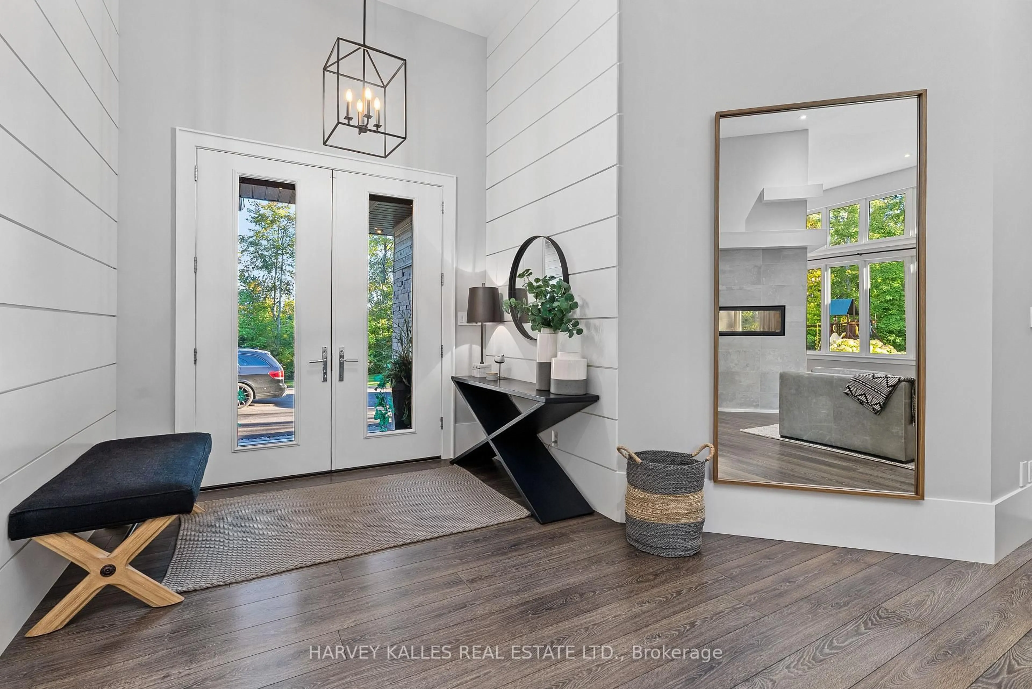
An exceptional custom-built 5800 sqft private residence where no expense has been spared, showcasing the finest finishes inside and out and maintained to an impeccable standard. Privately tucked away beyond impressive landscaping and a winding driveway, surrounded by mature trees, manicured grounds and lush gardens offering serene privacy in a tranquil country setting on 2.5 Acres. Thoughtfully designed for sophisticated modern living, the private backyard oasis features a 20' x 40' inground pool, pool house with separate washroom and kitchenette, children's play area and screened-in porch with double-sided fireplace. The oversized triple car garage offers custom built-in cabinetry, epoxy flooring and separate lower level access. Inside, an impressive open-concept layout begins with a grand entry, soaring 14' ceilings and expansive rear windows framing beautiful views of the landscaped grounds and pool. A striking double-sided fireplace connects the great room and grand dining area. The gourmet kitchen features a walk-in pantry and expansive sit-up island, flowing into a family room with fireplace and walkout to the screened porch and backyard. The main-floor primary retreat features a custom walk-in closet and luxurious ensuite with bespoke cabinetry and oversized glass shower. Two additional bedrooms share a 5-pc Jack and Jill bath. The fully finished lower level offers another complete floor of living with kitchenette/bar, wine room/office, dining area, billiards room, theatre, 2 bedrooms, bathroom and gym. Exceptional craftsmanship, privacy and resort style living on one of the finest streets in Oro! Perfect retreat for weekend and holiday getaways or full time private residence. This home is a 10+!
Property Details
Interior
Features
Main Floor
Great Rm
4.21 x 6.34Living
4.34 x 5.872nd Br
3.34 x 3.713rd Br
3.69 x 4.33Exterior
Features
Parking
Garage spaces 3
Garage type Attached
Other parking spaces 6
Total parking spaces 9
Property History
 46
46