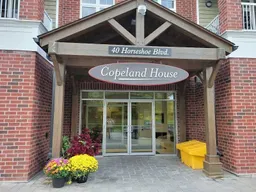
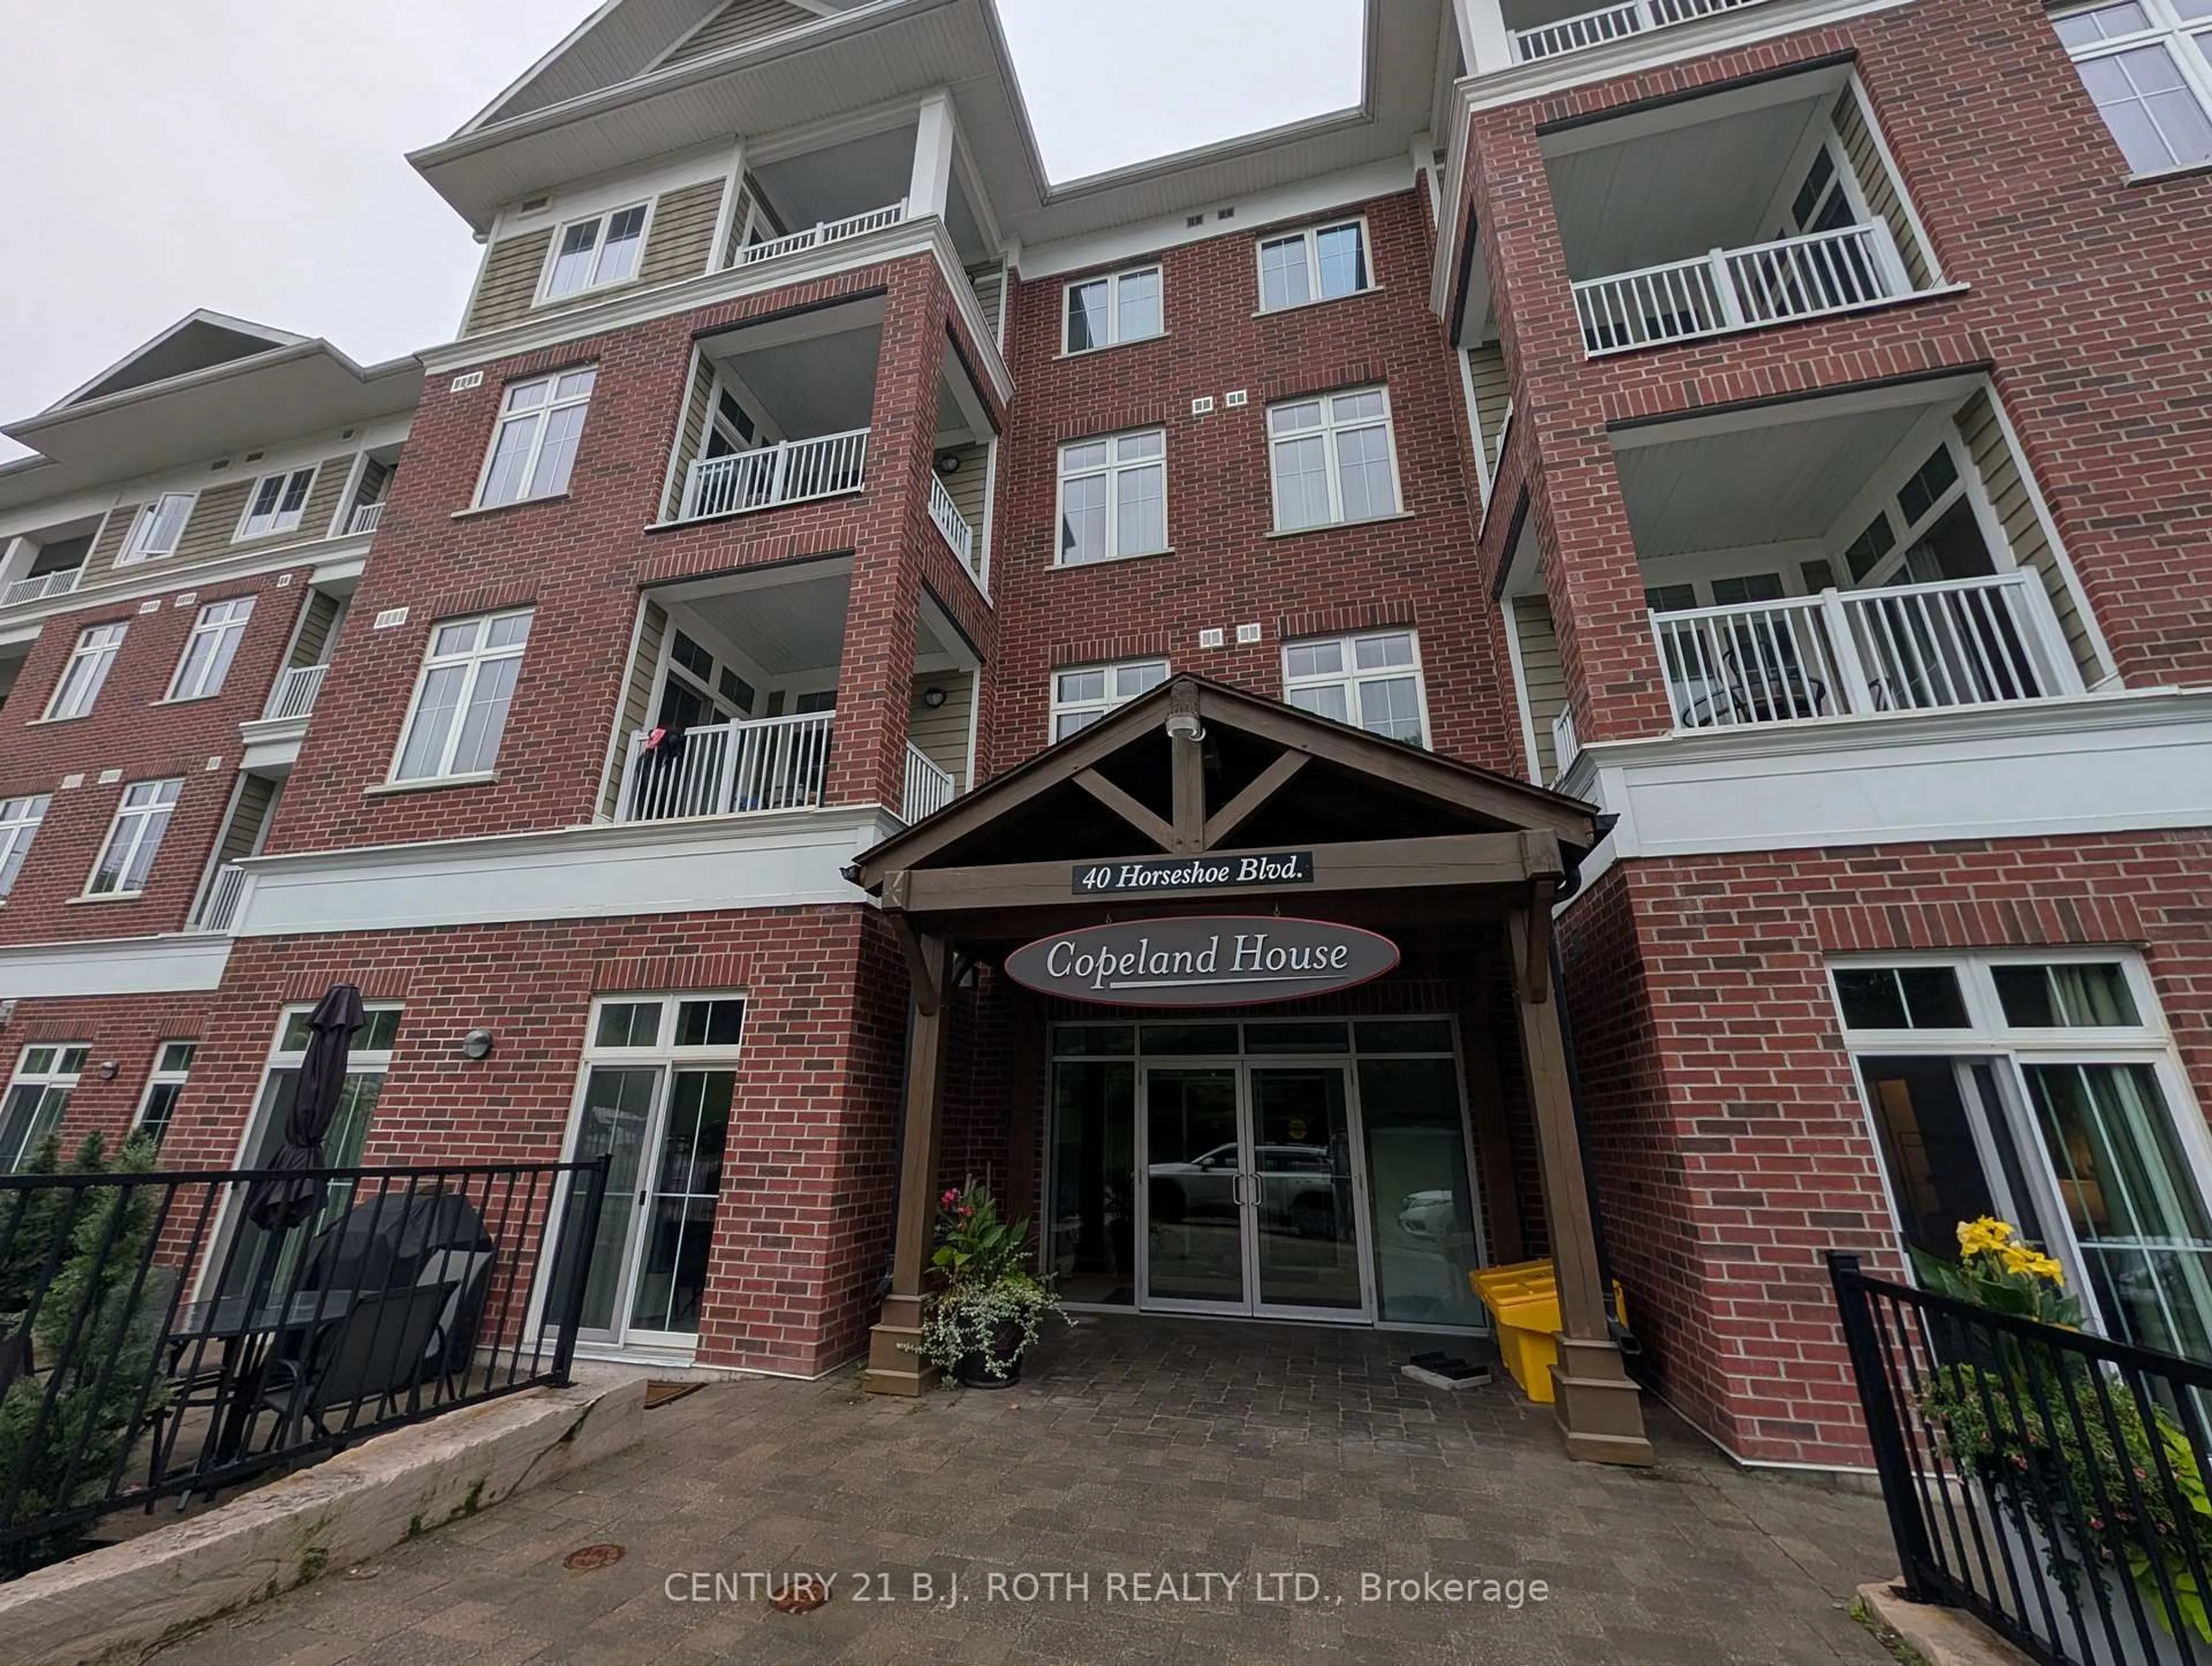
40 HORSESHOE Blvd #302, Oro-Medonte, Ontario L4M 4Y8
Contact us about this property
Highlights
Estimated valueThis is the price Wahi expects this property to sell for.
The calculation is powered by our Instant Home Value Estimate, which uses current market and property price trends to estimate your home’s value with a 90% accuracy rate.Not available
Price/Sqft$533/sqft
Monthly cost
Open Calculator
Description
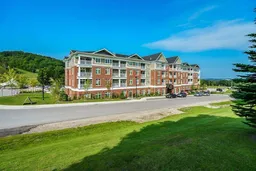
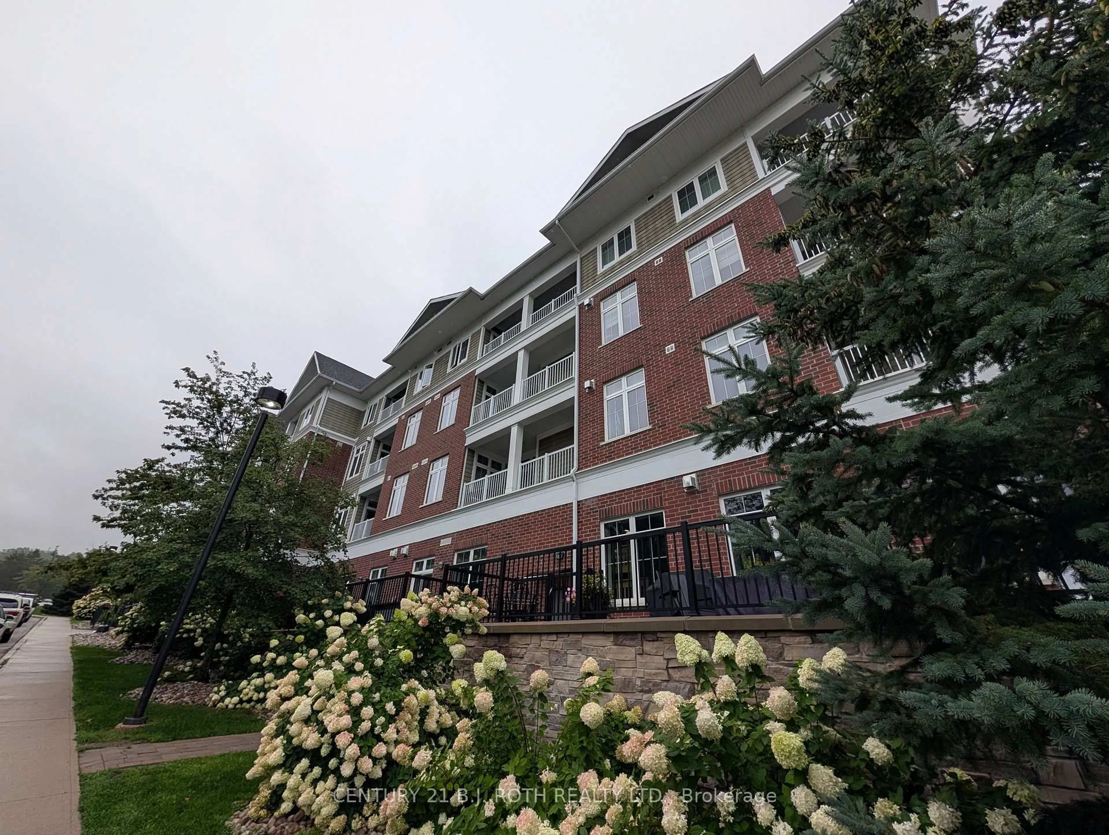
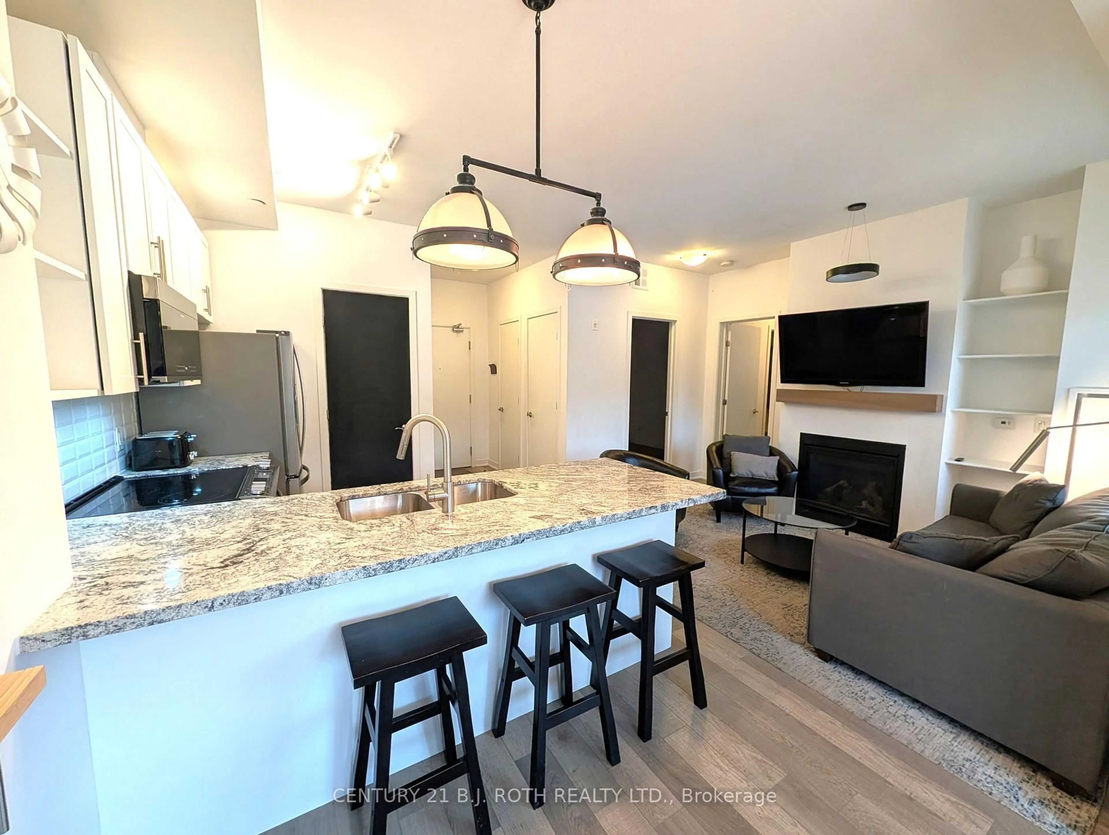
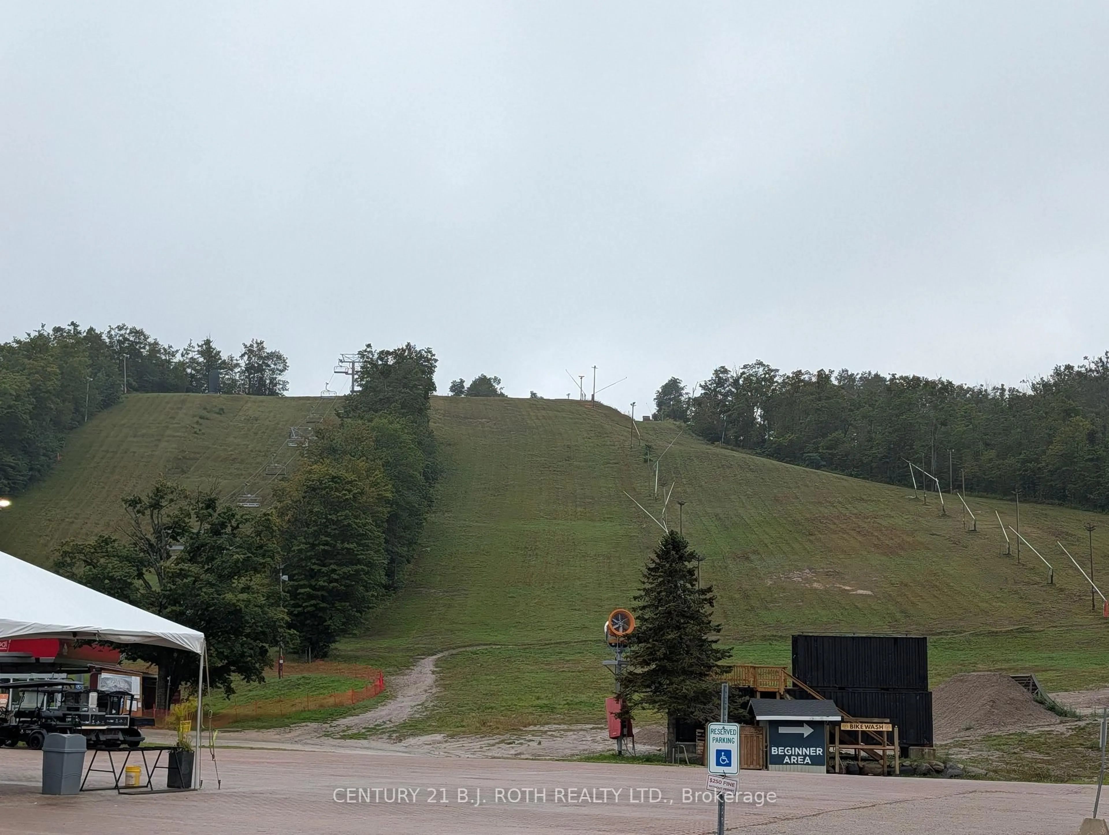
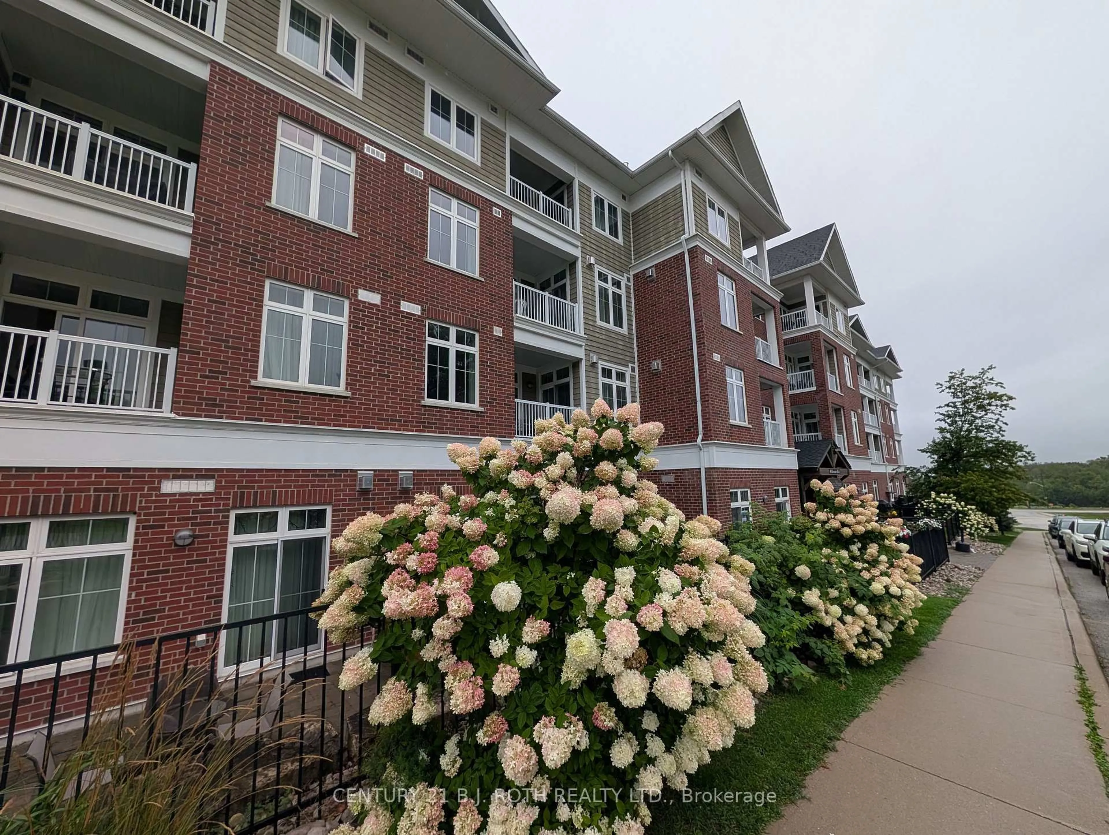
VACANT, PRICED TO SELL!**FOUR-SEASON GETAWAY WITH SKI HILL VIEWS, COVERED BALCONY, PARKING & LOCKER!** One-bedroom plus den layout in 756 sq. ft. with 2 bathrooms, your front-row seat to the year-round lifestyle of Horseshoe Valley Resort. Enjoy beautiful ski-hill views, morning coffee on the covered balcony, and cozy evenings by the gas fireplace. The open-concept kitchen, dining and living area features large windows, custom blinds, neutral finishes and easy-care flooring. The kitchen offers white cabinetry with additional storage, granite countertops, stainless steel appliances, a tile backsplash, a double sink, and a breakfast bar with seating for four-perfect for casual dining or après-ski entertaining. The primary bedroom includes built-in closets, a walkout, a modern 3-piece ensuite, and an adjacent den, offering flexibility for a second bedroom, guests, a home office, or a quiet retreat. A second 3-piece bathroom and convenient in-suite laundry complete the living space. Additional features include an **owned underground parking space and owned storage locker**. Step outside and enjoy everything Horseshoe Valley has to offer, including downhill skiing, Nordic trails, snow tubing, fat biking, golf, hiking, boating, tennis, mini golf, mountain biking, ziplining and aerial adventures. Resort amenities include indoor and outdoor pools, hot tubs, saunas, fitness facilities, spa services, dining and clubhouse access. Whether you're seeking a full-time home, weekend retreat or investment opportunity, this property offers an exceptional four-season lifestyle just outside the city. **Come for the views, stay for the lifestyle!**
Property Details
Interior
Features
Main Floor
Kitchen
2.94 x 2.55Den
2.75 x 2.69Primary
4.24 x 2.89Dining
3.21 x 2.85Exterior
Features
Parking
Garage spaces 1
Garage type Underground
Other parking spaces 0
Total parking spaces 1
Condo Details
Amenities
Visitor Parking
Inclusions
Property History
 32
32