Open: Sun, 12PM to 2PM
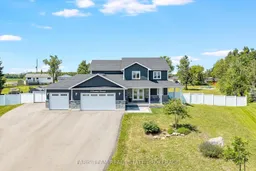
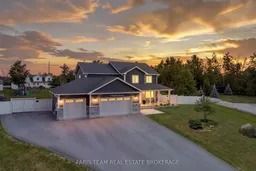
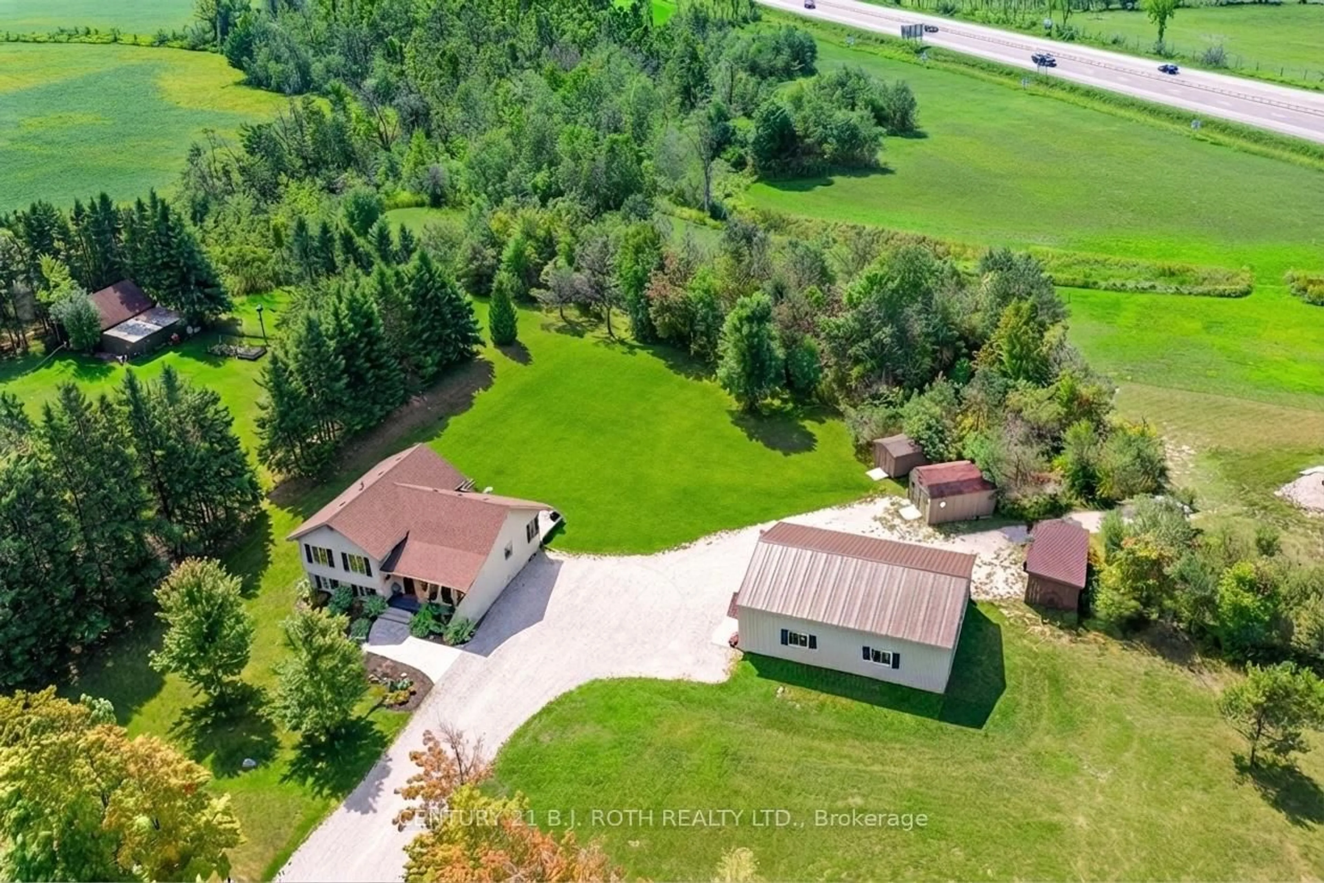
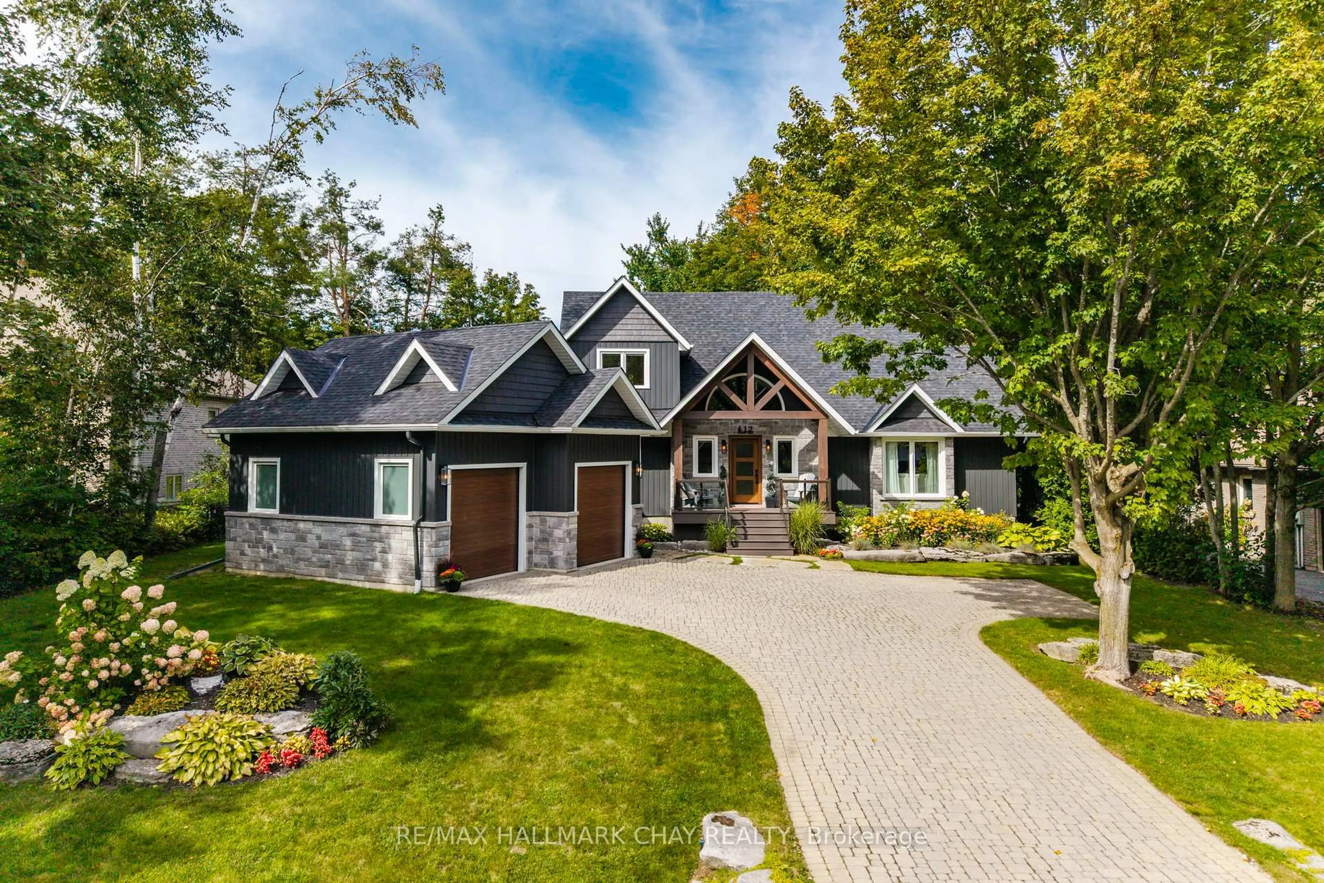
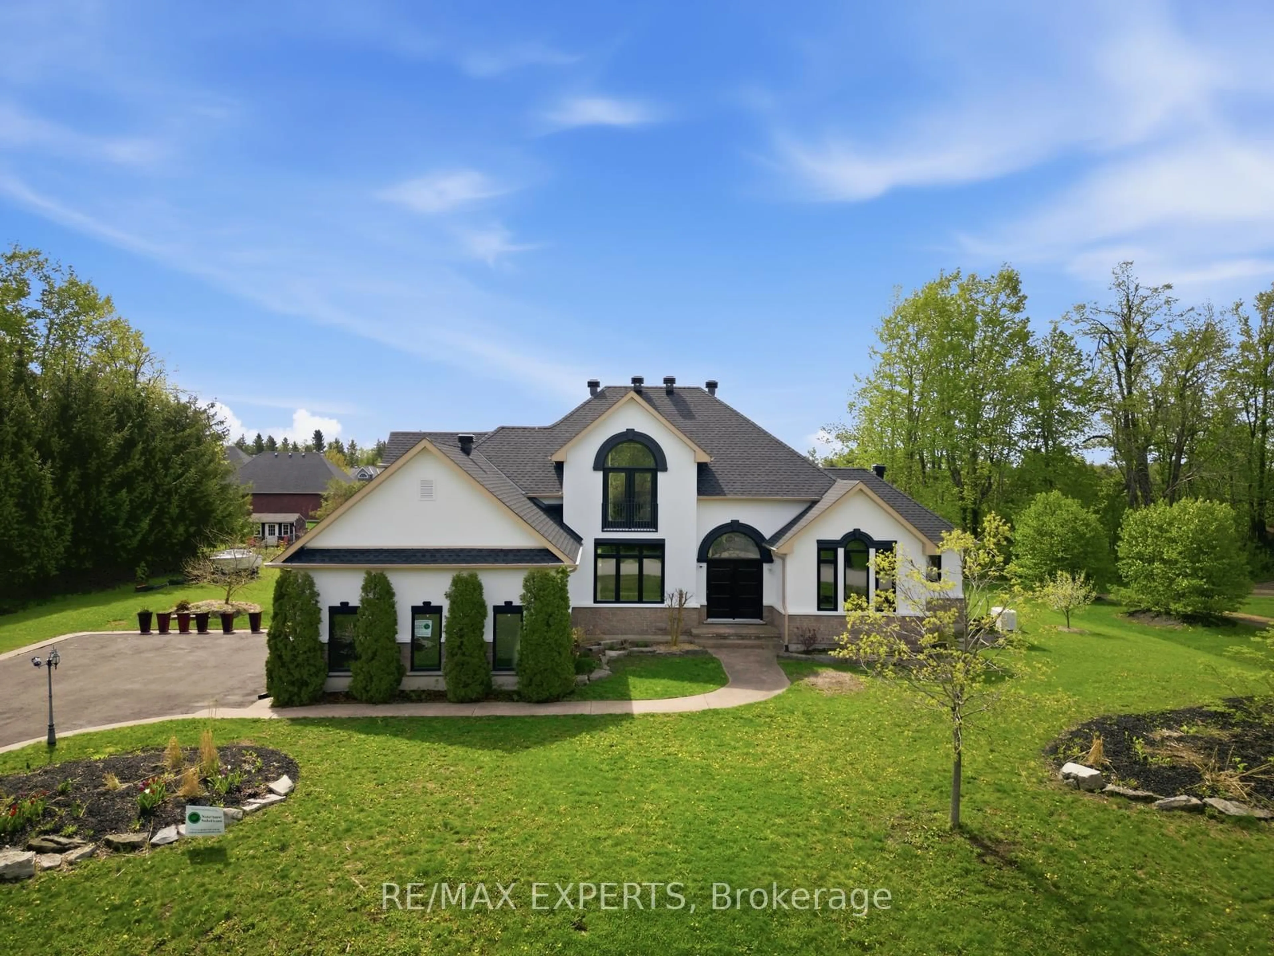
A pic from outside/outdoor area/front of a property/back of a property/a pic from drone, street for 4 Cheslock Cres, Oro-Medonte Ontario L3V 8N8
5 days on Market

4 Cheslock Cres, Oro-Medonte, Ontario L3V 8N8

Detached
4 + 2
4
~2500-3000 sqft
$1,525,000
Get pre-qualifiedPowered by nesto
Detached
4 + 2
4
~2500-3000 sqft

Contact us about this property

Call

Highlights

Property Estimate

Days on market5 days

Estimated valueNot available

Price/Sqft$559/sqft

Monthly cost

Open Calculator

Description

Top 5 Reasons You Will Love This Home: 1) Exceptional six bedroom family residence situated on nearly an acre of beautifully landscaped property in the rapidly growing community of Warminster, offering an incredible blend of space, privacy, and small-town charm 2) Luxurious primary retreat featuring a generous walk-in closet and a beautifully renovated spa-inspired ensuite designed for comfort and relaxation 3) Thoughtfully designed open-concept main level showcasing a chef-inspired kitchen, expansive family room, elegant dining area, and dedicated home office ideal for both everyday living and entertaining 4) Professionally finished basement complete with two additional bedrooms, a full bathroom, and a spacious recreation and media area perfectly suited for family movie nights and multi-generational living 5) Resort-style outdoor setting highlighted by a three-car garage, a sparkling pool with a surrounding deck, inviting firepit area, newly completed stone front walkway, upgraded front porch, and beautifully curated garden beds. 2,833 above grade sq.ft. plus a finished basement.


Upcoming Open House

Aug 9Sun12:30 PM - 2:00 PM

Property Details

Style2-Storey
View-
Age of property6-15
SqFt~2500-3000 SqFt
Lot Size25,763 SqFt(289.25 x 89.07)
Parking Spaces11
MLS ®NumberS13624030
Community NameOro-Medonte
Data SourceTRREB
Listing byFARIS TEAM REAL ESTATE BROKERAGE

Features

Heating: Forced Air
Cooling: Central Air
Fireplace
Basement: Finished, Full

Main Floor

Kitchen

5.34 x 3.6

Ceramic Floor / Stainless Steel Appl / W/O To Deck

Dining

6.07 x 3.98

Ceramic Floor / Open Concept / Large Window

Living

5.97 x 4.79

hardwood floor / Fireplace / Window

Office

3.44 x 1.7

hardwood floor / Window


Features

Lot size: 25,763 SqFt
Pool: Abv Grnd

Parking

Garage spaces 3

Garage type Attached

Other parking spaces 8

Total parking spaces 11


Property History

Jul 31, 2026
ListedActive
$1,525,000
5 days on market
history photo preview50
Listing by trreb®
Property listed by FARIS TEAM REAL ESTATE BROKERAGE, Brokerage
Agent Banner Image
Interested in this property?Get in touch to get the inside scoop.
Market Data - Oro-Medonte

Geo Zone Map ThumbnailOro-Medonte

Strong Buyer's Market

View Market Data

Detached house - for the past 30 days

Buyer's market Seller's market

Avg. Days on Market

Past 30 days

43 days

Compared to

2025

58 days

2024

45 days

2023

42 days

New Listings

Past 30 days

89 listings

Compared to

2025

104 listings

2024

108 listings

2023

91 listings

Units sold

Past 30 days

20 units

Compared to

2025

39 units

2024

26 units

2023

32 units

Median Sold Price

Past 30 days

$817,500

Compared to

2025

$1,050,000

2024

$1,120,000

2023

$1,067,500


Population and Demographics

Overview

Total population 25308
Average household income $149,316

Age (%)

0 to 19
21%
20 to 34
15%
35 to 49
18%
50 to 64
25%
65 and plus
21%

Household composition (%)

Single family
78%
Single person
19%
Multi person
3%
Multi family
1%

Mother tongue (%)

English
93%
Others
5%
French
2%

House tenancy (%)

Owners
92%
Renters
8%

What’s nearby?Essentials within 5 km

Local Logic

Transportation Scores

Estimated Budget