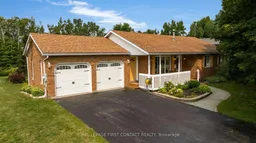
22 Procee Circ, Oro-Medonte, Ontario L4M 4Y8
Contact us about this property
Highlights
Estimated valueThis is the price Wahi expects this property to sell for.
The calculation is powered by our Instant Home Value Estimate, which uses current market and property price trends to estimate your home’s value with a 90% accuracy rate.Not available
Price/Sqft$591/sqft
Monthly cost
Open Calculator
Description
Nestled among established homes in the heart of Craighurst, this charming all-brick 3-bedroom bungalow, built by Hedbern Homes, offers a welcoming blend of village charm and comfortable family living. Set on a large lot with a long, spacious driveway and inviting front porch, this well-maintained home has plenty to offer inside and out.The bright eat-in kitchen features ample cabinetry, convenient access to the double garage, and a walkout to the rear deck-perfect for family barbecues or enjoying your morning coffee. A cozy living room just off the kitchen provides the perfect spot for evening entertaining or curling up with a good book. The spacious primary bedroom offers a walk-in closet, while two additional bedrooms are well-served by an updated 3-piece bathroom.The fully finished lower level provides an abundance of versatile living space, including a spacious recreation room, family room with cozy gas fireplace, large full bathroom, and additional bonus space ideal for a home office, hobby room, or guest bedroom. Large windows fill the space with natural light, while a walkout provides easy access to the expansive backyard.Enjoy the best of village living with amenities within walking distance and city conveniences just a short drive away. Golf, ski hills, hiking trails, and Vettä Nordic Spa are all close by. A welcoming family community surrounded by an active lifestyle and country charm, Craighurst is a wonderful place to call home. Additional updates include a 2018 furnace and air conditioner, 2022 water softener, and 2012 roof offering peace of mind for year to come.
Property Details
Interior
Features
Main Floor
Kitchen
2.5 x 3.08Walk-Out / Combined W/Dining
Dining
3.72 x 3.9Walk-Out / Combined W/Kitchen
Living
4.42 x 3.6Primary
4.15 x 3.66Exterior
Features
Parking
Garage spaces 2
Garage type Attached
Other parking spaces 4
Total parking spaces 6
Property History
43