4 hours on Market

22 Bachly Ave, Oro-Medonte, Ontario L0K 1N0

Detached
2
2
~1100-1500 sqft
$799,000
Get pre-qualifiedPowered by nesto
Detached
2
2
~1100-1500 sqft

Contact us about this property

Call

Highlights

Property Estimate

Days on market4 hours

Estimated valueNot available

Price/Sqft$629/sqft

Monthly cost

Open Calculator

Description

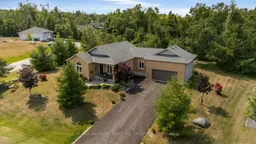
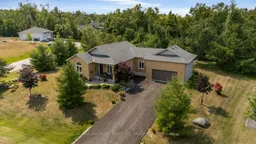
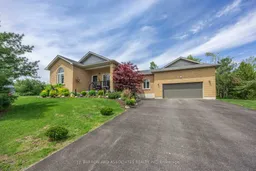
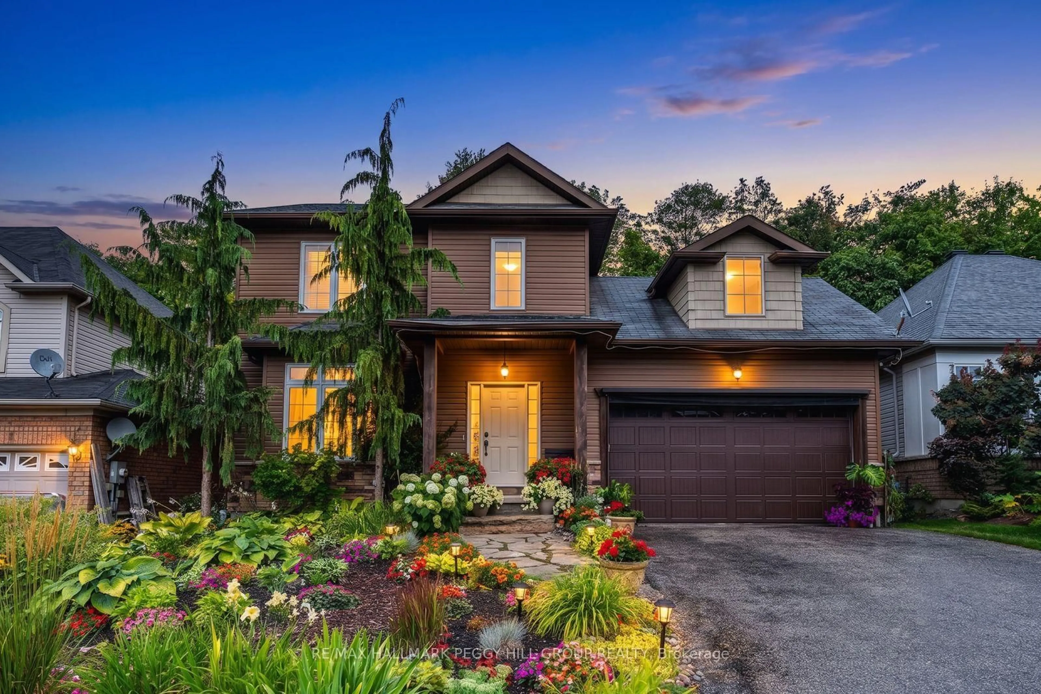
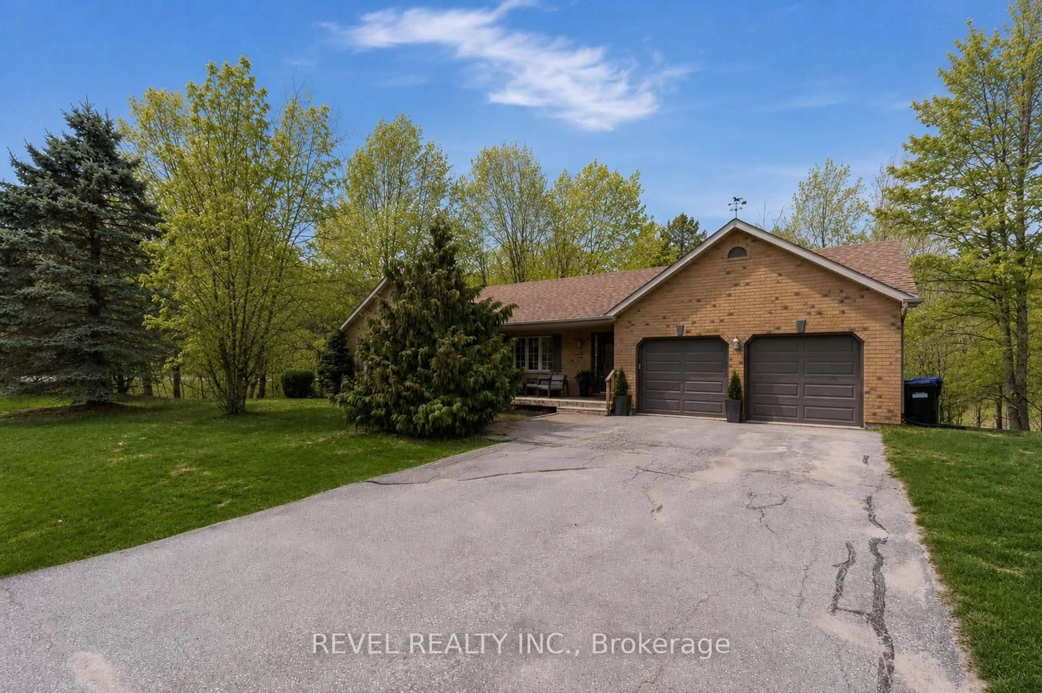
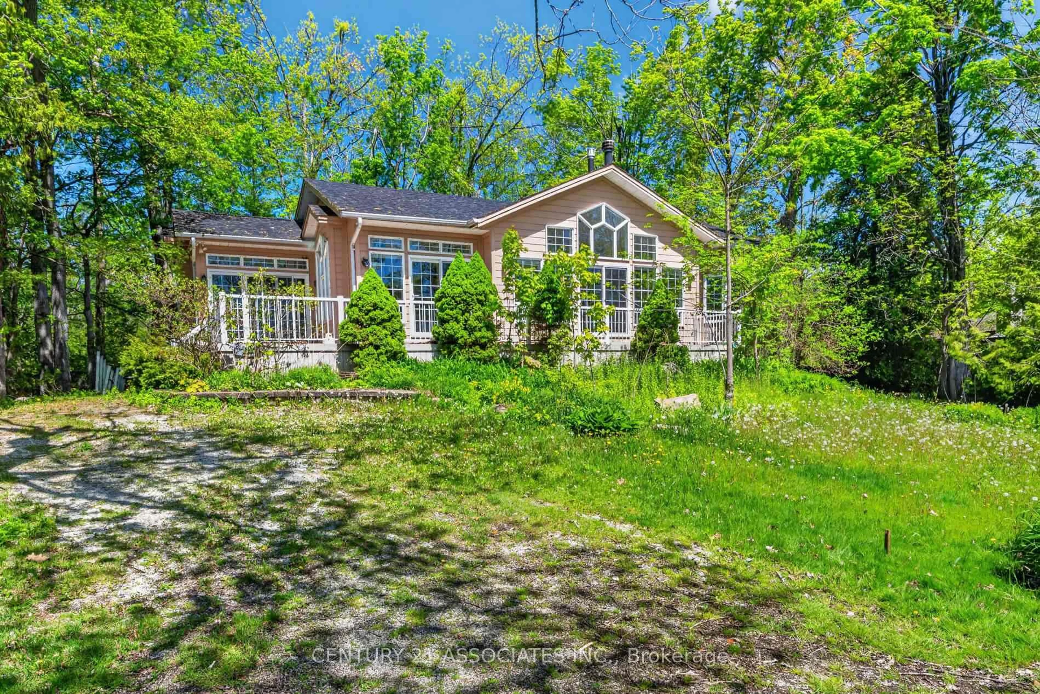
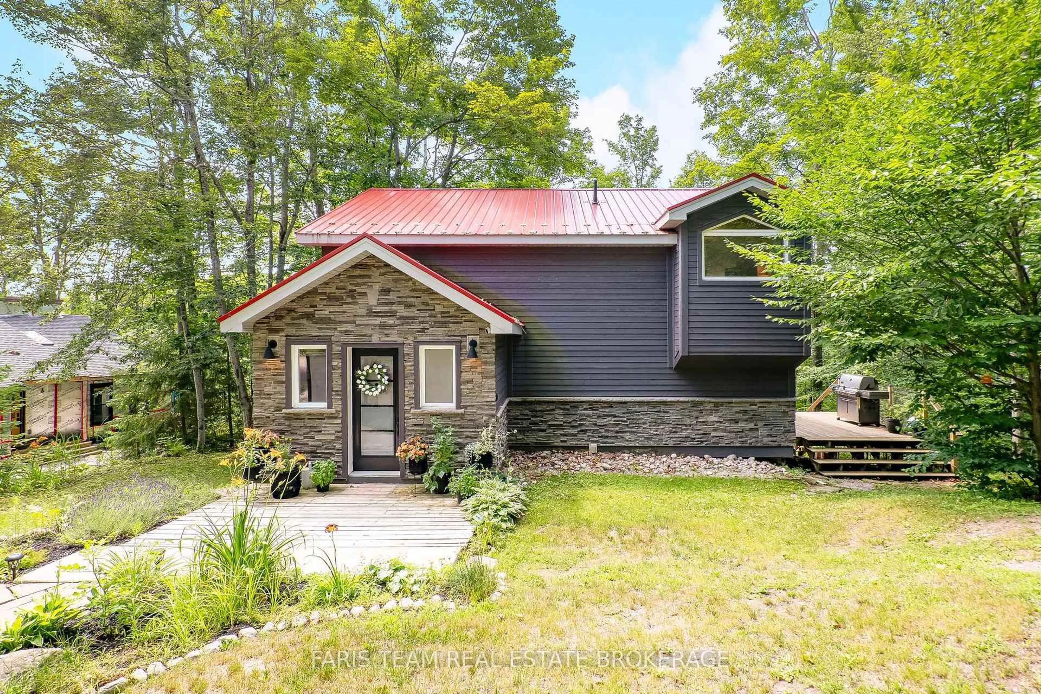
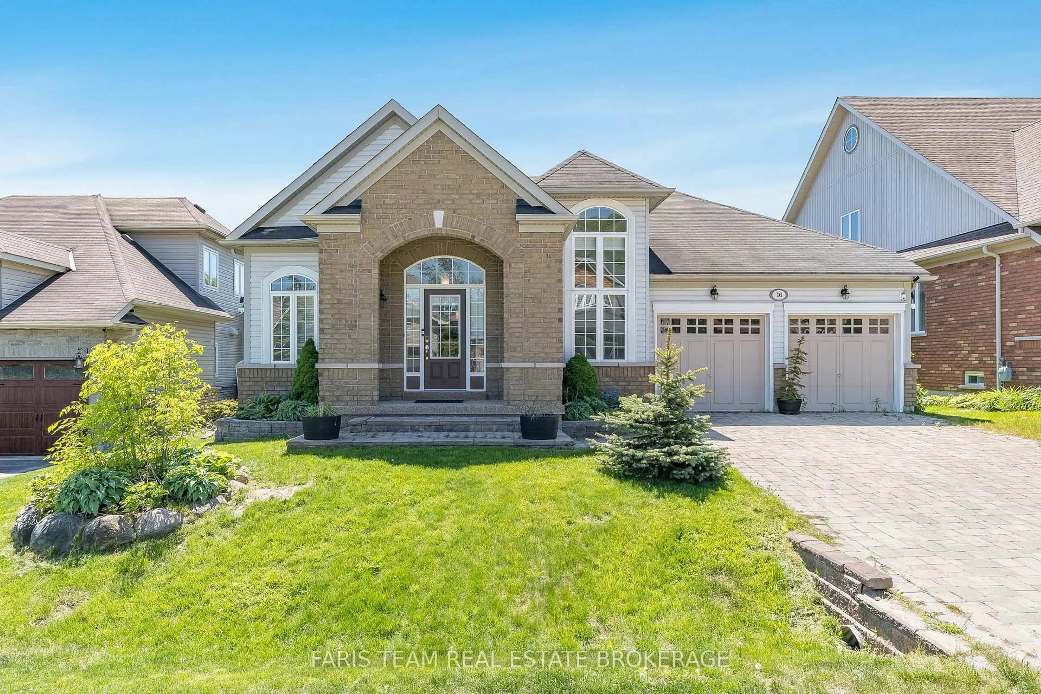
LANDSCAPED BUNGALOW ON OVER HALF AN ACRE WITH A TREED BACKDROP, OVERSIZED GARAGE & PARTIALLY FINISHED BASEMENT! The house gives you so much to love now and more to grow into later, with soaring ceilings, a floor-to-ceiling stone fireplace, a carpet-free interior and a partially finished basement with room to expand. Set on more than half an acre in a quiet neighbourhood, the landscaped property welcomes you home with a covered front porch, an oversized double garage and a wide paved driveway. The living room features hardwood flooring and a floor-to-ceiling gas fireplace with a stone surround, while the adjoining dining area connects directly to the kitchen. The kitchen is ready for everything from rushed weekday mornings to slow Sunday breakfasts, offering a large centre island, granite countertops, stainless steel appliances, a glass tile backsplash, pantry storage and patio doors opening onto the deck and patio. The primary bedroom enjoys peaceful backyard views, a walk-in closet and direct access to a 4-piece semi-ensuite with a soaker tub and separate shower, while a second bedroom, a 3-piece bathroom and laundry conveniently located nearby complete the upper level. Oak stairs lead to the partially finished lower level, where framing, installed flooring, large windows, a bathroom rough-in, cold storage and an expansive recreation area make future finishing feel far less daunting. Mature trees create a beautiful backdrop beyond the backyard, while a large storage shed, central vacuum, HRV system, newer furnace and 200-amp electrical service add practical value.


Property Details

StyleBungalow
ViewTrees/Woods
Age of property6-15
SqFt~1100-1500 SqFt
Lot Size17,911 SqFt(146.13 x 122.57)
Parking Spaces8
MLS ®NumberS13573156
Community NameOro-Medonte
Data SourceTRREB
Listing byRE/MAX HALLMARK PEGGY HILL GROUP REALTY

Features

Heating: Forced Air
Central Vacuum
Cooling: Central Air
Fireplace
Basement: Full, Part Fin

Main Floor

Foyer

1.3 x 1.19

Tile Floor / Closet

Kitchen

4.08 x 4.55

Granite Counter / Centre Island / Stainless Steel Appl

Dining

3.18 x 3.48

Open Concept

Living

4.67 x 7.19

Fireplace / Open Concept / hardwood floor


Features

Lot size: 17,911 SqFt

Parking

Garage spaces 2

Garage type Attached

Other parking spaces 6

Total parking spaces 8


Property History

Jul 16, 2026
ListedActive
$799,000
4 hours on market
history photo preview20
Listing by trreb®
Property listed by RE/MAX HALLMARK PEGGY HILL GROUP REALTY, Brokerage
Agent Banner Image
Interested in this property?Get in touch to get the inside scoop.
Market Data - Oro-Medonte

Geo Zone Map ThumbnailOro-Medonte

Buyer's Market

View Market Data

Detached house - for the past 30 days

Buyer's market Seller's market

Avg. Days on Market

Past 30 days

22 days

Compared to

2025

44 days

2024

35 days

2023

35 days

New Listings

Past 30 days

103 listings

Compared to

2025

119 listings

2024

122 listings

2023

92 listings

Units sold

Past 30 days

34 units

Compared to

2025

35 units

2024

37 units

2023

45 units

Median Sold Price

Past 30 days

$977,000

Compared to

2025

$1,035,000

2024

$870,000

2023

$1,300,000


Population and Demographics

Overview

Total population 25308
Average household income $149,316

Age (%)

0 to 19
21%
20 to 34
15%
35 to 49
18%
50 to 64
25%
65 and plus
21%

Household composition (%)

Single family
78%
Single person
19%
Multi person
3%
Multi family
1%

Mother tongue (%)

English
93%
Others
5%
French
2%

House tenancy (%)

Owners
92%
Renters
8%

What’s nearby?Essentials within 5 km

Local Logic

Transportation Scores

Estimated Budget