Open: Mon, 12PM to 1PM
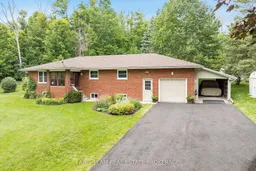
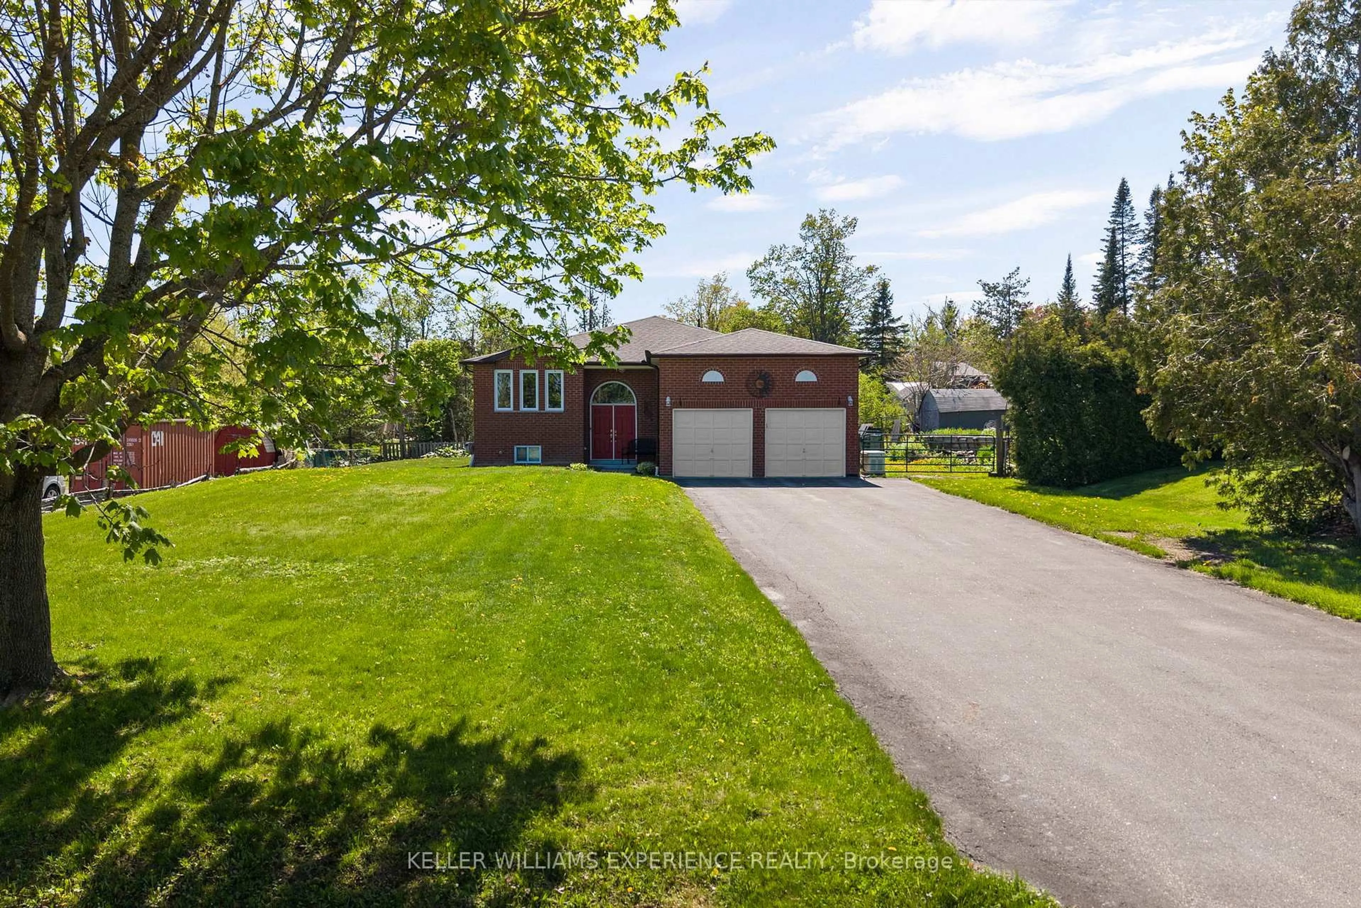
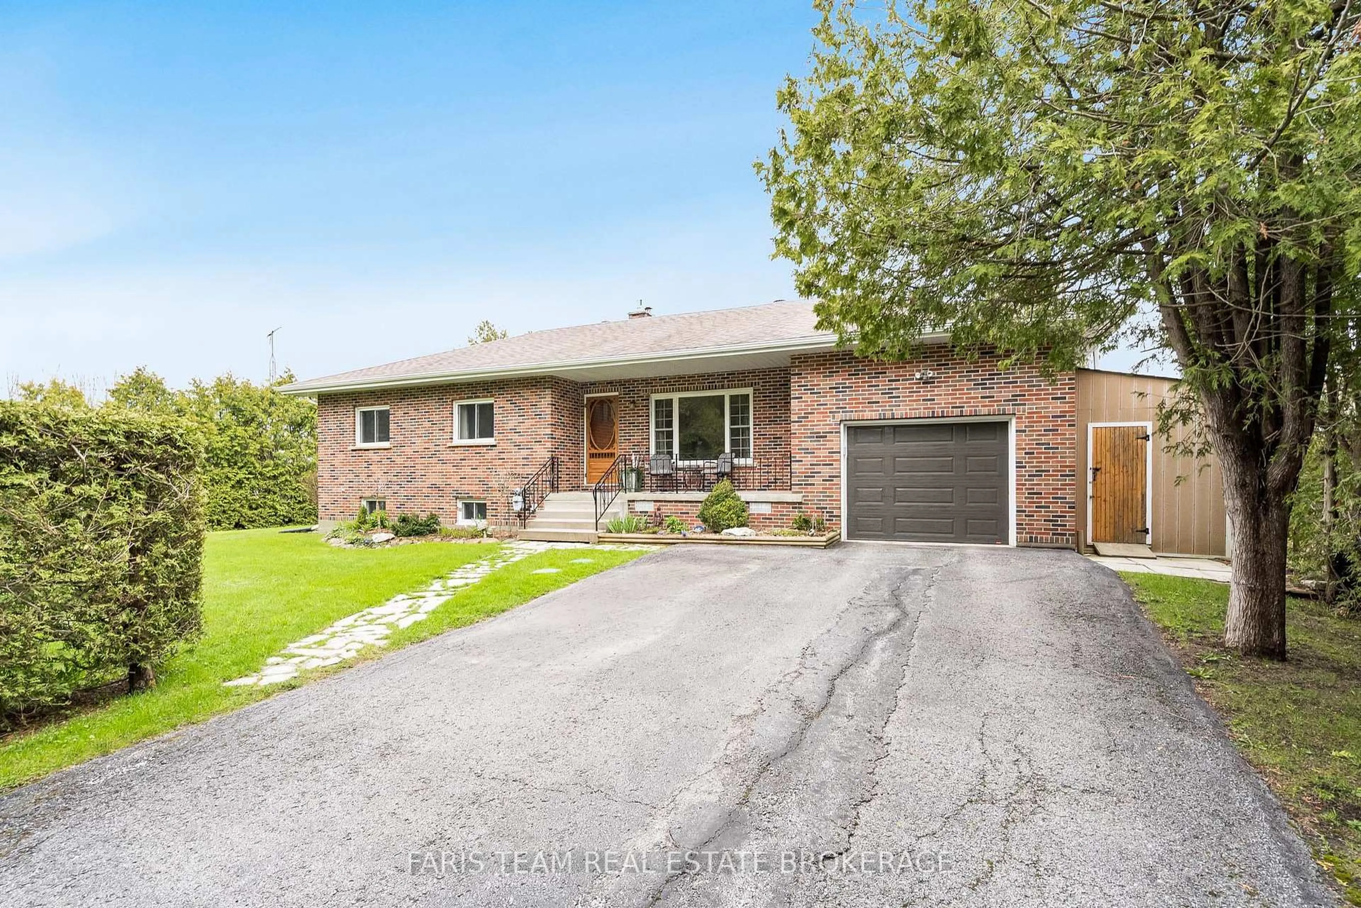
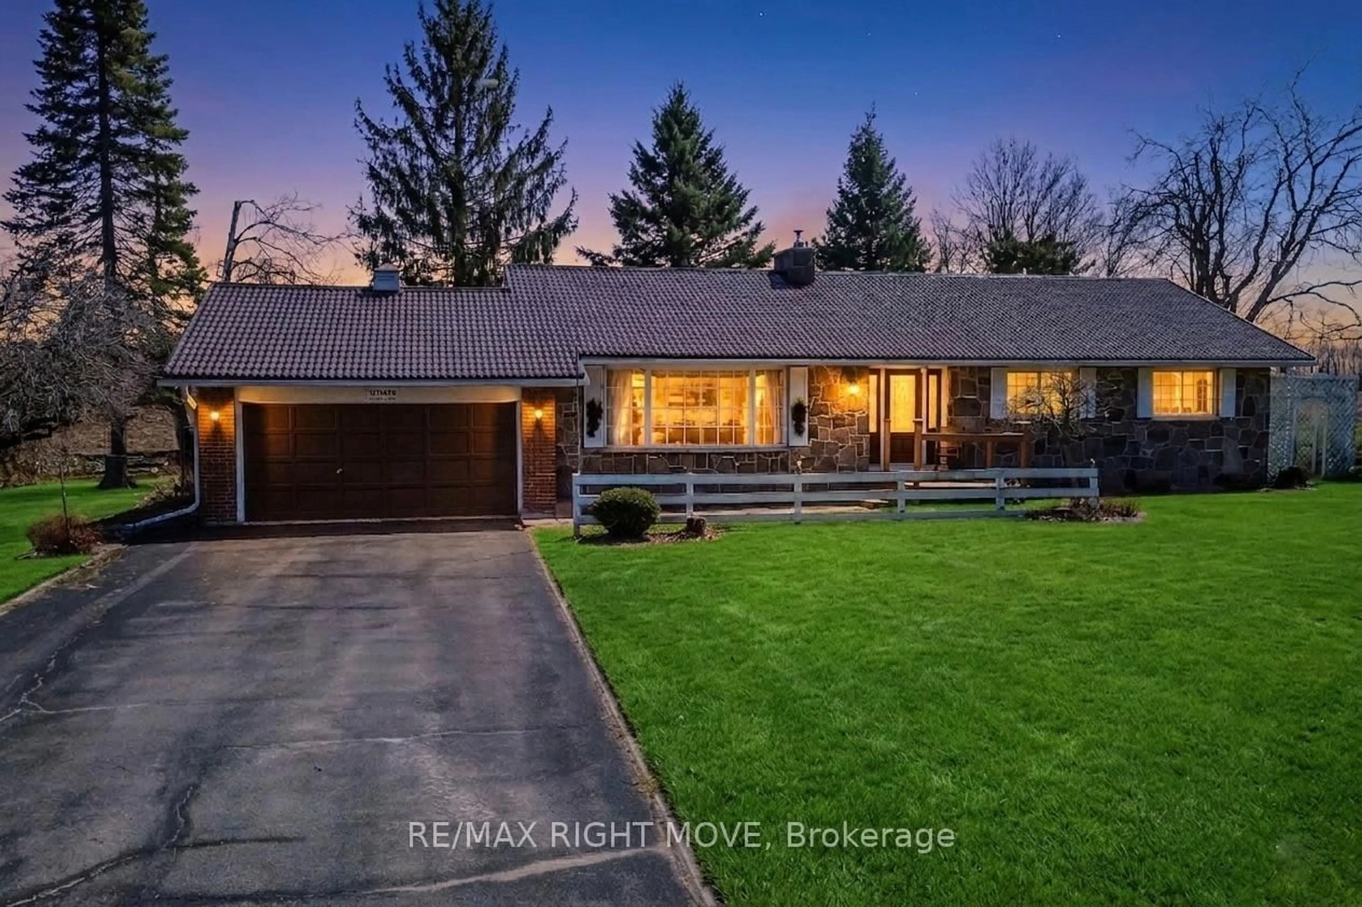
Home with brick exterior material, street for 182 Moon Point Dr, Oro-Medonte Ontario L3V 0R8
1 day on Market

182 Moon Point Dr, Oro-Medonte, Ontario L3V 0R8

Detached
3
2
~1100-1500 sqft
$754,000
Get pre-qualifiedPowered by nesto
Detached
3
2
~1100-1500 sqft

Contact us about this property

Call

Highlights

Property Estimate

Days on market1 day

Estimated valueNot available

Price/Sqft$594/sqft

Monthly cost

Open Calculator

Description

Top 5 Reasons You Will Love This Home: 1) Stunning double back lot on Moon Point Road offering serene Lake Simcoe views from a large private property surrounded by mature trees and forest on both sides 2) Upgraded kitchen featuring white cabinetry, subway tile backsplash, a centre island, and stainless-steel appliances, creating a well-maintained move-in-ready bungalow 3) Partially finished basement adding valuable living space to this three bedroom home, providing exceptional flexibility for families, guests, or additional recreational space 4) Exceptional outdoor living featuring beautifully landscaped gardens, a back deck overlooking the forest, a screened-in front porch, and three storage sheds for added convenience 5) Oversized heated 1.5-car garage with a workshop and electrical, along with a carport and a brand-new 10-car asphalt driveway, all conveniently located just minutes from Orillia and everyday amenities. 1,403 above grade sq.ft. plus a partially finished basement.


Upcoming Open House

Aug 3Mon12:00 PM - 1:30 PM

Property Details

StyleBungalow
ViewLake, Water
Age of property31-50
SqFt~1100-1500 SqFt
Lot Size32,273 SqFt(150.16 x 214.93)
Parking Spaces11
MLS ®NumberS13624062
Community NameOro-Medonte
Data SourceTRREB
Listing byFARIS TEAM REAL ESTATE BROKERAGE

Features

Heating: Forced Air
Cooling: Central Air
Fireplace
Basement: Finished, Full

Main Floor

Kitchen

3.77 x 3.56

Laminate / Breakfast Bar / Stainless Steel Appl

Dining

3.68 x 3.56

Laminate / Window / W/O To Yard

Great Rm

6.57 x 4.65

Laminate / Large Window / Recessed Lights

Br

3.51 x 3.4

2 Pc Ensuite / Closet / Window


Features

Lot size: 32,273 SqFt

Parking

Garage spaces 1.5

Garage type Attached

Other parking spaces 10

Total parking spaces 11


Property History

Jul 31, 2026
ListedActive
$754,000
1 day on market
history photo preview42
Listing by trreb®
Property listed by FARIS TEAM REAL ESTATE BROKERAGE, Brokerage
Agent Banner Image
Interested in this property?Get in touch to get the inside scoop.
Population and Demographics

Overview

Total population 25308
Average household income $149,316

Age (%)

0 to 19
21%
20 to 34
15%
35 to 49
18%
50 to 64
25%
65 and plus
21%

Household composition (%)

Single family
78%
Single person
19%
Multi person
3%
Multi family
1%

Mother tongue (%)

English
93%
Others
5%
French
2%

House tenancy (%)

Owners
92%
Renters
8%

What’s nearby?Essentials within 5 km

Local Logic

Transportation Scores

Estimated Budget