15 Radome Dr, Oro-Medonte, Ontario L0L 2L0
Contact us about this property
Highlights
Estimated valueThis is the price Wahi expects this property to sell for.
The calculation is powered by our Instant Home Value Estimate, which uses current market and property price trends to estimate your home’s value with a 90% accuracy rate.Not available
Price/Sqft$435/sqft
Monthly cost
Open Calculator
Description
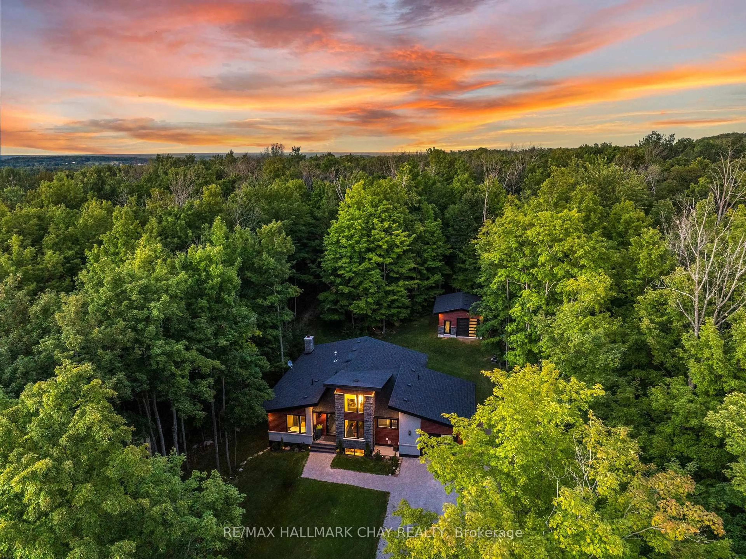
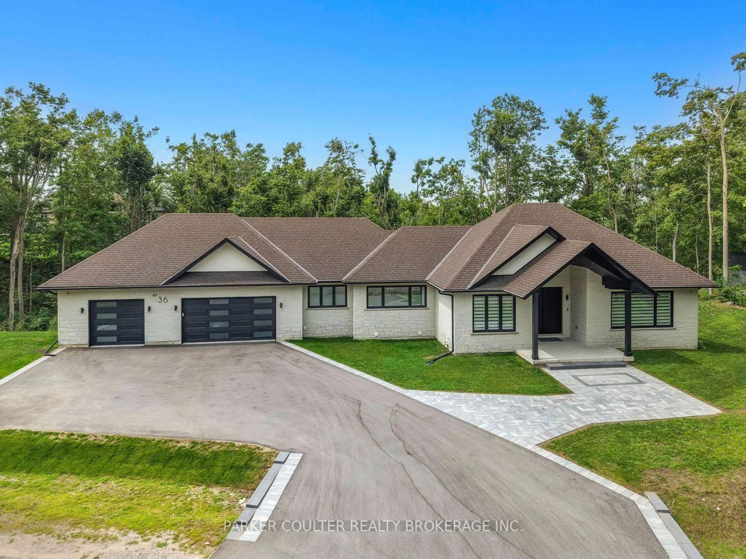
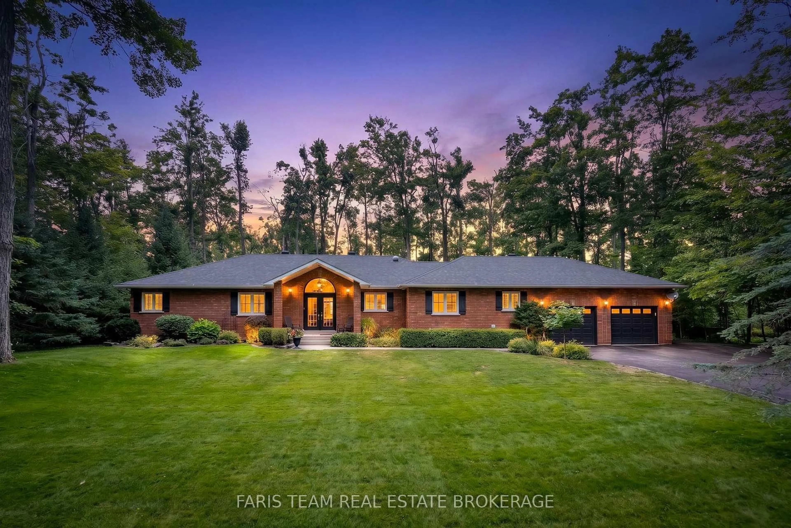
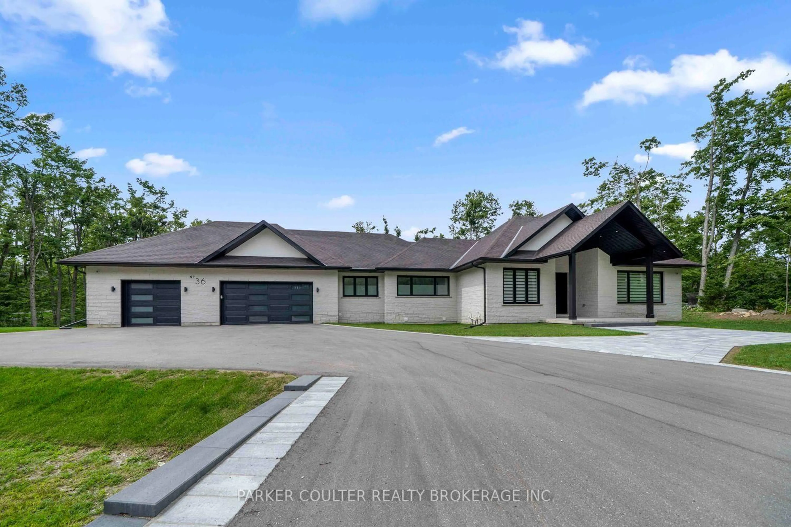
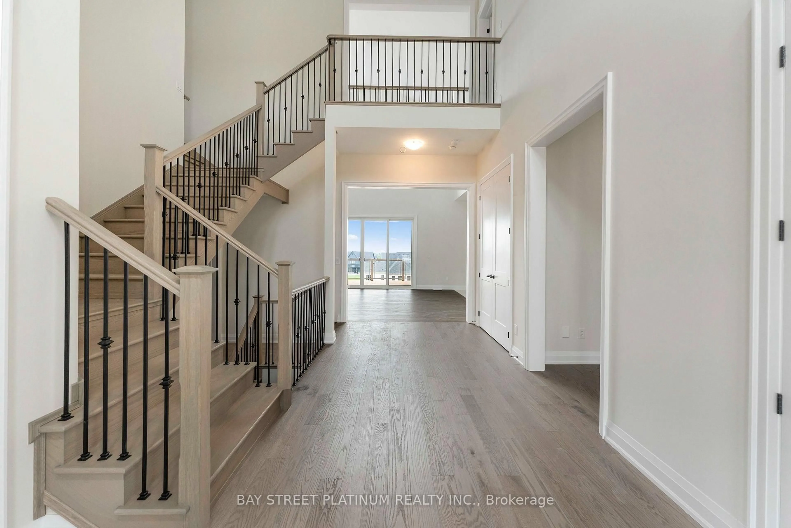
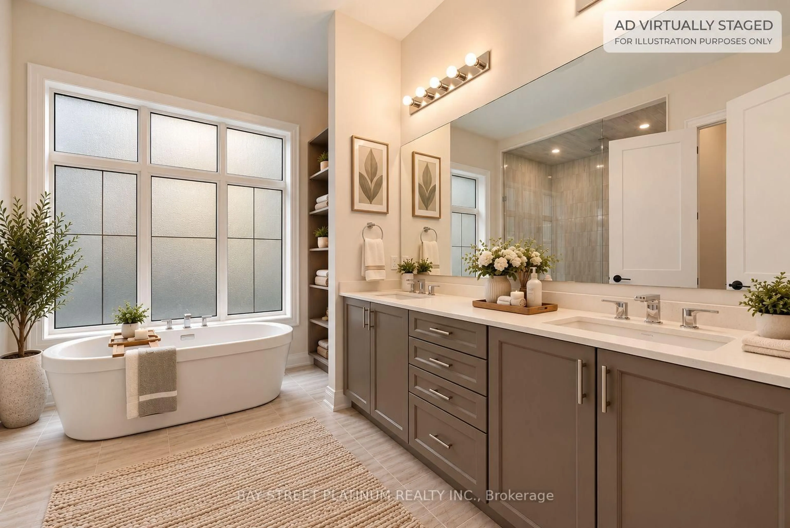
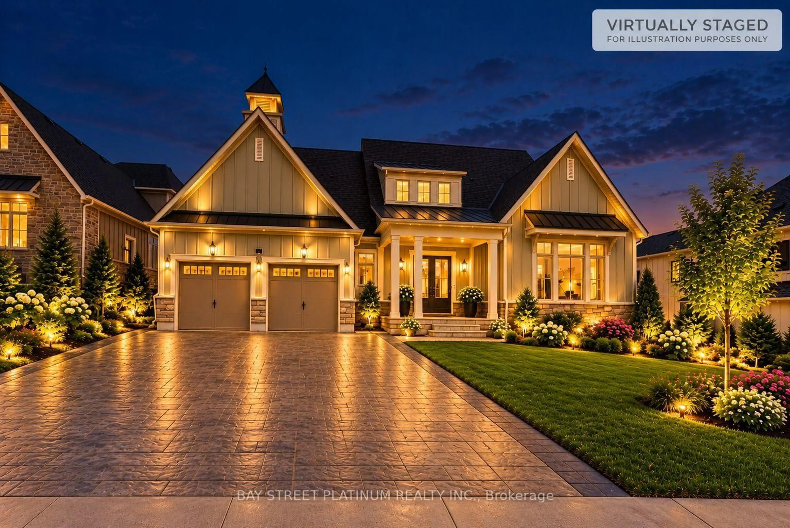
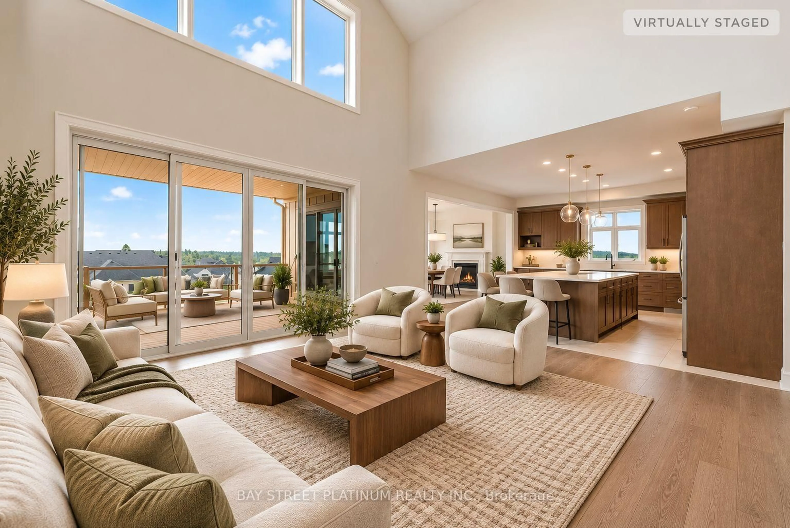
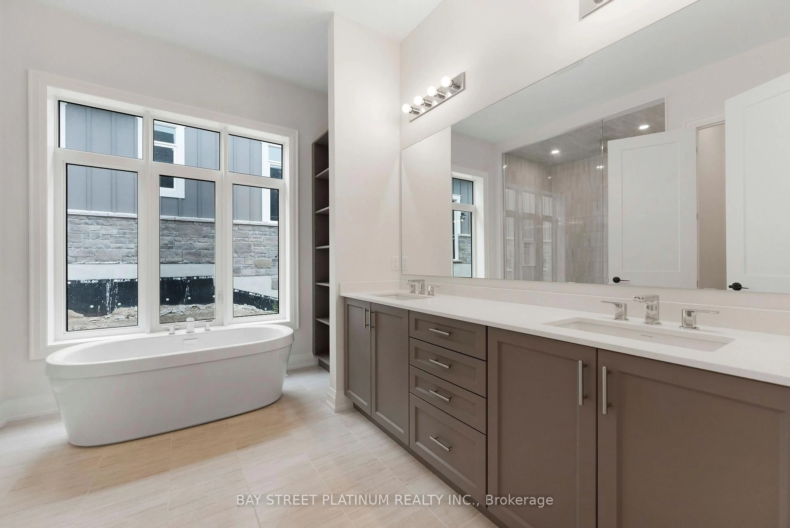
SOME PICTURES ARE VIRTUALLY STAGED FOR ILLUSTRATION PURPOSES ONLY ;;; Welcome to Eagles' Rest Estates-a master-planned Fernbrook Homes community where luxury meets nature! Outstanding curb appeal features a covered front porch leading to a sunken foyer open to above. Soaring ceilings and abundant natural light highlight the seamless main-floor layout. The heart of the home features a kitchen with an extended breakfast island, custom cabinets with many pot and pan pullout drawers, a custom pantry with pullout drawers, and dining area with a 12' patio door out to a deck. Step into the impressive Great Room with high ceilings, a fireplace feature wall, and another 12' patio door. Enjoy main-floor primary living with an exquisite Owners' Suite complete with high ceilings, a large walk-in closet, and a 5-piece spa-like ensuite with a free-standing tub and glass shower. Two additional main-floor bedrooms share a full bath. Includes main-floor laundry/mudroom with direct access to a spacious garage. The upper-level loft expands your living space with 2 additional generous bedrooms, each featuring its own private ensuite bathroom! upgraded Deck with Waterproof cover. Situated in a premier four-season recreation destination-minutes to Horseshoe Valley Resort, golfing, skiing, and hiking trails, while only ~20 mins to Barrie and 45 mins to the GTA. Experience style, space, and quiet luxury-welcome home!
Property Details
Interior
Features
Main Floor
Great Rm
5.18 x 5.49Kitchen
5.21 x 4.88Dining
5.49 x 4.88Br
4.88 x 3.96Exterior
Features
Parking
Garage spaces 3
Garage type Built-In
Other parking spaces 4
Total parking spaces 7
Property History
 50
50