14 Northland Crt, Oro-Medonte, Ontario L9J 1C4
Contact us about this property
Highlights
Estimated valueThis is the price Wahi expects this property to sell for.
The calculation is powered by our Instant Home Value Estimate, which uses current market and property price trends to estimate your home’s value with a 90% accuracy rate.Not available
Price/Sqft$513/sqft
Monthly cost
Open Calculator
Description
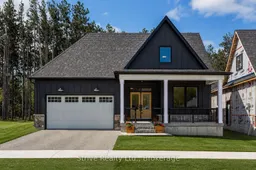
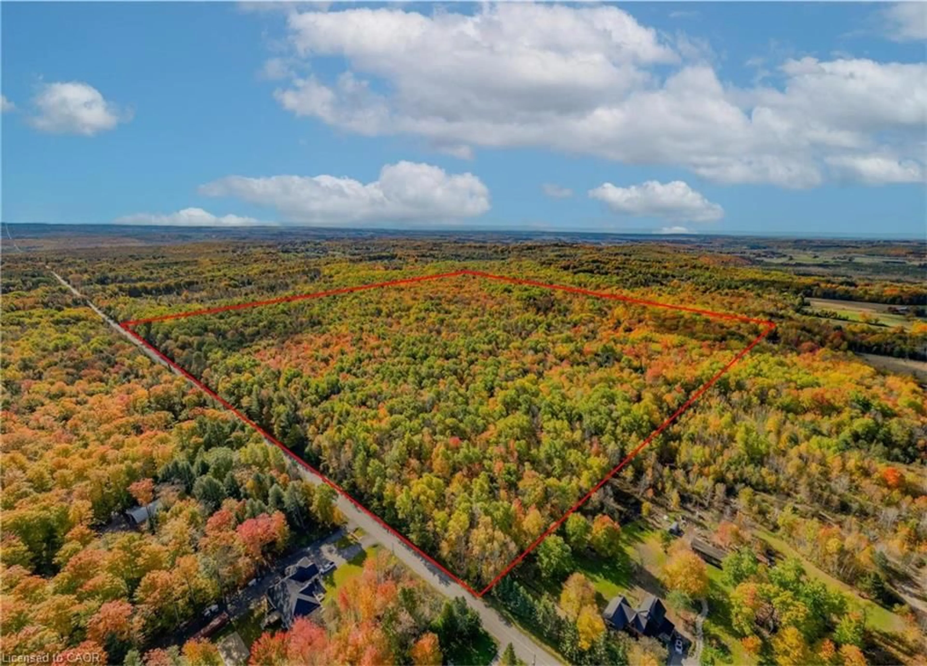
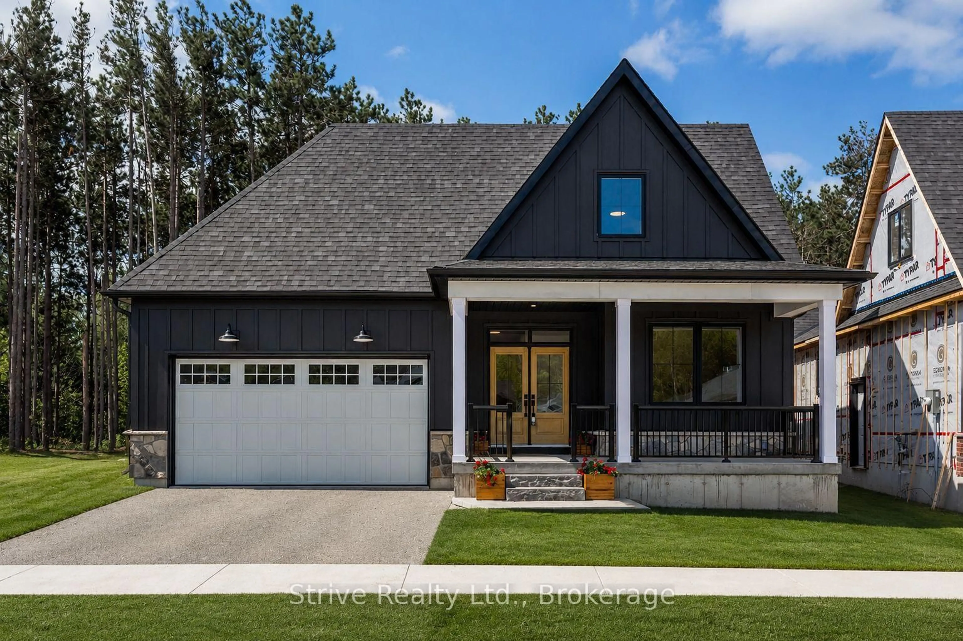
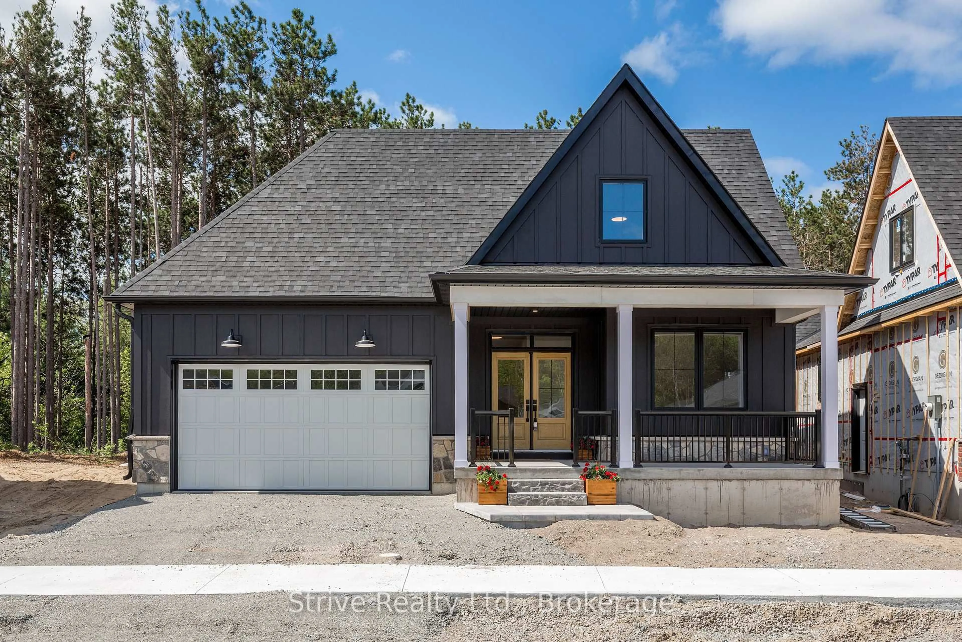
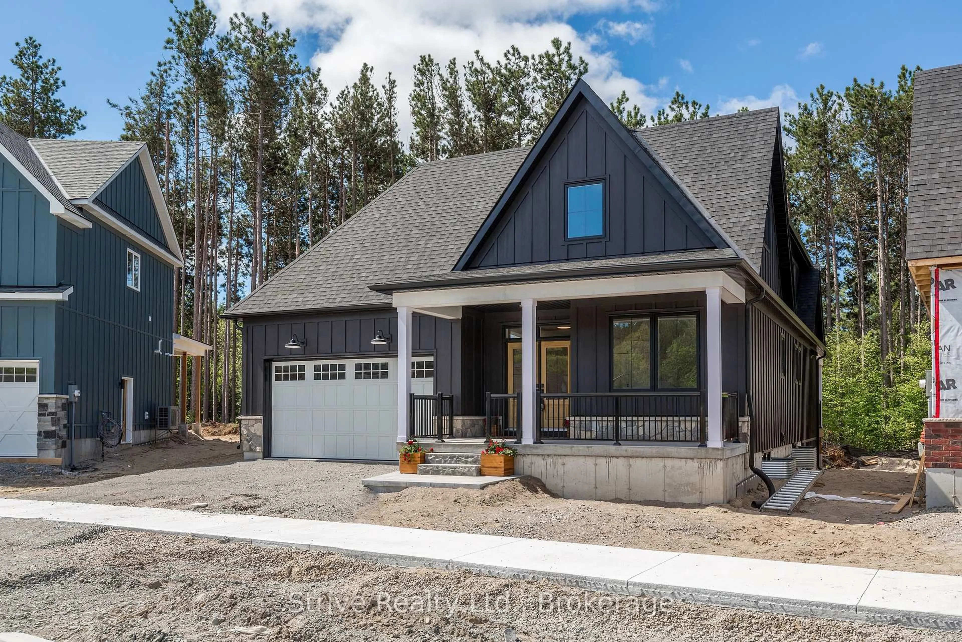
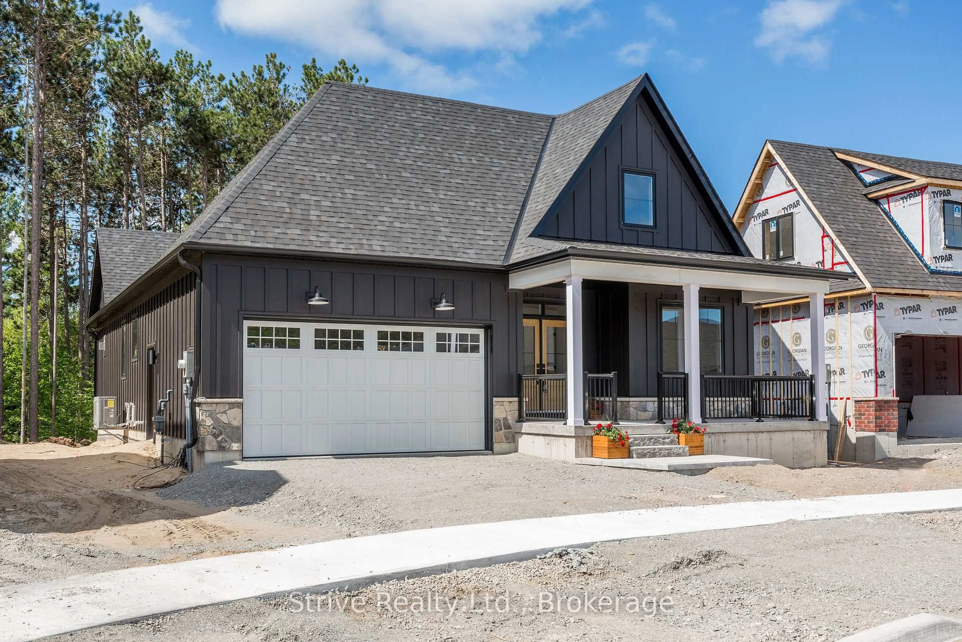
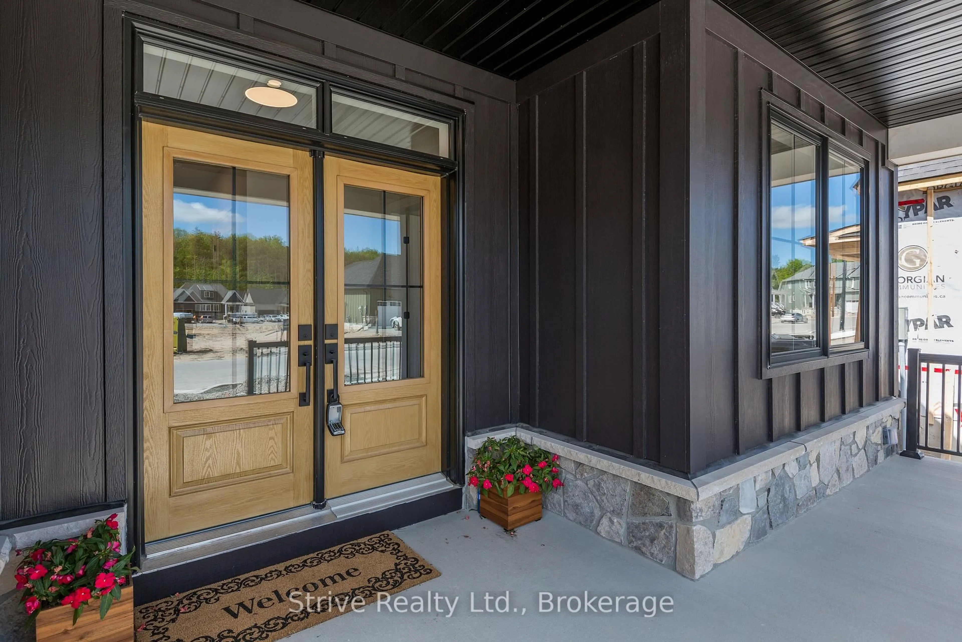
Welcome to refined country living in the sought-after Craighurst Crossing community. Set on a premier lot backing onto protected forest, this beautifully finished 3+1 bedroom bungaloft offers approximately 3,875 sq. ft. of finished living space, combining modern design, everyday function and the relaxed lifestyle of Oro-Medonte. The bright, open-concept main floor features soaring vaulted ceilings, oversized windows, warm wood-toned flooring and a stylish kitchen with white cabinetry, quartz countertops, stainless steel appliances, subway-tile backsplash and a large contrasting island-perfect for gathering and entertaining. The main-floor primary suite offers true bungalow-style living, complete with two walk-in closets and a spa-inspired ensuite with heated floors. Upstairs, the versatile loft level provides additional bedrooms and flexible space for family, guests or a private retreat. The finished lower level expands the living space with a fourth bedroom, spacious recreation area and room for a home office, gym or playroom, plus a rough-in for a future kitchen or wet bar. Additional highlights include a covered front porch, custom mudroom built-ins and an insulated, drywalled garage with a garage-door opener. Ideally located just minutes from Horseshoe Valley Resort, Copeland Forest trails, golf and skiing, with Barrie, Orillia and everyday amenities close by. A showstopping home offering exceptional space, privacy and four-season lifestyle appeal.
Property Details
Interior
Features
Main Floor
Kitchen
19.5 x 9.11W/O To Deck / Vaulted Ceiling / Combined W/Family
Office
10.0 x 11.1carpet free / Large Closet
Laundry
9.11 x 8.2W/O To Garage / carpet free
Dining
10.0 x 14.0Combined W/Family / Open Concept / Vaulted Ceiling
Exterior
Features
Parking
Garage spaces 2
Garage type Attached
Other parking spaces 2
Total parking spaces 4
Property History
 49
49