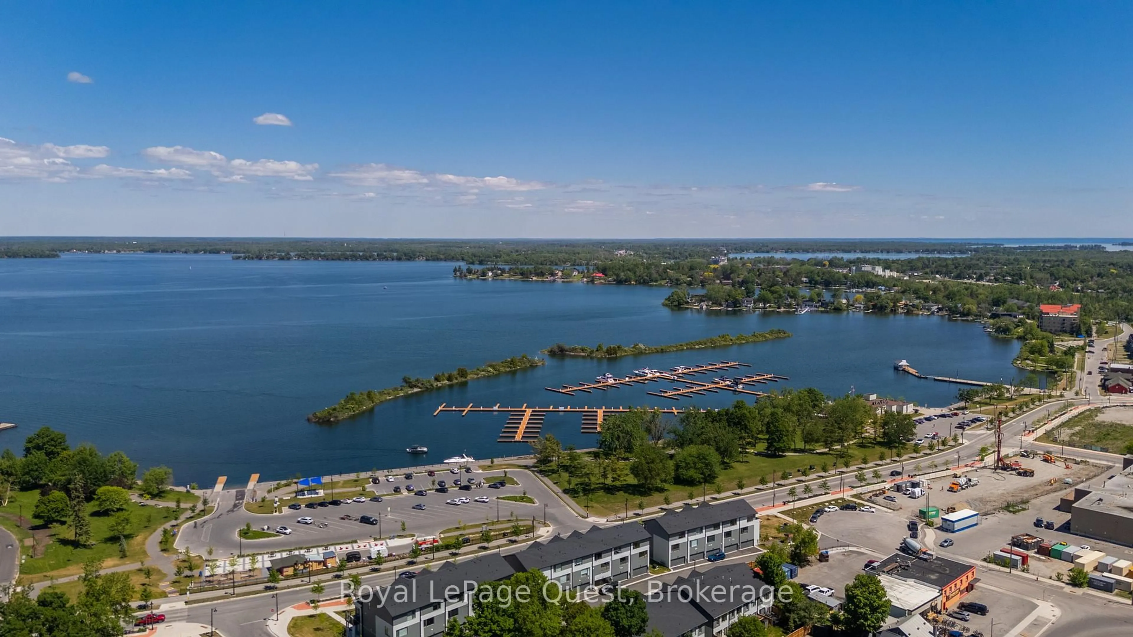
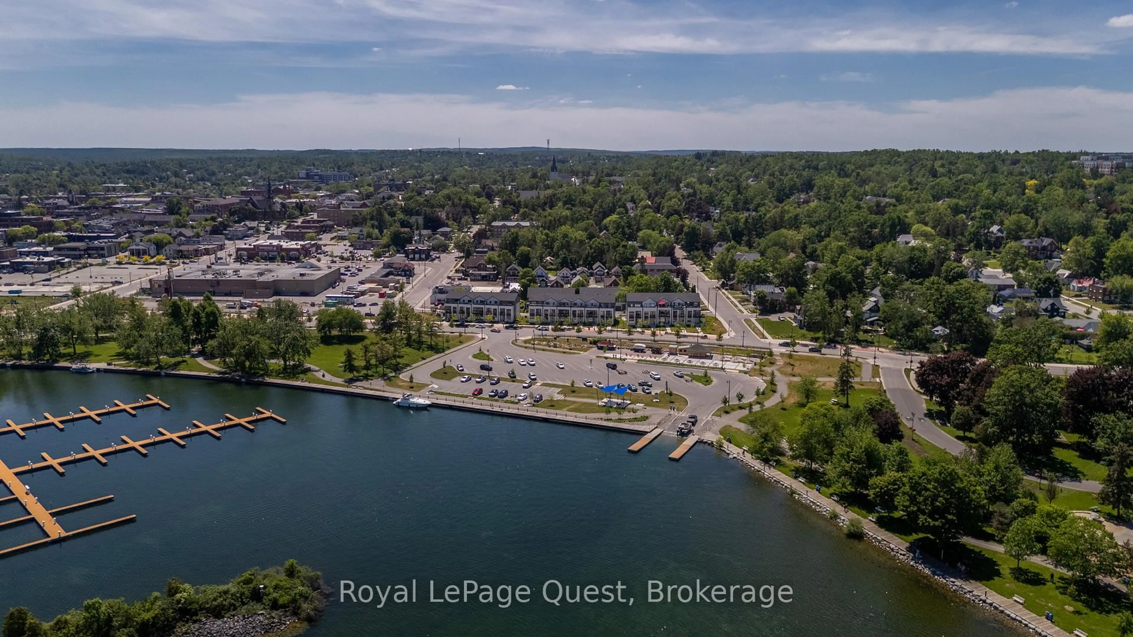
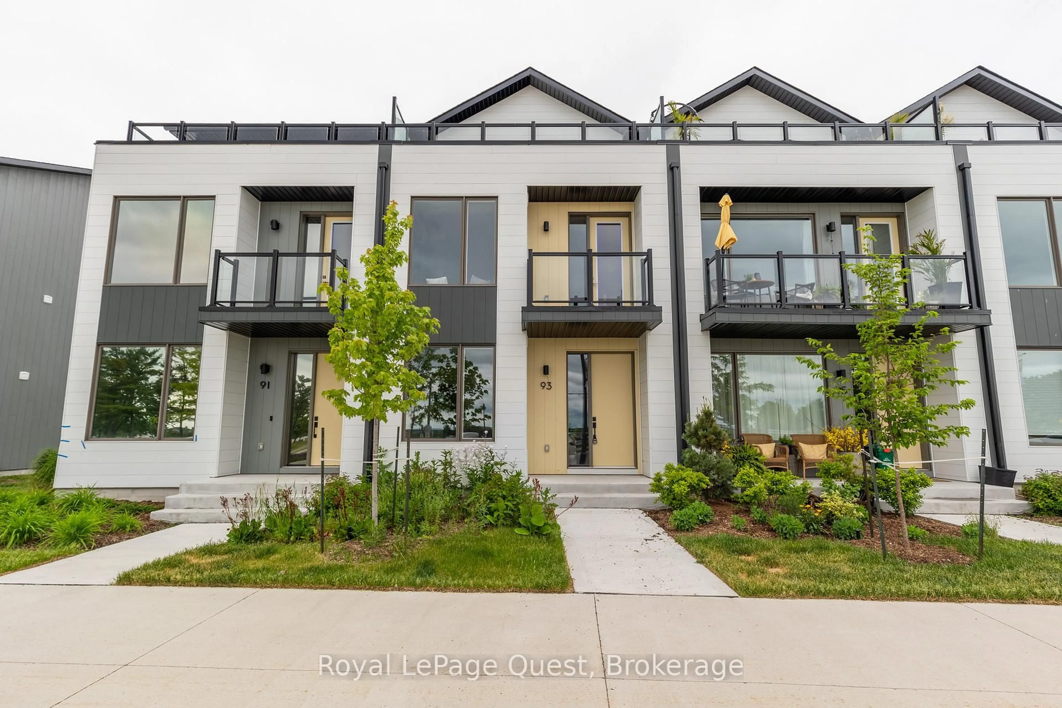
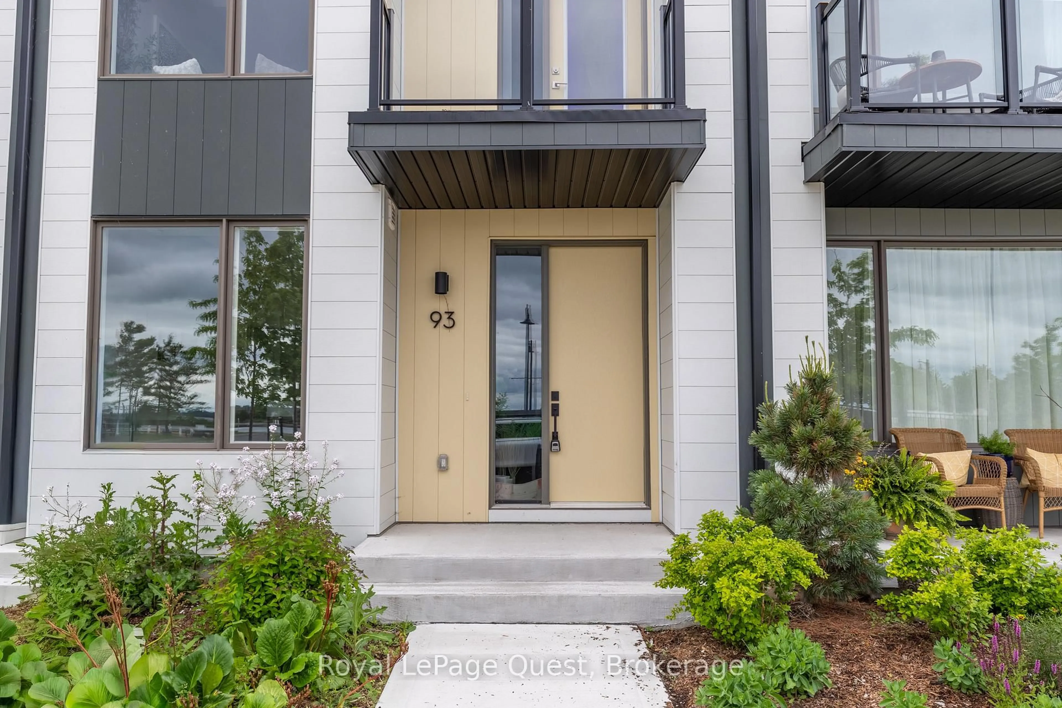
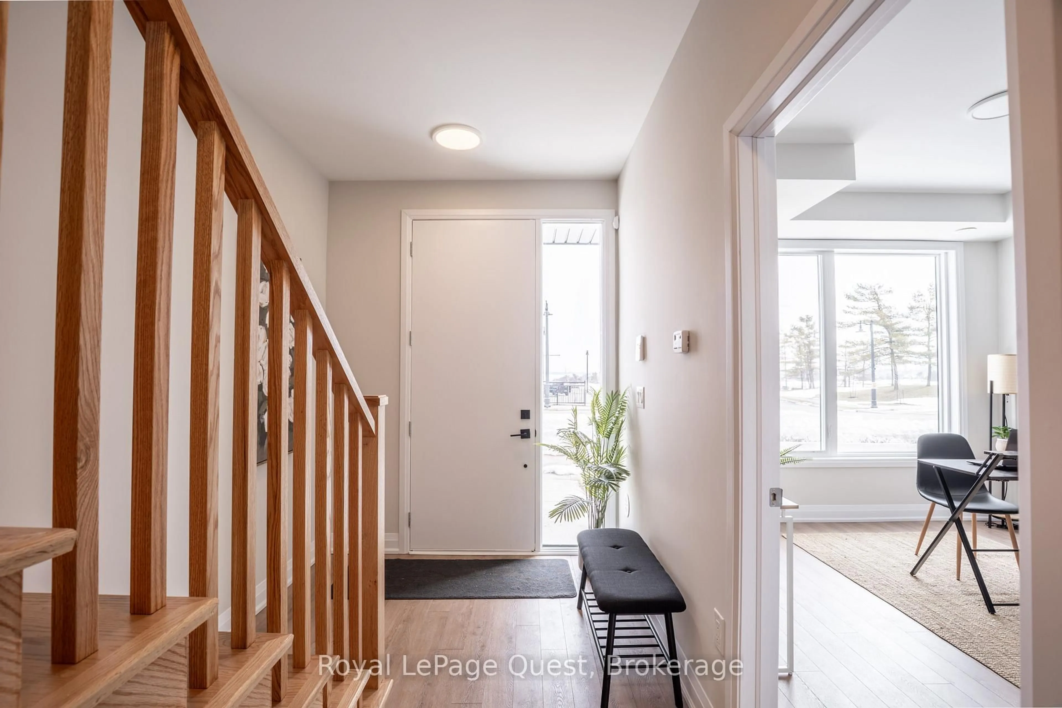
A pic from outside/outdoor area/front of a property/back of a property/a pic from drone, water/lake/river/ocean view for 93 Lightfoot Dr, Orillia Ontario L3V 7L8
Re-listed 28 days ago

93 Lightfoot Dr, Orillia, Ontario L3V 7L8

In the same building:
-
Condo
3
3
~1600-1799 sqft
$•••,•••
$899,900
Get pre-qualifiedPowered by nesto
Condo
3
3
~1600-1799 sqft

Contact us about this property

Call

Highlights

Property Estimate

Days on market28 days

Total days on market
104 days

Estimated valueNot available

Price/Sqft$531/sqft

Monthly cost

Open Calculator

Description

This brand new 3-storey unit is ideally located in Orillia's sought-after Sunshine Harbour Waterfront Community. Situated at 93 Lightfoot Drive, this home offers stunning views of Lake Couchiching with scenic waterfront walking and biking trails and the luxury to park your boat just steps from your front door while having the convenience of being on the Trent-Severn Waterway. Featuring 3 spacious bedrooms and 3 bathrooms, including a luxurious primary bedroom complete with a walk-in closet and a 4-piece ensuite. Enjoy beautiful sunrises from one of your 2 private balconies, perfect for your morning coffee or an evening beverage. Expansive windows fill the home with an abundance of natural light. Additional highlights include inside entry from the double car garage for added convenience, low fees include snow removal and lawn care to enjoy a low-maintenance lifestyle. Located just steps from Port of Orillia, Couchiching Beach Park, shops, wonderful restaurants, cafe's, shops, amenities, take in the downtown charm and experience waterfront lifestyle and picturesque views every day.


Property Details

Style3-Storey
ViewLake
Age of propertyNew
SqFt~1600-1799 SqFt
Lot Size-
Parking Spaces2
MLS ®NumberS13428032
Community NameOrillia
Data SourceTRREB
Listing byRoyal LePage Quest

Features

Heating: Forced Air
Cooling: Central Air

3rd Floor

3rd Br

12.9 x 11.4

4 Pc Ensuite

Bathroom

8.7 x 8.1

2nd Br

15.3 x 10.3

3 Pc Ensuite

Bathroom

8.1 x 4.11


Features

Patio: Open
Balcony: Open

Parking

Garage spaces 2

Garage type Attached

Other parking spaces 0

Total parking spaces 2


Inclusions
Hydro
Water
Parking
Cable
Heat

Property History

Login required
Price changeActive
$•••,•••
Login required
Re-listed
$•••,•••
28 days on market
history photo preview30
Listing by trreb®
Property listed by Royal LePage Quest, Brokerage
Agent Banner Image
Interested in this property?Get in touch to get the inside scoop.

Market Data - Orillia

Geo Zone Map ThumbnailOrillia

Strong Buyer's Market

View Market Data

Condo - for the past 30 days

Buyer's market Seller's market

Avg. Days on Market

Past 30 days

65 days

Compared to

2025

30 days

2024

53 days

2023

31 days

New Listings

Past 30 days

27 listings

Compared to

2025

24 listings

2024

16 listings

2023

16 listings

Units sold

Past 30 days

7 units

Compared to

2025

4 units

2024

2 units

2023

11 units

Median Sold Price

Past 30 days

$520,000

Compared to

2025

$429,950

2024

$437,500

2023

$600,000


Population and Demographics

Overview

Total population 31981
Average household income $99,873

Age (%)

0 to 19
19%
20 to 34
19%
35 to 49
16%
50 to 64
21%
65 and plus
26%

Household composition (%)

Single family
58%
Single person
36%
Multi person
5%
Multi family
1%

Mother tongue (%)

English
94%
Others
4%
French
1%

House tenancy (%)

Owners
61%
Renters
39%

What’s nearby?Essentials within 5 km

Local Logic

Transportation Scores

Estimated Budget