Contact us about this property
Highlights
Estimated valueThis is the price Wahi expects this property to sell for.
The calculation is powered by our Instant Home Value Estimate, which uses current market and property price trends to estimate your home’s value with a 90% accuracy rate.Not available
Price/Sqft$271/sqft
Monthly cost
Open Calculator
Description
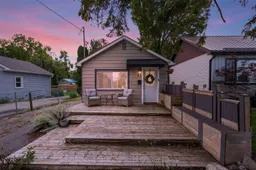
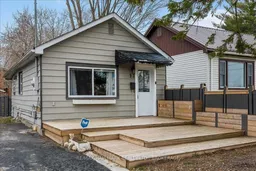
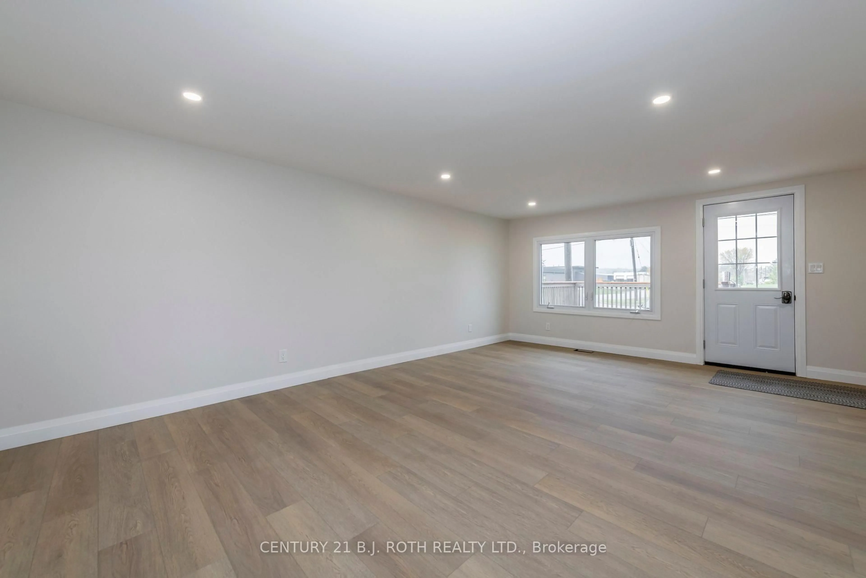
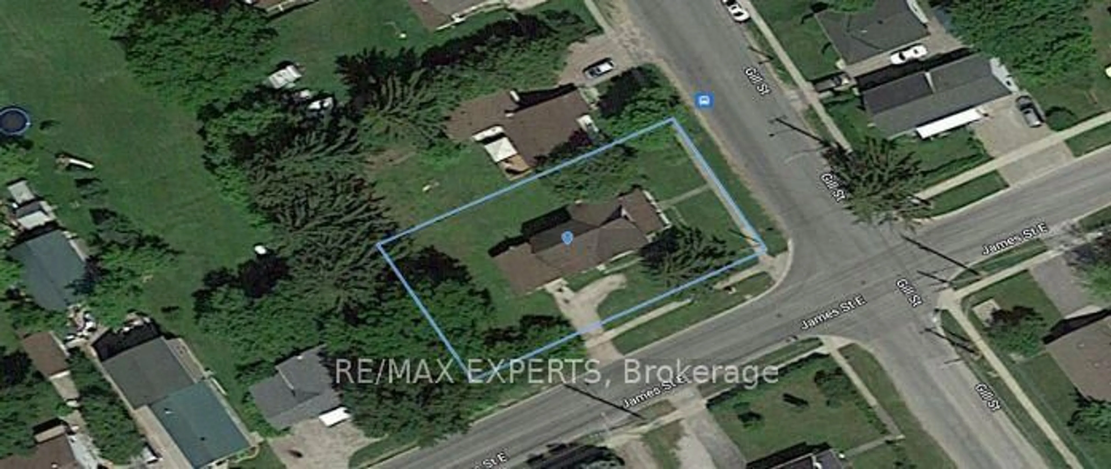
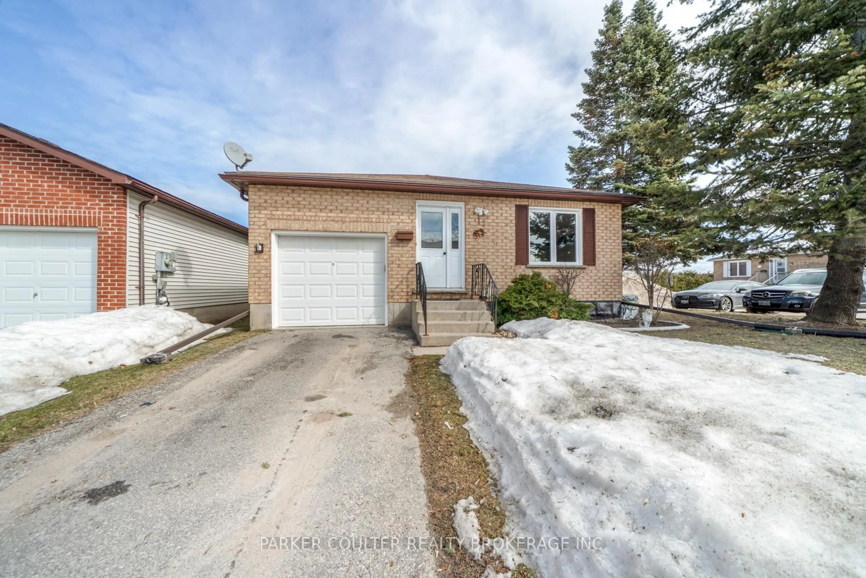
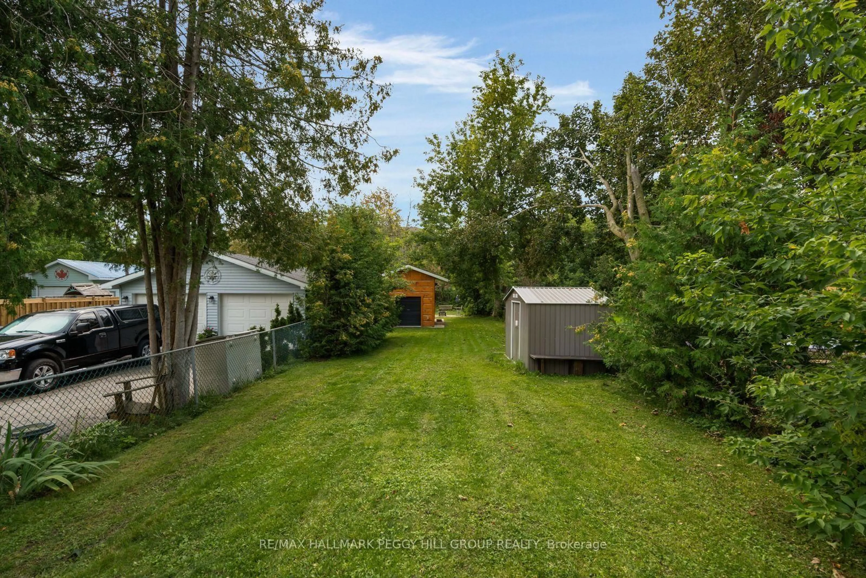
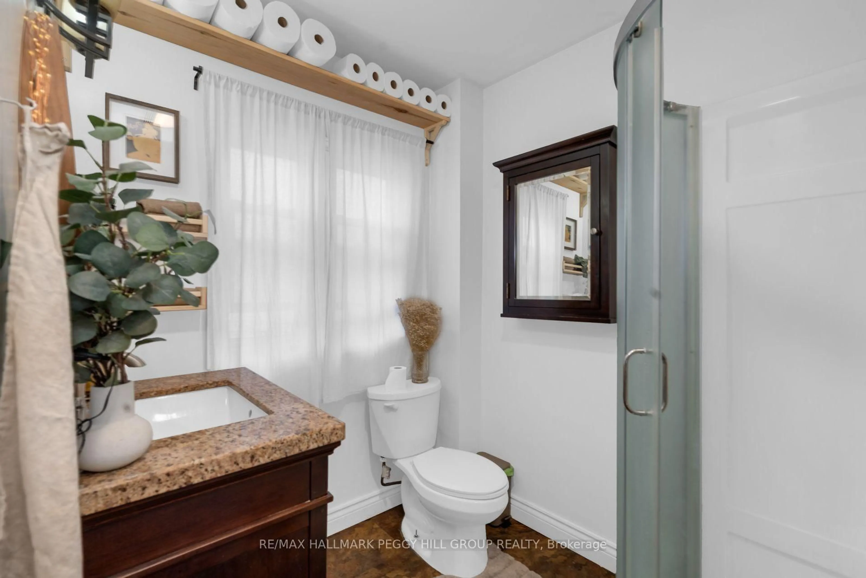
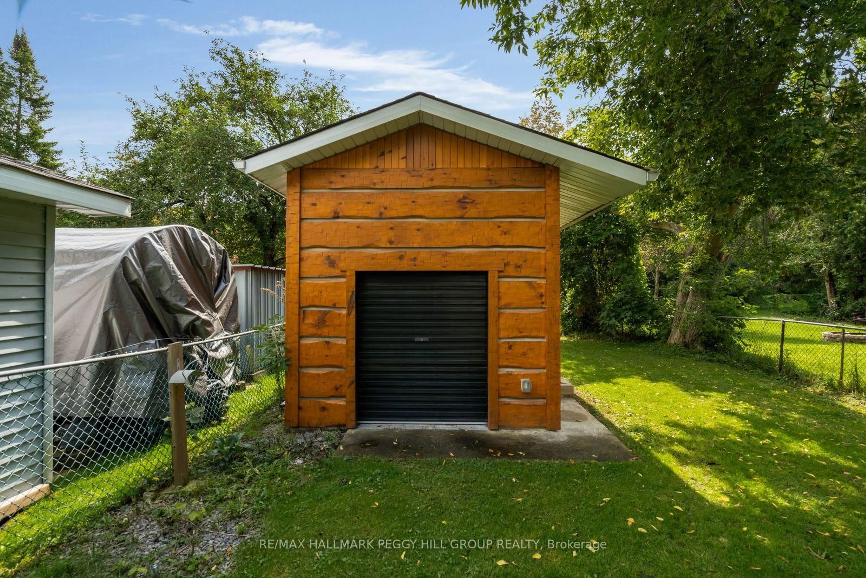
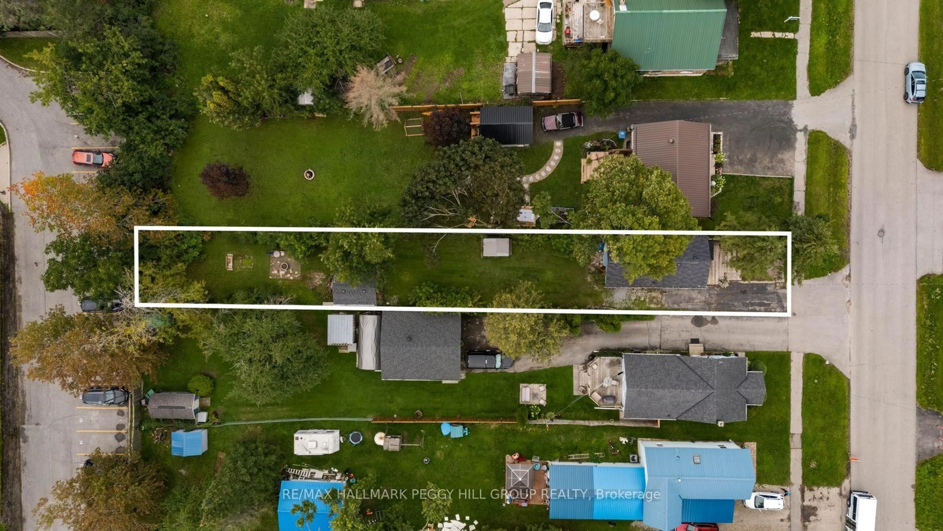
CHARMING BUNGALOW WITH BEAUTIFUL FINISHES ON A MASSIVE 239-FT-DEEP LOT WITH A DETACHED OUTBUILDING IN A PRIME ORILLIA LOCATION! The backyard stretches far beyond the house, with mature trees, a stone patio for dinners outside, a fire pit farther into the yard and a newer garden shed on a concrete pad. A versatile detached outbuilding offers endless possibilities for a guest retreat, home office, studio, hobby space, recreational area, or additional storage. A large multi-tiered front deck gives you even more outdoor living space before heading into a single-level layout with no stairs to navigate. Neutral white walls and laminate flooring through the principal areas create a light backdrop for warm wood tones, layered textures and woven accents that give the interior a cozy, collected feel. A large front window draws natural light across the living room, while the eat-in kitchen shifts to a richer palette with dark cabinetry and a mosaic tile backsplash, and the dining table sits right alongside it. The bedroom carries through the same relaxed styling and incorporates the laundry, while a 3-piece bath completes the layout. Additional highlights include a mini-split heat pump for heating and cooling, a replaced main waterline and parking for three vehicles. Brian Orser Arena is practically around the corner, Kitchener Park is less than a kilometre away, and downtown Orillia and the waterfront are both just a short drive from home.
Property Details
Interior
Features
Main Floor
Kitchen
0.55 x 4.15Laminate
Dining
1.92 x 1.97Laminate
Living
4.74 x 3.36Laminate
Primary
4.74 x 3.12Laminate
Exterior
Features
Parking
Garage spaces -
Garage type -
Total parking spaces 3
Property History
 14
14