60 MUSEUM Dr #505, Orillia, Ontario L3V 7T9
Contact us about this property
Highlights
Estimated valueThis is the price Wahi expects this property to sell for.
The calculation is powered by our Instant Home Value Estimate, which uses current market and property price trends to estimate your home’s value with a 90% accuracy rate.Not available
Price/Sqft$396/sqft
Monthly cost
Open Calculator
Description
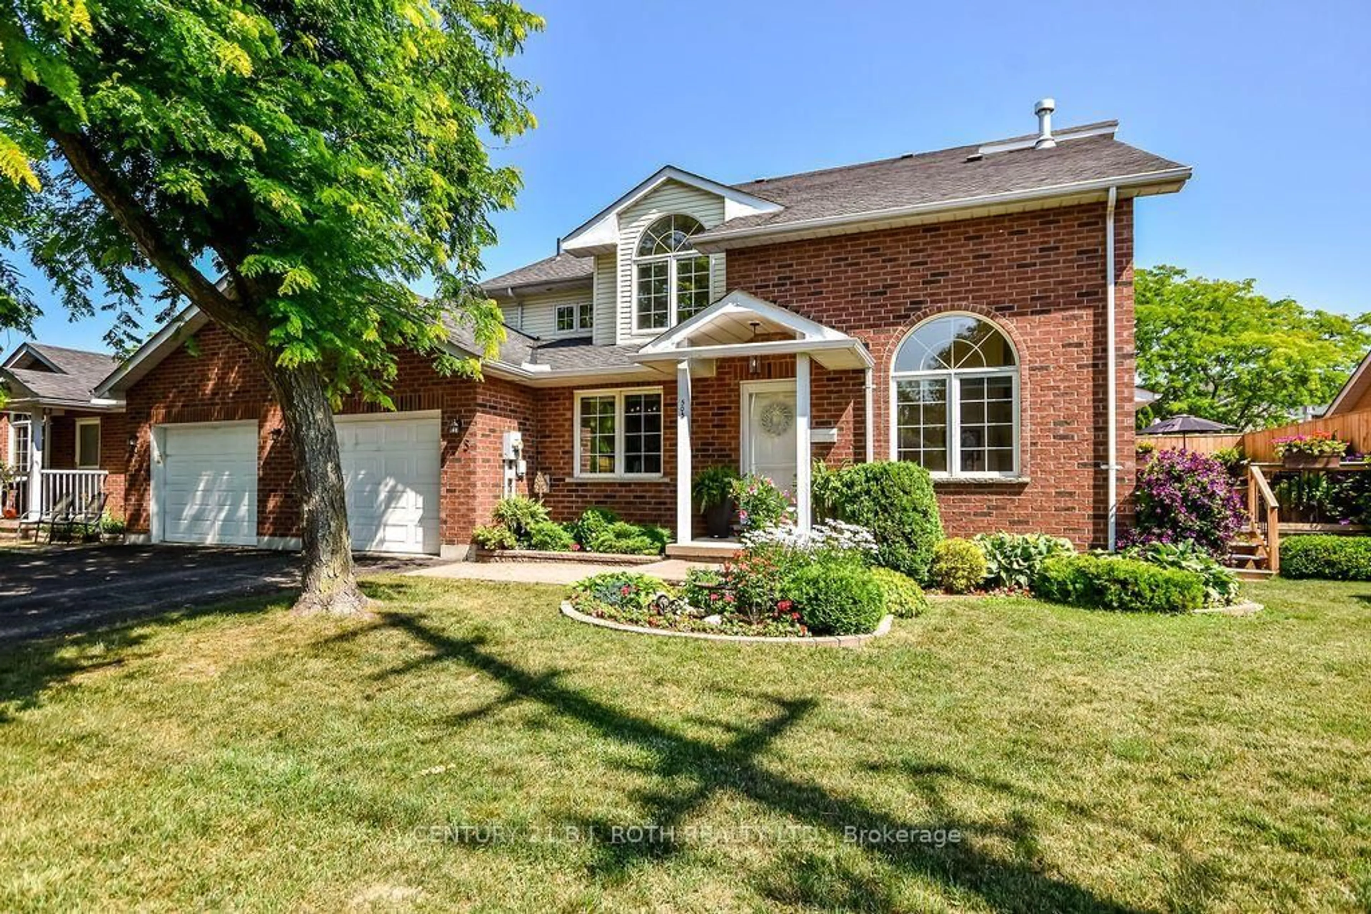
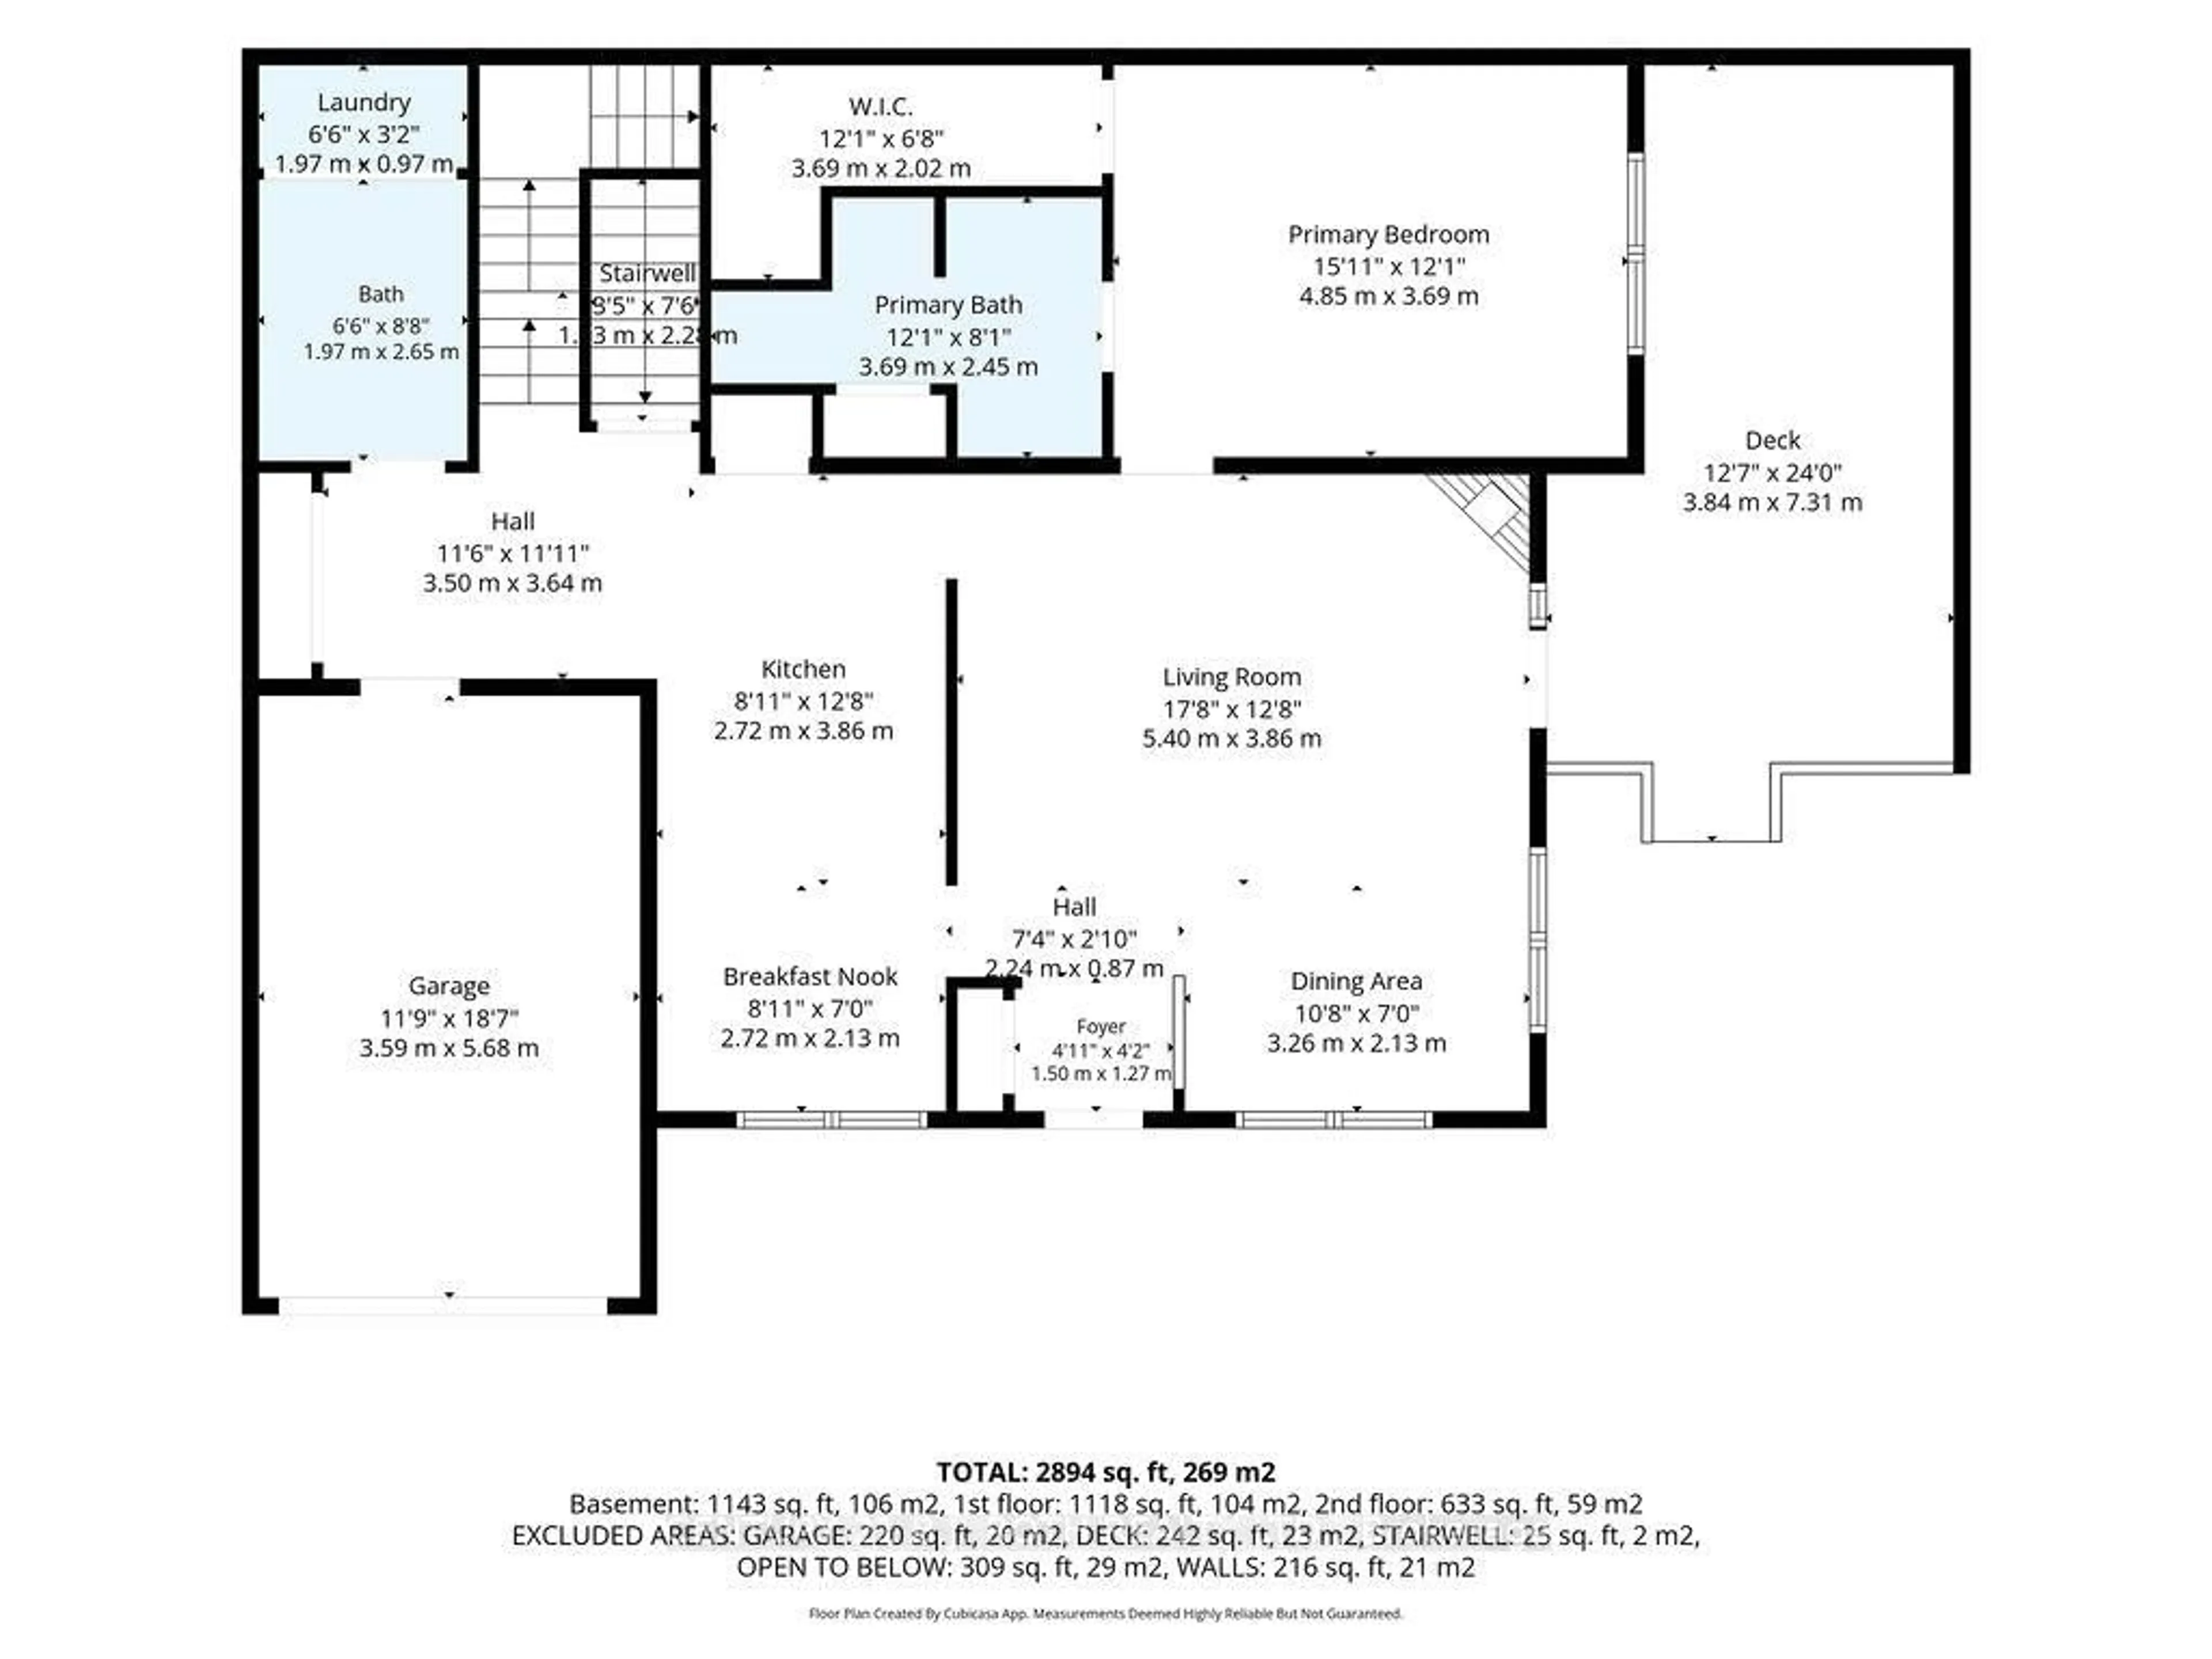
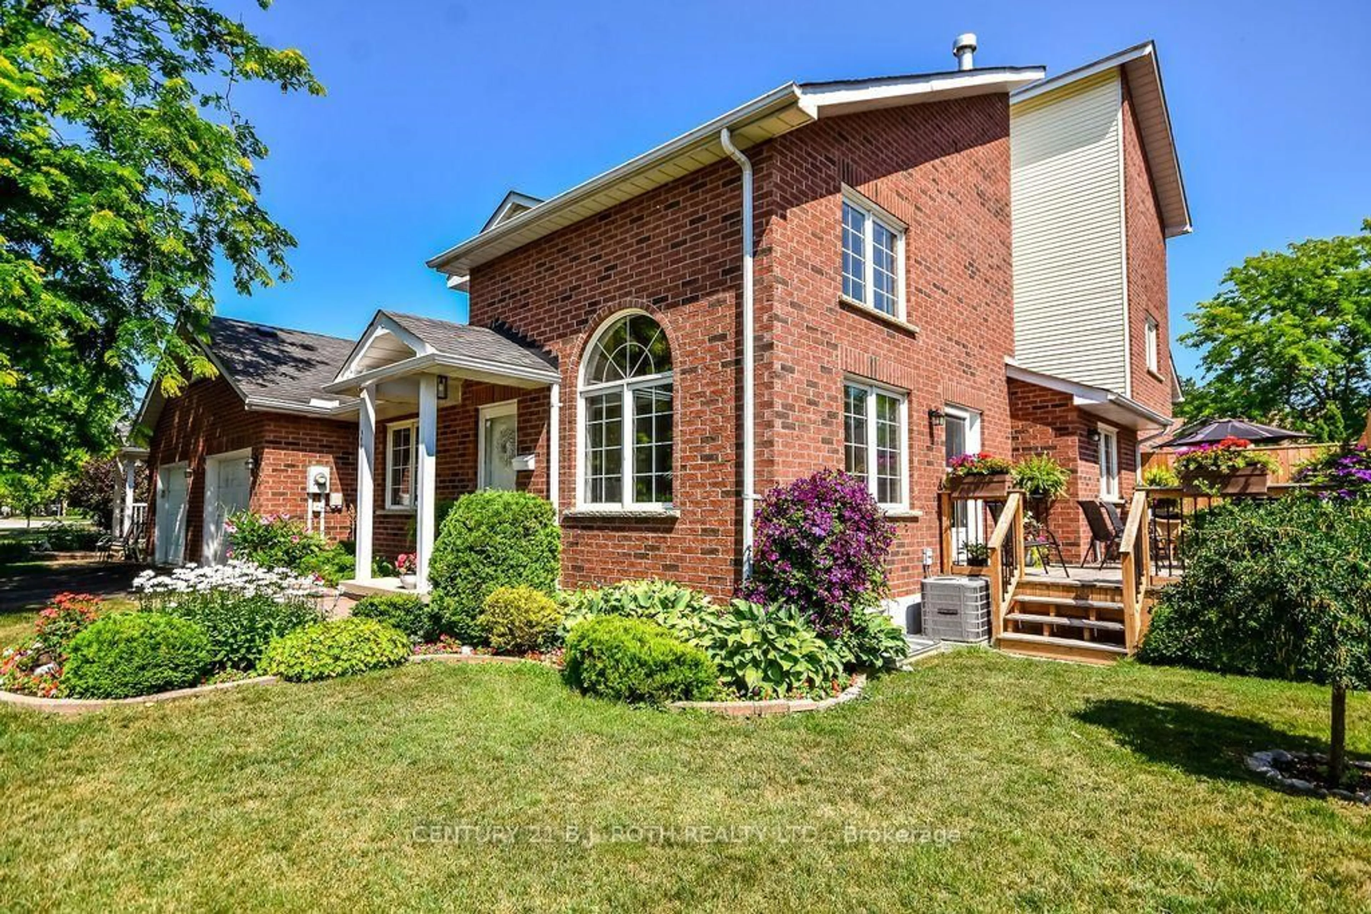
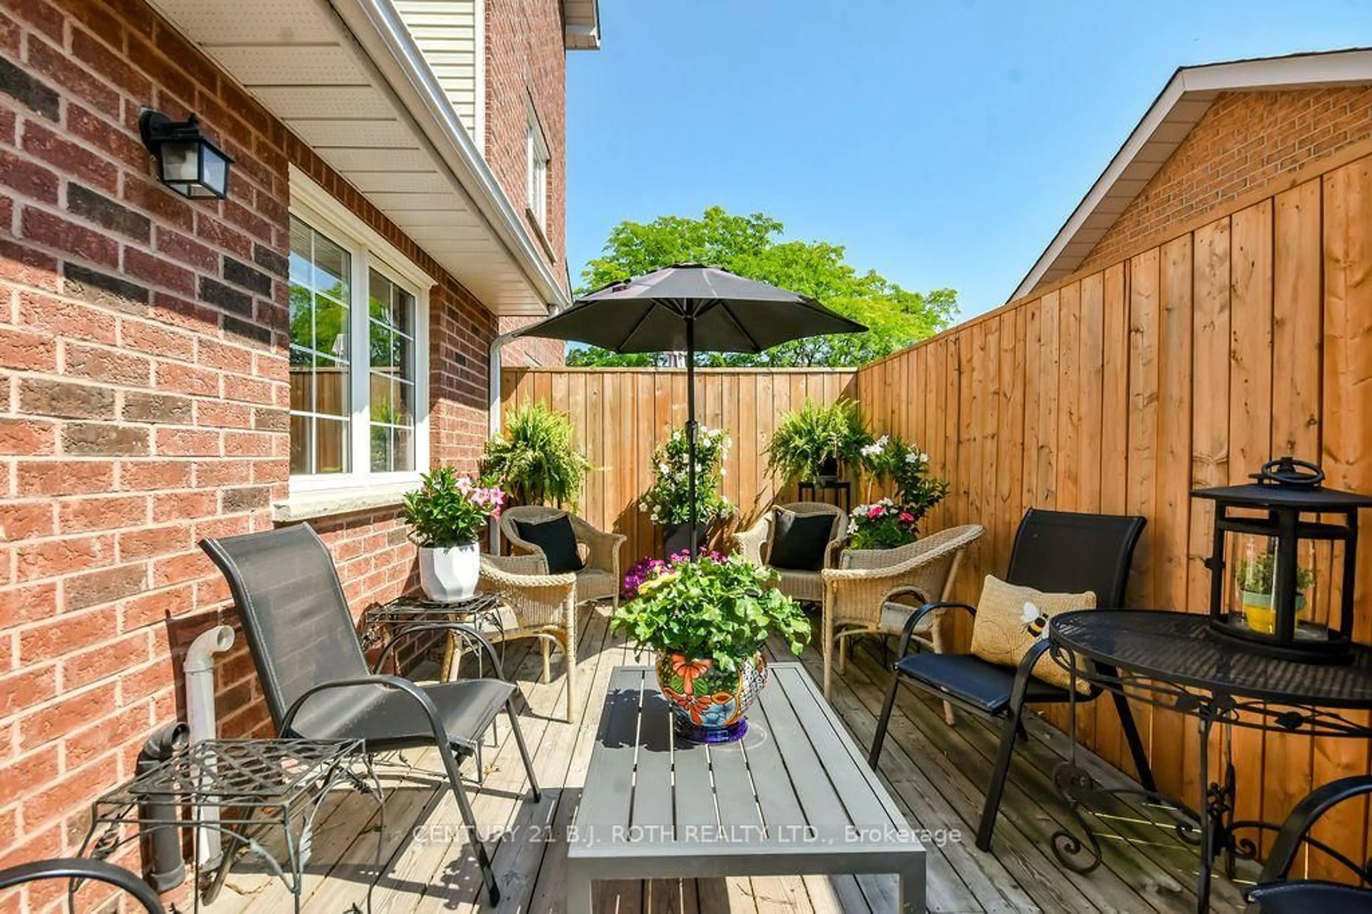
Here is your opportunity to own an immaculate bungaloft end-unit condominium in the sought-after Leacock Village, where comfort, style, and an exceptional location come together. This beautifully maintained 2-bedroom, 3-bathroom home features vaulted ceilings and large windows that fill the open-concept living space with abundant natural light, creating a bright and inviting atmosphere. The thoughtfully designed layout offers the convenience of main-floor living with the added flexibility of a spacious loft, ideal for guests, a home office, or additional living space for family. The end unit layout boasts extra windows and a door providing passage to a private oversized deck. The unfinished basement provides ample storage and good potential for future development, allowing you to customize the space to suit your lifestyle. Perfectly situated just steps from the shores of Lake Couchiching, Tudhope Park, and miles of scenic walking and cycling trails, this package offers the best of community living while remaining close to shopping, dining, and everyday amenities. Whether you're looking to downsize without compromise or enjoy a low-maintenance lifestyle in one of the area's most desirable communities, this exceptional home is sure to impress.
Property Details
Interior
Features
Main Floor
Dining
3.26 x 2.13Foyer
1.5 x 1.27Laundry
1.97 x 0.97Kitchen
2.72 x 3.86Exterior
Features
Parking
Garage spaces 1
Garage type Attached
Other parking spaces 2
Total parking spaces 3
Condo Details
Amenities
Bbqs Allowed, Club House, Visitor Parking, Party/Meeting Room
Inclusions
Property History
 45
45