2 days on Market

54 Fittons Rd #202, Orillia, Ontario L3V 3T9

In the same building:
-
Condo
2
2
~1000-1199 sqft
$315,900
Get pre-qualifiedPowered by nesto
Condo
2
2
~1000-1199 sqft

Contact us about this property

Call

Highlights

Property Estimate

Days on market2 days

Estimated valueNot available

Price/Sqft$289/sqft

Monthly cost

Open Calculator

Description

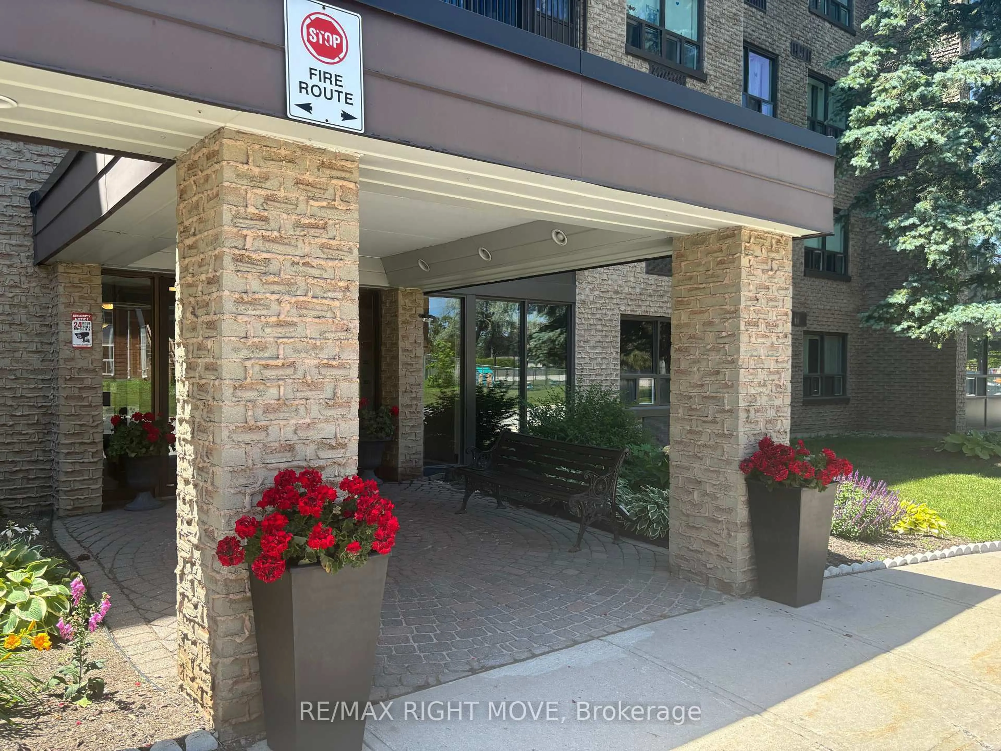
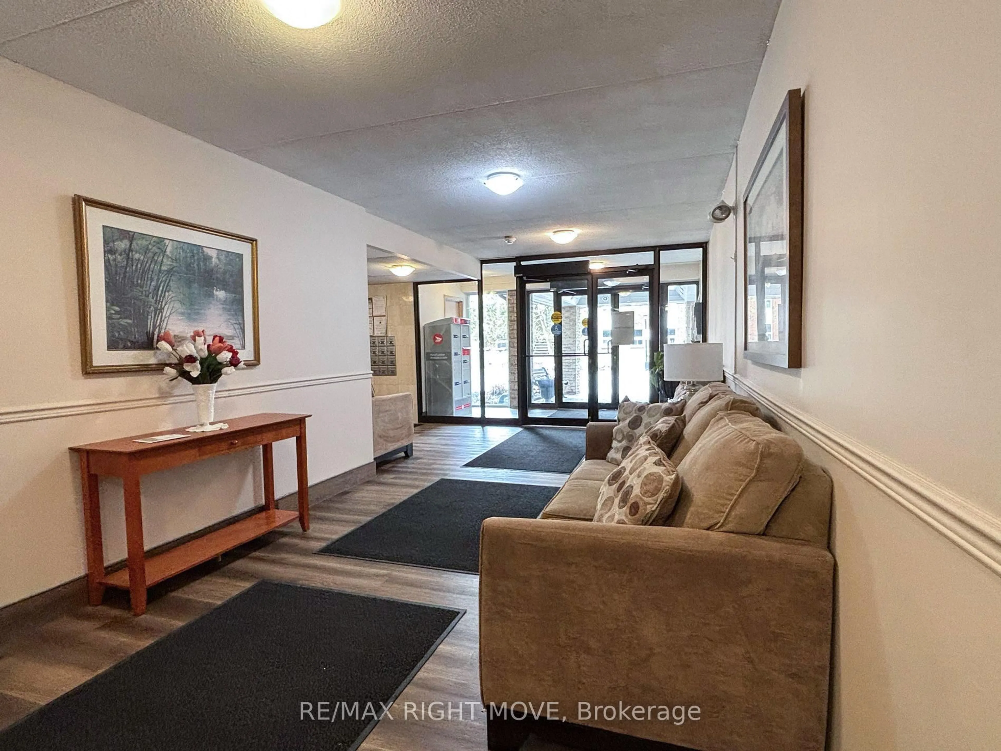
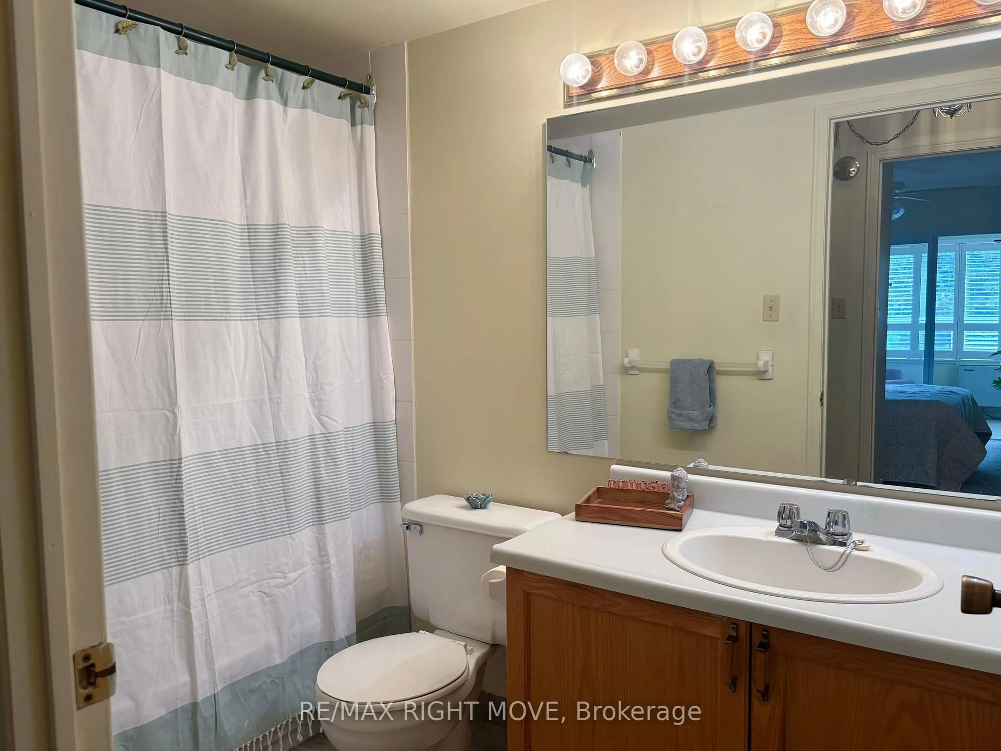
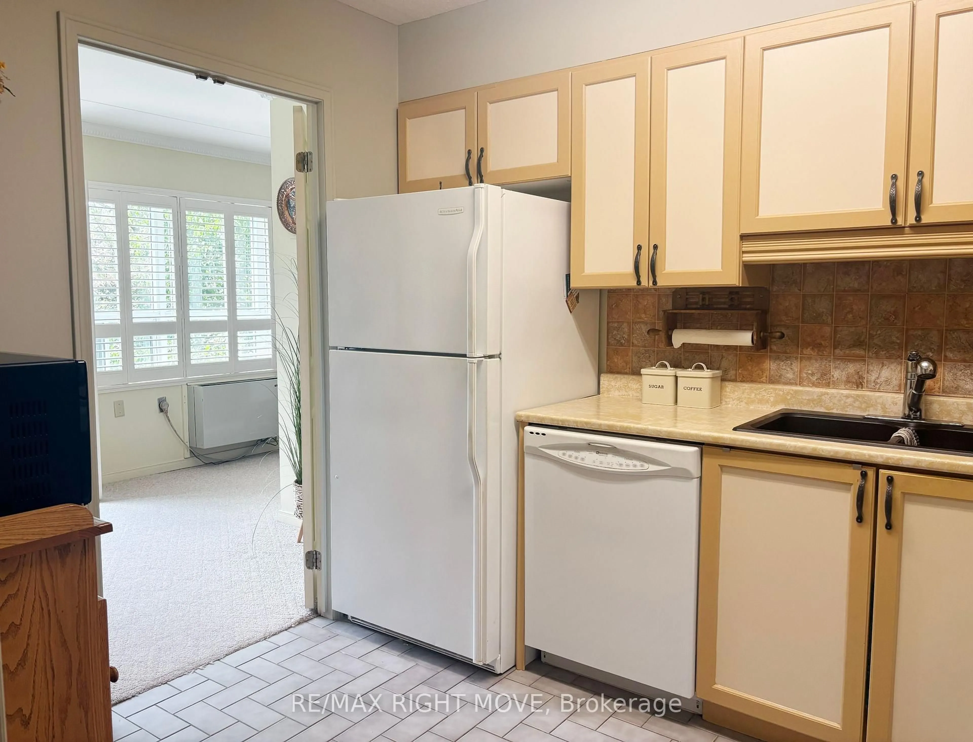
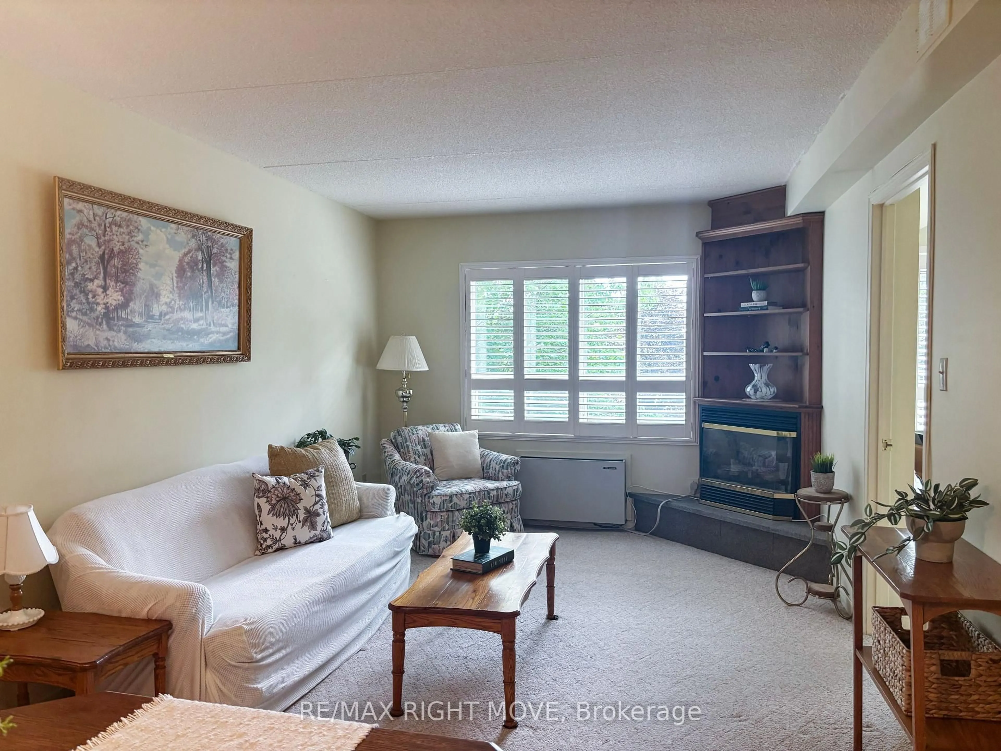
This is an excellent opportunity for those looking to enjoy a comfortable, low-maintenance lifestyle in Orillia's desirable North Ward. Everything you need is included in this bright and spacious, western exposure 2-bedroom, 2-bathroom condominium offering approximately 1,200 square feet of comfortable living space. maintenance-free living on the city bus route with convenient access to major shopping, restaurants, services and Highway 11. Spacious living and dining area with a cozy corner natural gas fireplace with built-in. Better yet, the natural gas for the fireplace is included in the condominium fee. The sunroom is filled with natural light and offers a flexible space that can be enjoyed as a sitting area, reading room, hobby space or home office. The kitchen has plenty of cupboards. The primary bedroom is spacious and includes a walk-in closet and full bath The second bedroom is ideal for guests, family or additional workspace. Additional conveniences include a large, full in-suite laundry with utility/storage. Crestview Condominiums is a well-maintained building. featuring a workshop, exercise room, common room with fully equipped kitchen for residents to enjoy. The condominium fee includes water and natural gas for the fireplace, helping to simplify monthly expenses. Crestview Condominiums maintains a no-pets and no-smoking policy.


Property Details

StyleApartment
View-
Age of property-
SqFt~1000-1199 SqFt
Lot Size-
Parking Spaces1
MLS ®NumberS13525222
Community NameOrillia
Data SourceTRREB
Listing byRE/MAX RIGHT MOVE

Features

Heating: Other
Cooling: Central Air
Fireplace

Main Floor

Living

4.51 x 3.16

Gas Fireplace

Dining

2.71 x 3.16

Kitchen

3.15 x 2.44

Sunroom

2.82 x 5.34


Parking

Garage spaces -

Garage type -

Total parking spaces 1


2Story
Elevator
Inclusions
Hydro
Water
Parking
Cable
Heat

Property History

Jul 6, 2026
ListedActive
$315,900
2 days on market
history photo preview22
Listing by trreb®
Property listed by RE/MAX RIGHT MOVE, Brokerage
Agent Banner Image
Interested in this property?Get in touch to get the inside scoop.

Market Data - Orillia

Geo Zone Map ThumbnailOrillia

Strong Buyer's Market

View Market Data

Condo - for the past 30 days

Buyer's market Seller's market

Avg. Days on Market

Past 30 days

65 days

Compared to

2025

30 days

2024

53 days

2023

31 days

New Listings

Past 30 days

27 listings

Compared to

2025

24 listings

2024

16 listings

2023

16 listings

Units sold

Past 30 days

7 units

Compared to

2025

4 units

2024

2 units

2023

11 units

Median Sold Price

Past 30 days

$520,000

Compared to

2025

$429,950

2024

$437,500

2023

$600,000


Population and Demographics

Overview

Total population 31981
Average household income $99,873

Age (%)

0 to 19
19%
20 to 34
19%
35 to 49
16%
50 to 64
21%
65 and plus
26%

Household composition (%)

Single family
58%
Single person
36%
Multi person
5%
Multi family
1%

Mother tongue (%)

English
94%
Others
4%
French
1%

House tenancy (%)

Owners
61%
Renters
39%

What’s nearby?Essentials within 5 km

Local Logic

Transportation Scores

Estimated Budget