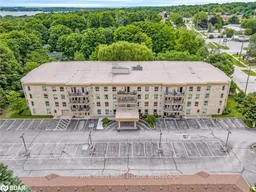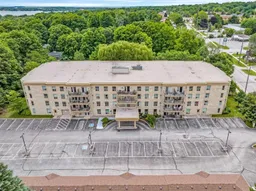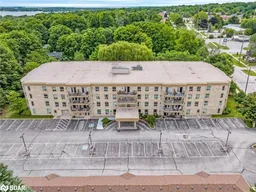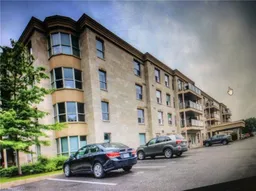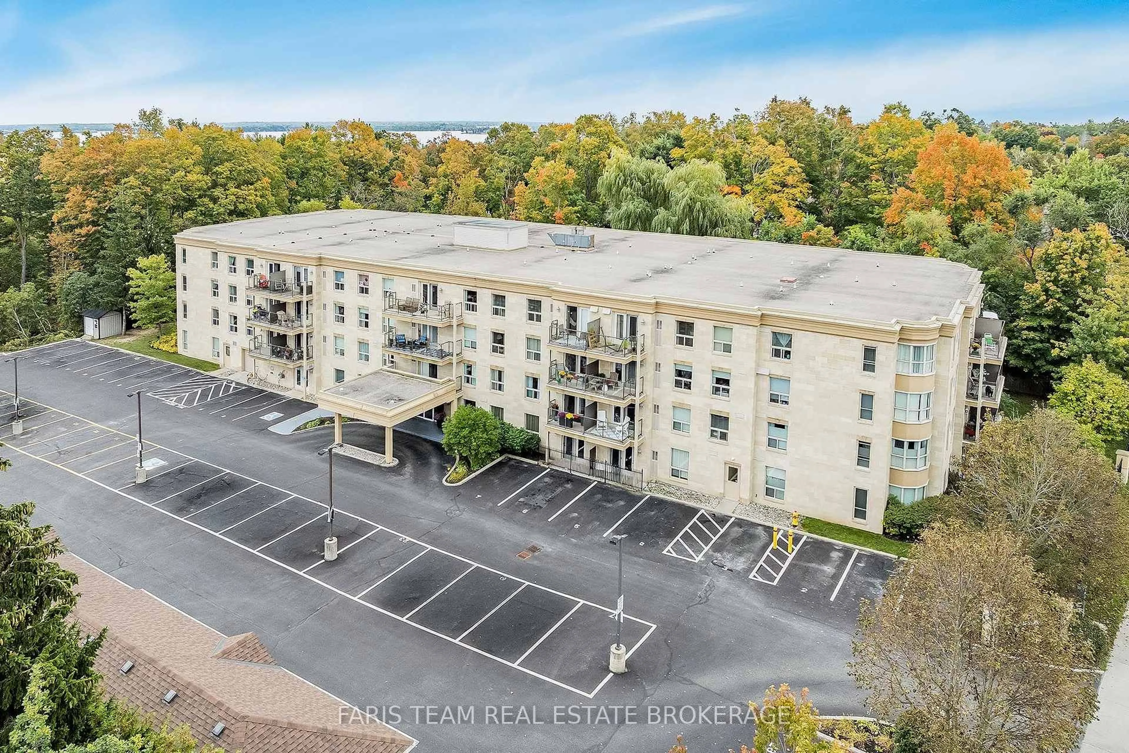
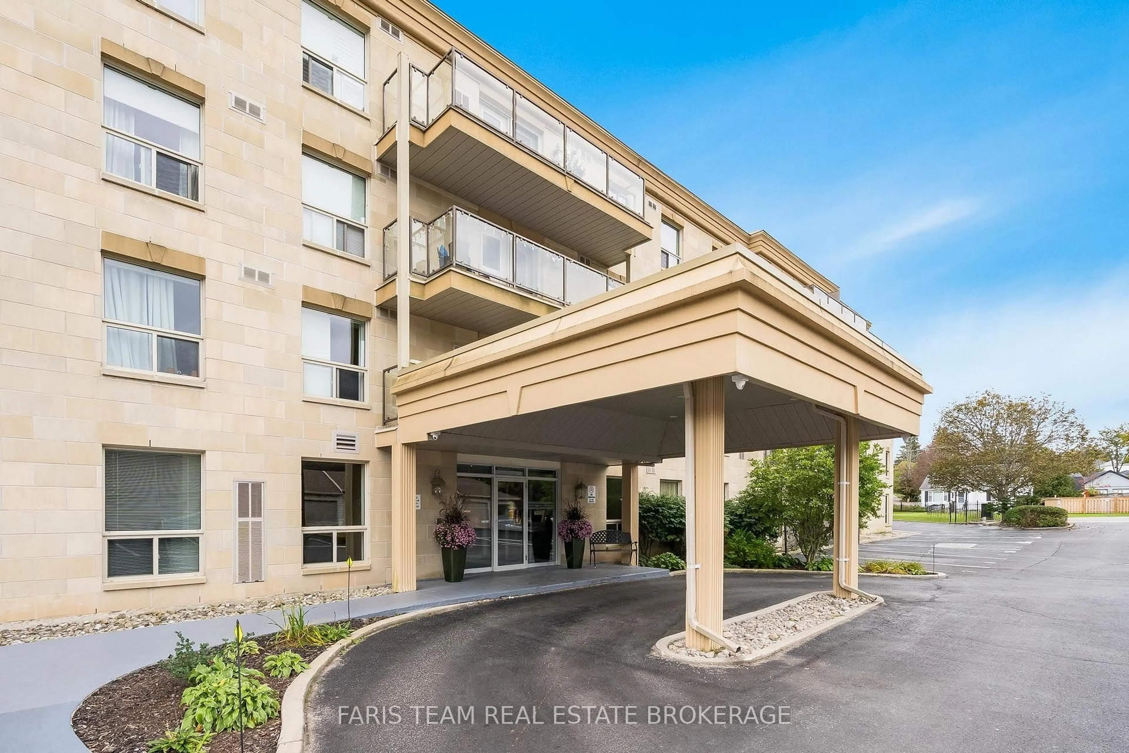
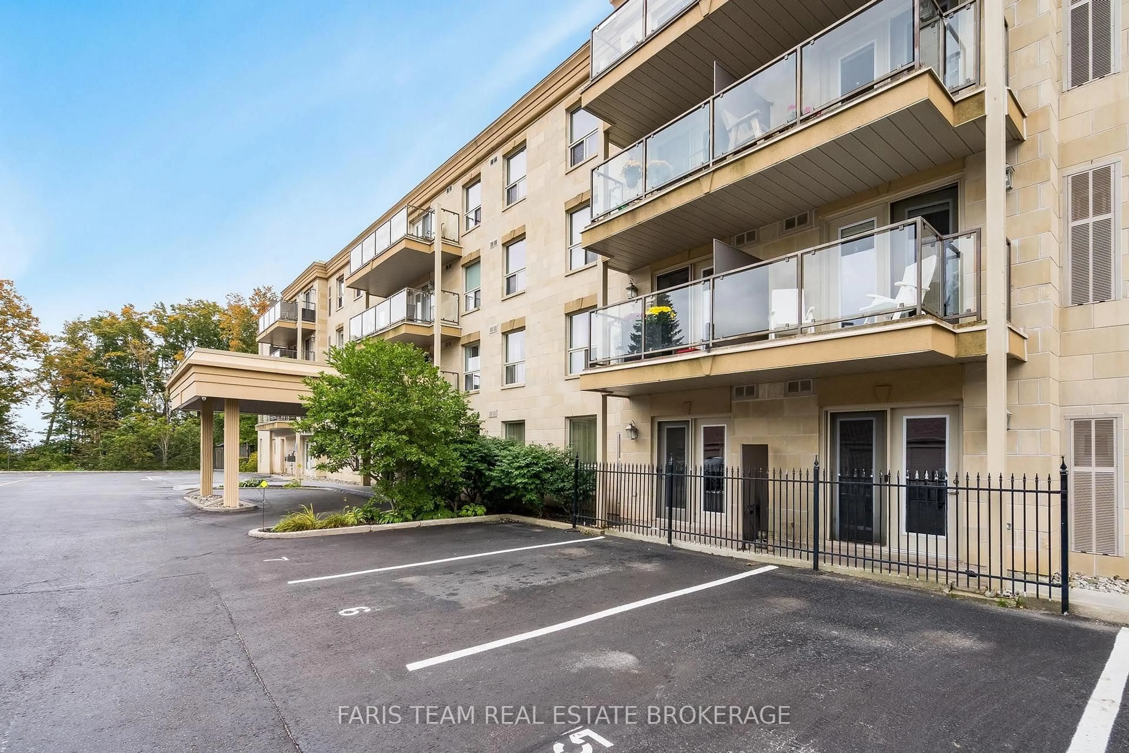
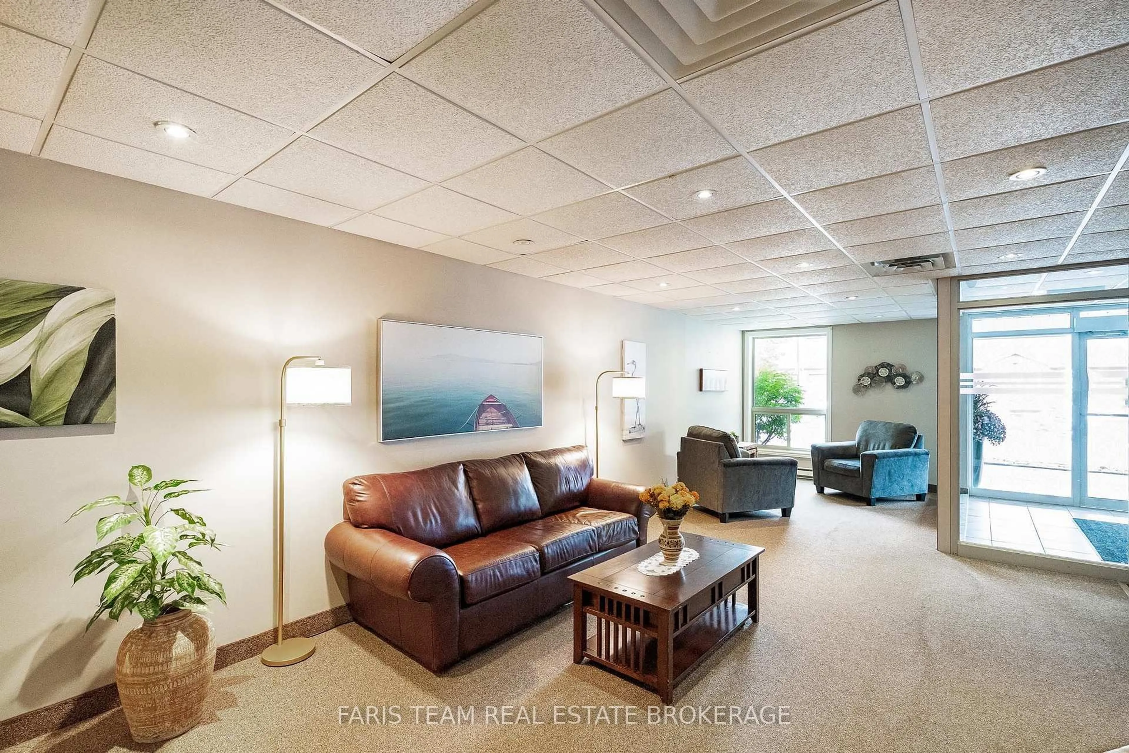
486 Laclie St #110, Orillia, Ontario L3V 4P9
Contact us about this property
Highlights
Estimated valueThis is the price Wahi expects this property to sell for.
The calculation is powered by our Instant Home Value Estimate, which uses current market and property price trends to estimate your home’s value with a 90% accuracy rate.Not available
Price/Sqft$422/sqft
Monthly cost
Open Calculator
Description
Top 5 Reasons You Will Love This Condo: 1) Enjoy the convenience of a sought-after main level unit within Maple Arbour Suites, offering generous living space, high ceilings, and the added benefit of a garden door walkout with a parking space conveniently located just outside 2) Move in and enjoy a bright, freshly painted interior featuring easy-care laminate flooring, upgraded ceiling fans and lighting, a spacious kitchen with warm maple cabinetry, and a dedicated dining area for everyday meals and entertaining 3) Retreat to the generously sized primary bedroom, complete with a spacious walk-in closet and private ensuite bathroom, creating a comfortable and functional space to unwind 4) Thoughtfully appointed with desirable everyday conveniences, including stainless-steel appliances, a well-positioned 3-piece bathroom, and in-suite laundry complete with a washer and dryer updated in 2020 5) Set within Orillia's desirable North Ward, this well-maintained building delivers a welcoming community barbeque area while placing the waterfront, shopping, and everyday amenities within a short walk from home. 925 fin.sq.ft.
Property Details
Interior
Features
Main Floor
Kitchen
3.14 x 2.43Eat-In Kitchen / Ceramic Floor / Stainless Steel Appl
Living
6.52 x 3.19Laminate / French Doors / W/O To Patio
Primary
4.92 x 4.314 Pc Ensuite / Laminate / W/I Closet
Laundry
2.03 x 1.7Ceramic Floor
Exterior
Features
Parking
Garage spaces -
Garage type -
Total parking spaces 1
Condo Details
Amenities
Community BBQ, Visitor Parking, Party/Meeting Room
Inclusions
Property History