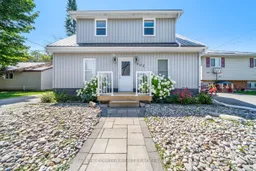
403A Forest Ave, Orillia, Ontario L3V 3Z2

Detached
3
3
~1100-1500 sqft
$585,000
Get pre-qualifiedPowered by nesto
Detached
3
3
~1100-1500 sqft

Contact us about this property

Call

Highlights

Property Estimate

Estimated valueNot available

Price/Sqft$461/sqft

Monthly cost

Open Calculator

Description

Welcome home to this beautifully maintained and thoughtfully updated 3-bedroom, 2.5-bathroom home in Orillia, offering a practical layout, comfortable living spaces, and a long list of important updates already taken care of. The main floor offers a bright, open-concept design with a spacious kitchen, living room and dedicated dining area, creating an inviting space for everyday living and entertaining. The kitchen features durable tile flooring and stainless steel appliances, while the main living areas are finished with easy-care laminate flooring. Large, deep window sills add character and functionality throughout the home. One of the standout features is the main-floor primary bedroom, complete with a double closet, private ensuite bathroom and walkout access to the backyard. The ensuite is finished with stylish tile, a black quartz vanity and a walk-in glass shower, creating a comfortable and modern retreat. The main floor also includes convenient laundry and a tiled 2-piece bathroom. Upstairs, a large open landing provides valuable flexibility and would make an ideal home office, reading nook, study area or additional sitting space. Two generously sized bedrooms each offer large closets, along with a spacious tiled 4-piece bathroom. The lower level provides an abundance of additional space and storage. The large basement has been refinished and insulated, offering excellent potential for additional living space, a recreation room, home gym, office or simply exceptional storage. Additional updates and features include a metal roof, newer furnace, HRV system, hot water tank, updated windows, doors and siding, reinsulated roof, municipal water and sewer, and newer sump pump. Outside, enjoy the privacy of your own backyard with direct access from the primary bedroom - an uncommon and highly desirable feature that makes the main-floor layout especially appealing.


Property Details

Style2-Storey
View-
Age of property51-99
SqFt~1100-1500 SqFt
Lot Size4,067 SqFt(100.04 x 40.66)
Parking Spaces4
MLS ®NumberS13711174
Community NameOrillia
Data SourceTRREB
Listing byPARKER COULTER REALTY BROKERAGE INC.

Features

Heating: Forced Air
Cooling: Central Air
Basement: Full, Part Fin

Main Floor

Kitchen

4.04 x 2.54

Living

3.81 x 4.7

Dining

4.04 x 2.9

Bathroom

2.52 x 1.52

2 Pc Bath / Combined W/Laundry


Features

Lot size: 4,067 SqFt

Parking

Garage spaces -

Garage type -

Total parking spaces 4


Property History

Date unavailable
ListedActive
$585,000
< 1h on market
history photo preview47
Listing by trreb®
Property listed by PARKER COULTER REALTY BROKERAGE INC., Brokerage
Agent Banner Image
Interested in this property?Get in touch to get the inside scoop.
Market Data - Orillia

Geo Zone Map ThumbnailOrillia

Balanced Market

View Market Data

Detached house - for the past 30 days

Buyer's market Seller's market

Avg. Days on Market

Past 30 days

49 days

Compared to

2025

28 days

2024

31 days

2023

22 days

New Listings

Past 30 days

87 listings

Compared to

2025

105 listings

2024

93 listings

2023

79 listings

Units sold

Past 30 days

35 units

Compared to

2025

49 units

2024

29 units

2023

36 units

Median Sold Price

Past 30 days

$567,777

Compared to

2025

$637,500

2024

$670,000

2023

$625,000


Population and Demographics

Overview

Total population 31981
Average household income $99,873

Age (%)

0 to 19
19%
20 to 34
19%
35 to 49
16%
50 to 64
21%
65 and plus
26%

Household composition (%)

Single family
58%
Single person
36%
Multi person
5%
Multi family
1%

Mother tongue (%)

English
94%
Others
4%
French
1%

House tenancy (%)

Owners
61%
Renters
39%

What’s nearby?Essentials within 5 km

Local Logic

Transportation Scores

Estimated Budget