37 Toboggan Hill Dr, Orillia, Ontario L3V 7R1
Contact us about this property
Highlights
Estimated valueThis is the price Wahi expects this property to sell for.
The calculation is powered by our Instant Home Value Estimate, which uses current market and property price trends to estimate your home’s value with a 90% accuracy rate.Not available
Price/Sqft$536/sqft
Monthly cost
Open Calculator
Description
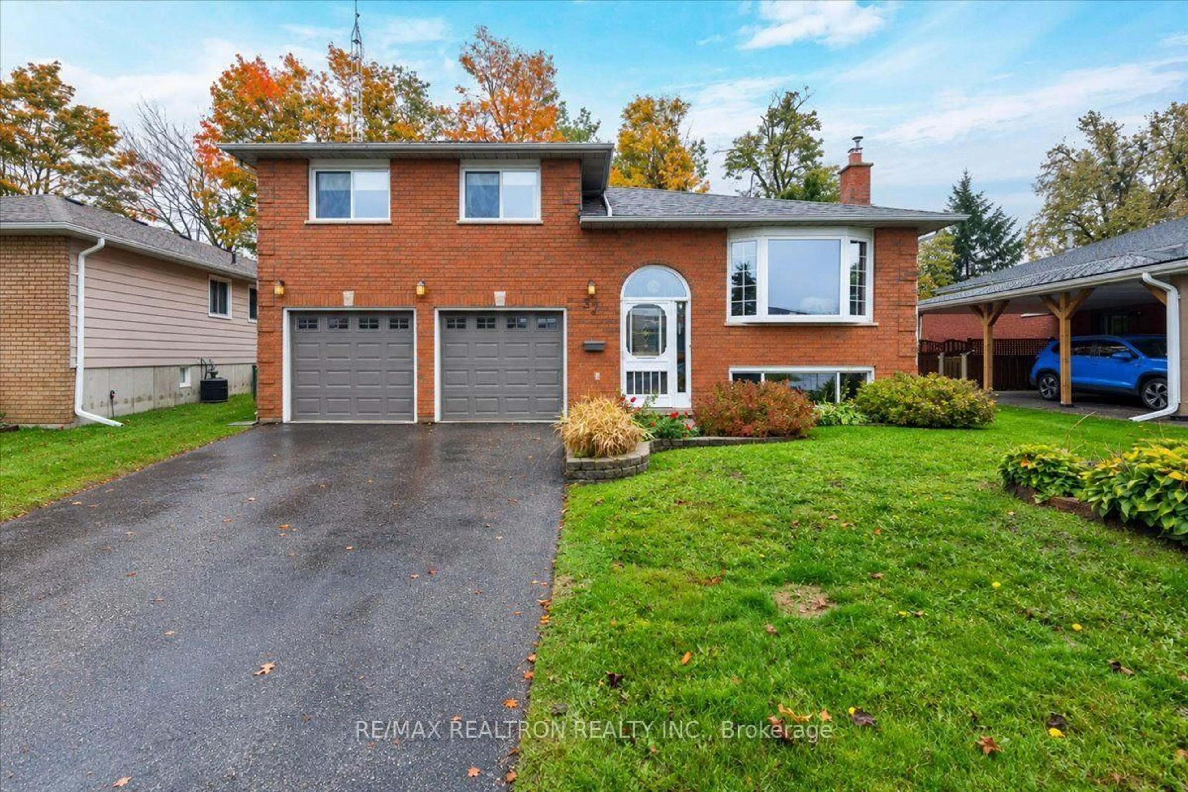
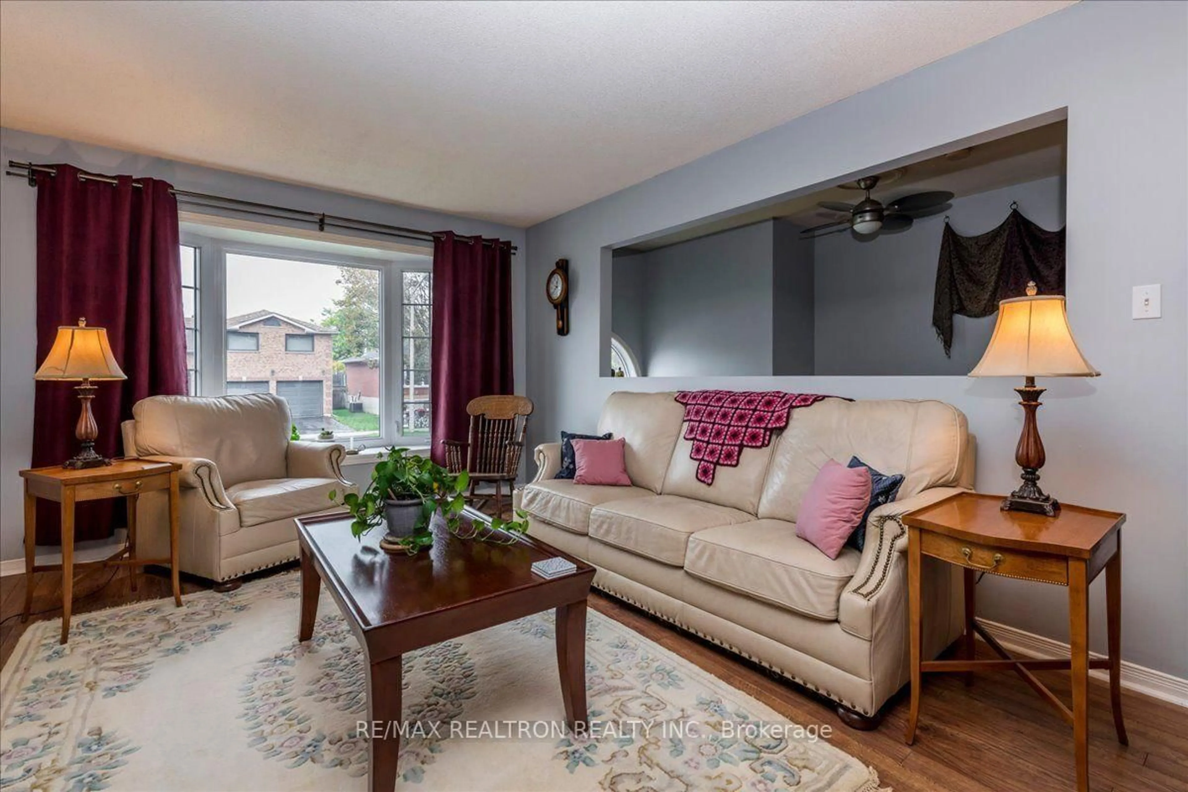
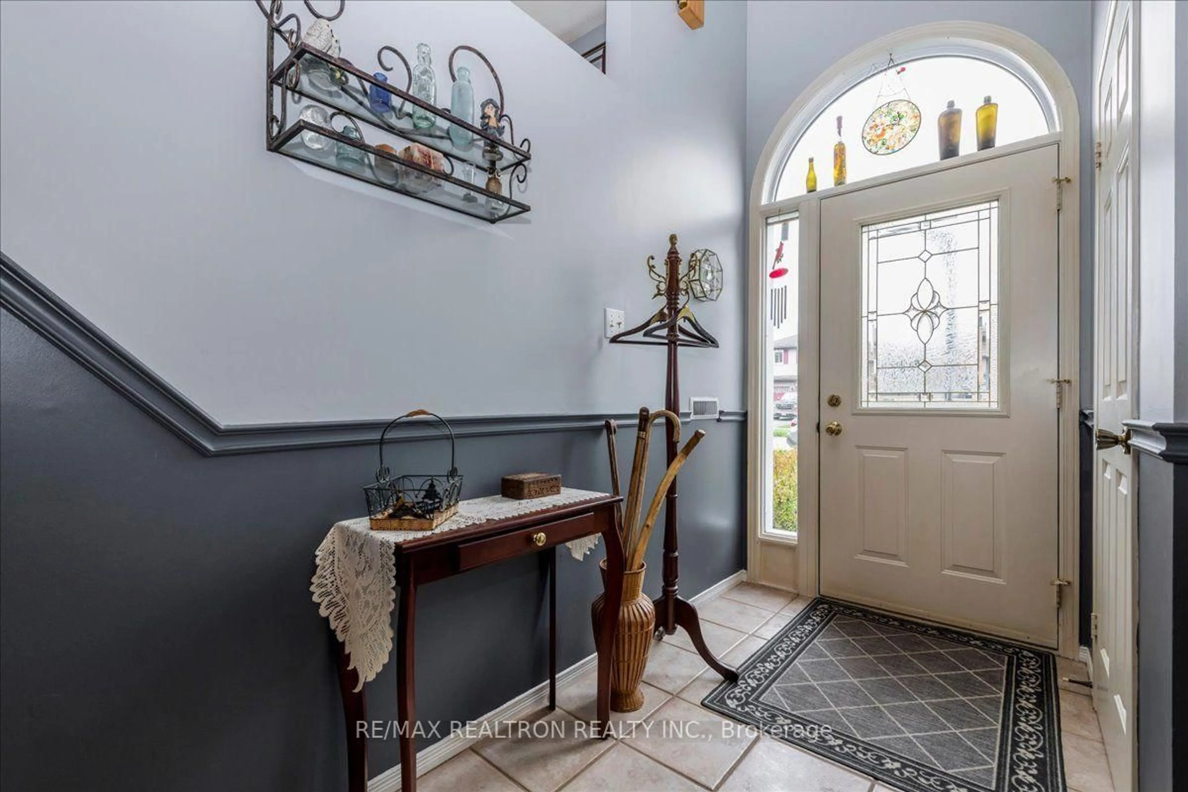
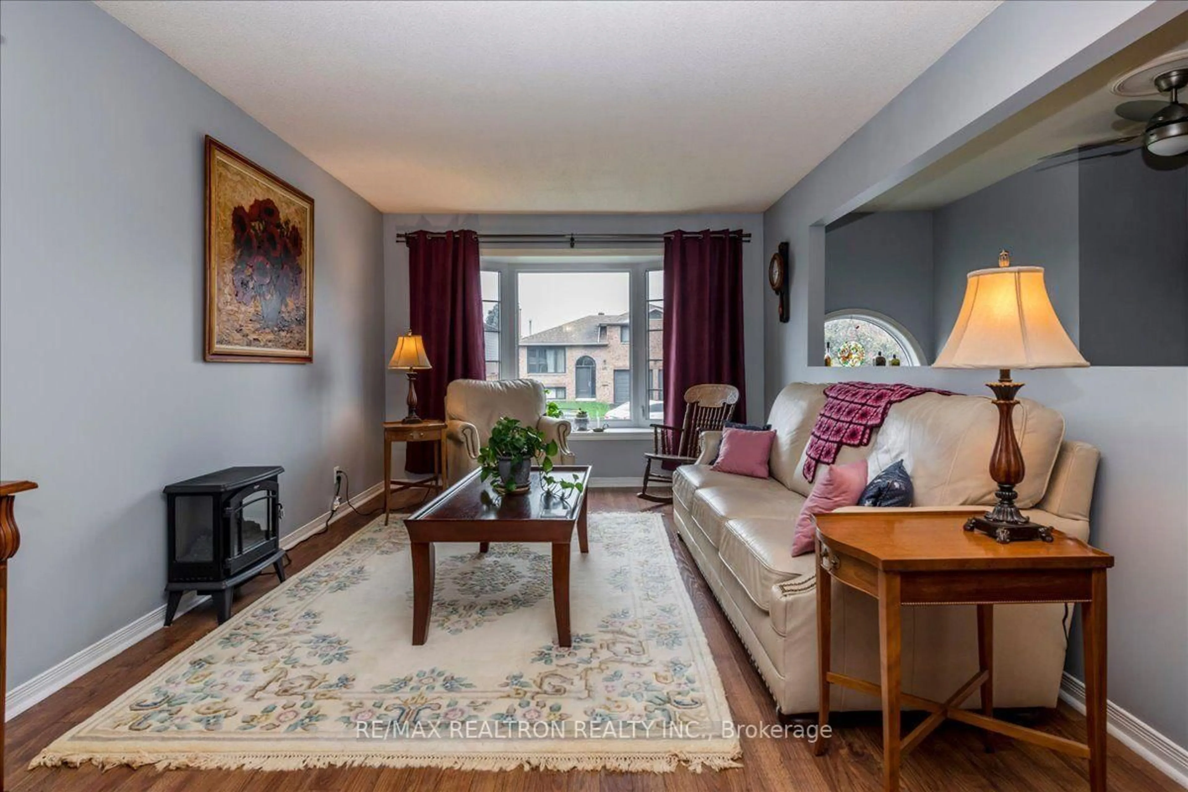
Welcome to 37 Toboggan Hill Drive, an immaculately maintained home on one of Orillia's most highly desired streets. Recent updates include a newer roof, furnace, and A/C, so the big-ticket updates are already done! From the moment you step into the large entryway with convenient inside entry to the oversized 2 car garage, you'll feel the pride of ownership throughout. The main floor features hardwood and laminate flooring, creating a warm, cohesive feel from room to room. The huge kitchen is the true heart of the home, offering plenty of space to cook and gather while overlooking the beautifully landscaped yard. Step outside to enjoy two decks, ideal for morning coffee, summer barbecues, and evenings with family and friends. The fully fenced yard offers privacy and security for kids and pets and the newer garden shed provides plenty of room for tools and toys. Upstairs, you'll find three generously sized bedrooms, including a primary bedroom with a semi ensuite for added convenience. There's room here for the whole family to spread out comfortably. The lower level adds even more living space, with a rec room anchored by a cozy gas fireplace, perfect for movie nights and relaxing weekends. The bonus room is a versatile space which would make a great office, gym, or playroom to suit your needs. A 3 piece bath, a large storage room, and a laundry room make this level as practical as it is inviting. The oversized 2 car garage is a standout feature & includes a workshop for the hobbyist or handyman, plus a handy side door for easy access to the yard. Move-in ready & in a sought-after location, this house is ready for a new family to call it home.
Upcoming Open House
Property Details
Interior
Features
3rd Floor
Primary
3.55 x 3.83Semi Ensuite
Br
2.74 x 4.26Br
3.35 x 3.35Bathroom
0.0 x 0.04 Pc Bath
Exterior
Features
Parking
Garage spaces 2
Garage type Attached
Other parking spaces 4
Total parking spaces 6
Property History
 30
30