Open: Sat, 2PM to 4PM
trreb/IMG-S13820152_d4788330-871a-4bca-b24e-01807a4384f6-l.jpg

37 Ashton St, Orillia, Ontario L3V 7V5

Detached
2
2
~1100-1500 sqft
$599,000
Get pre-qualifiedPowered by nesto
Detached
2
2
~1100-1500 sqft

Contact us about this property

Call

Highlights

Property Estimate

Estimated valueNot available

Price/Sqft$472/sqft

Monthly cost

Open Calculator

Description

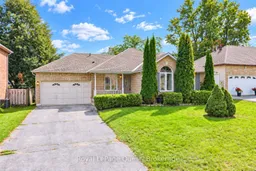
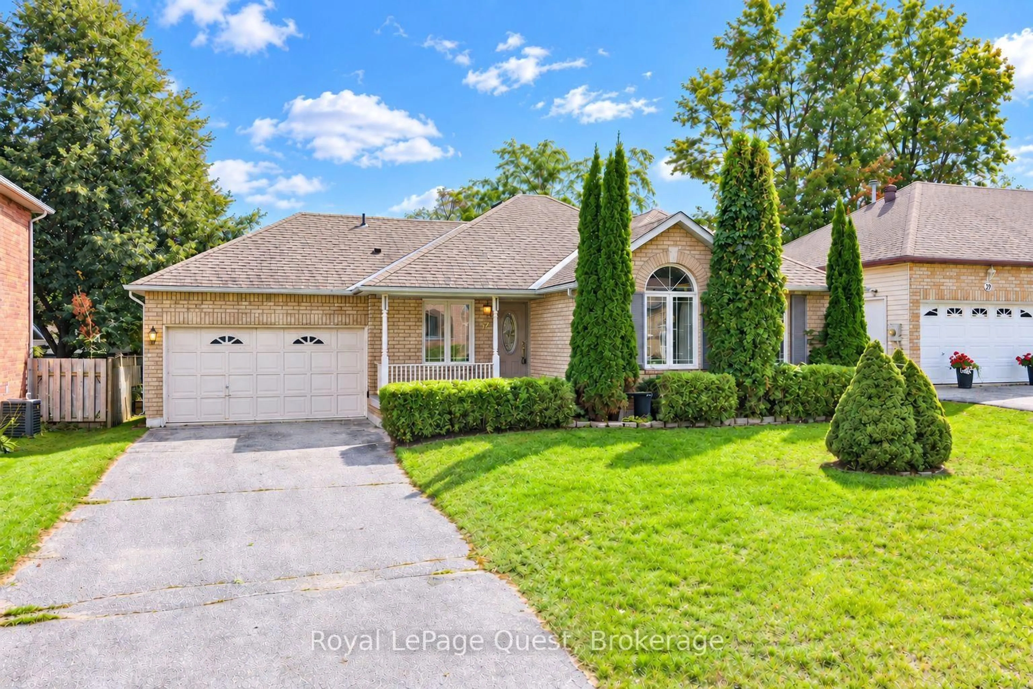
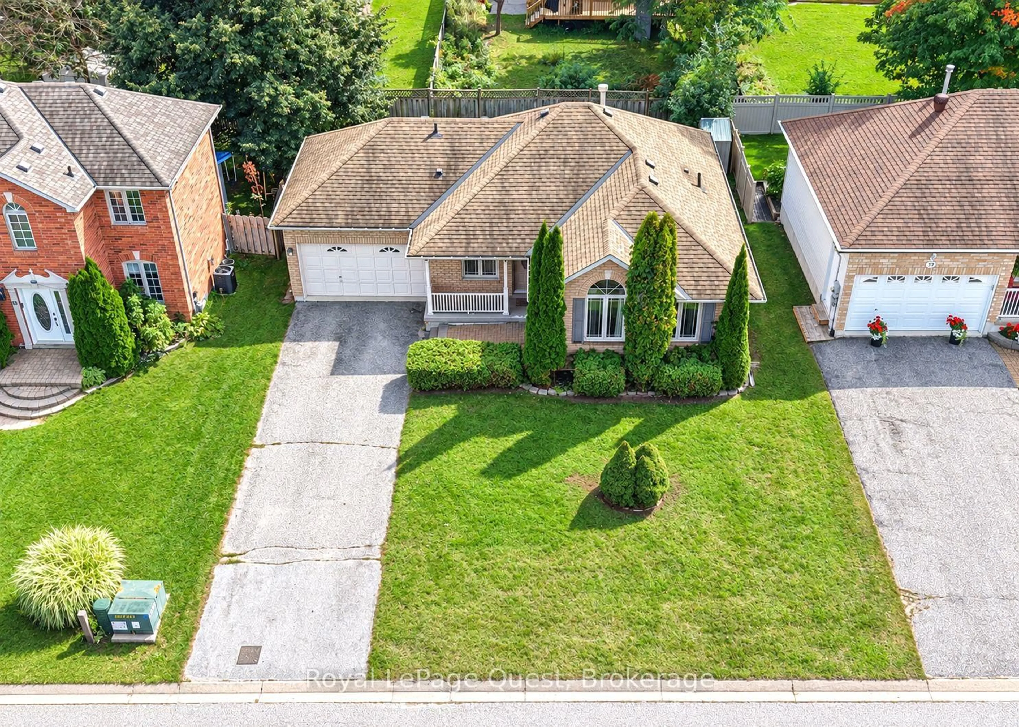
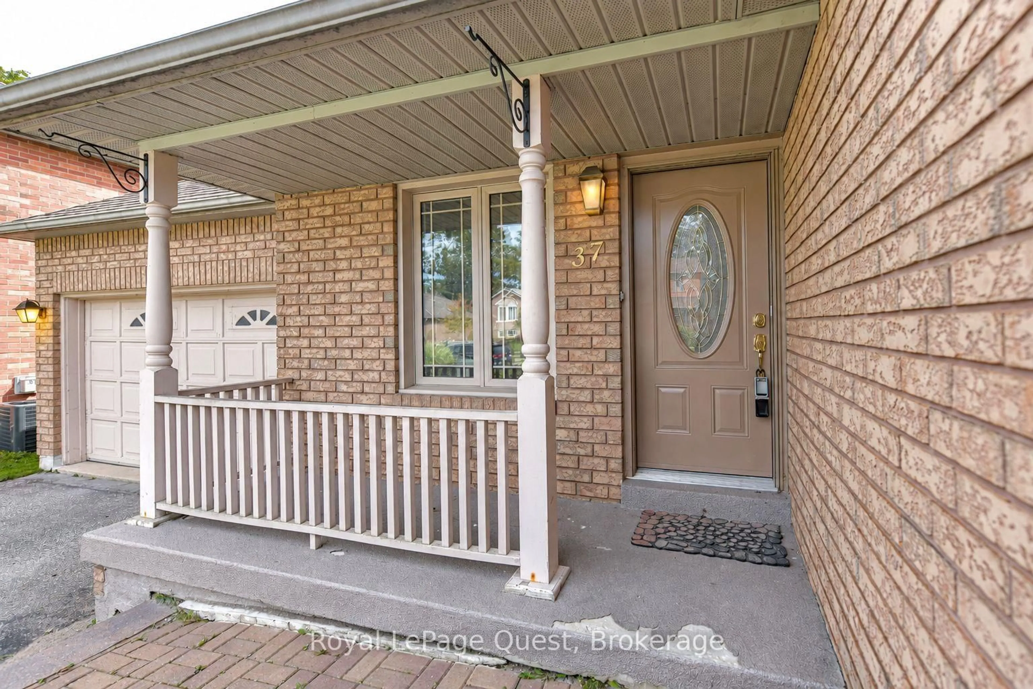
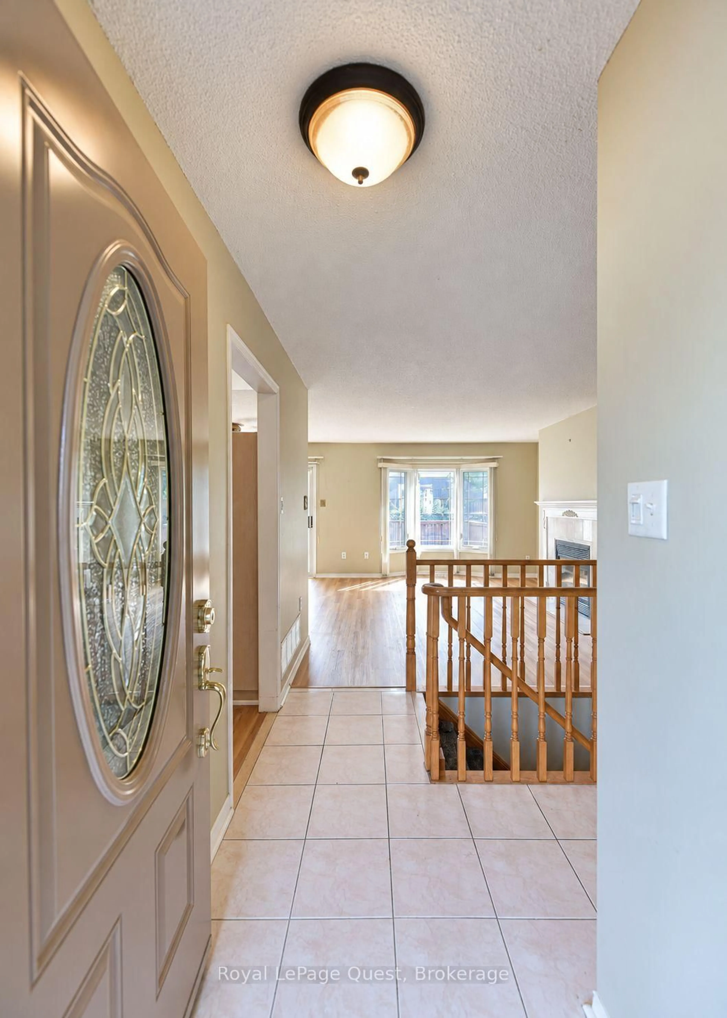
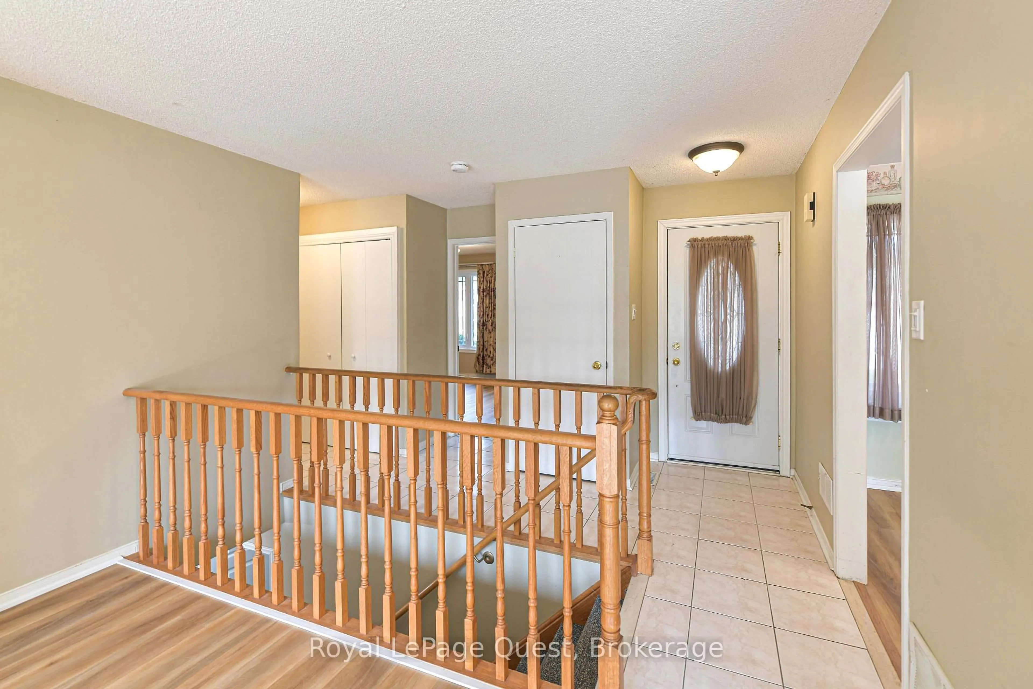
Welcome to 37 Ashton Street, a charming bungalow in a desirable Orillia neighbourhood, just steps from Homewood Park and conveniently close to local grocery stores and everyday amenities. This 2-bedroom, 2-bathroom home provides approximately 1,200 sq. ft. of comfortable living space with plenty of opportunity to make it your own. The main floor offers a warm and inviting layout with brand-new vinyl flooring and a cozy living room fireplace that creates a comfortable gathering space. A brand-new A/C unit adds to the home's comfort, while the attached 1.5-car garage provides convenient parking and additional storage. The partially finished basement adds valuable extra space and includes a second bathroom complete with a Jacuzzi tub. The lower level offers plenty of potential to create a great recreation room, home office, or additional living space. With its convenient location, recent updates, and room to add your own personal touches, 37 Ashton Street is a wonderful opportunity to own a home in one of Orillia's established neighbourhoods. Whether you're a first-time buyer, downsizing, or simply looking for a well-located bungalow, this home is ready for its next chapter.


Upcoming Open House

Sep 26Sat2:00 PM - 4:00 PM

Property Details

StyleBungalow
View-
Age of property16-30
SqFt~1100-1500 SqFt
Lot Size4,968 SqFt(85.07 x 58.4)
Parking Spaces5
MLS ®NumberS13820152
Community NameOrillia
Data SourceTRREB
Listing byRoyal LePage Quest

Features

Heating: Forced Air
Cooling: Central Air
Fireplace
Basement: Part Fin

Features

Lot size: 4,968 SqFt

Parking

Garage spaces 1.5

Garage type Attached

Other parking spaces 4

Total parking spaces 5


Property History

Date unavailable
ListedActive
$599,000
< 1h on market
history photo preview50
Listing by trreb®
Property listed by Royal LePage Quest, Brokerage
Agent Banner Image
Interested in this property?Get in touch to get the inside scoop.
Market Data - Orillia

Geo Zone Map ThumbnailOrillia

Balanced Market

View Market Data

Detached house - for the past 30 days

Buyer's market Seller's market

Avg. Days on Market

Past 30 days

43 days

Compared to

2025

38 days

2024

33 days

2023

32 days

New Listings

Past 30 days

70 listings

Compared to

2025

86 listings

2024

67 listings

2023

74 listings

Units sold

Past 30 days

35 units

Compared to

2025

31 units

2024

37 units

2023

30 units

Median Sold Price

Past 30 days

$610,000

Compared to

2025

$637,500

2024

$625,000

2023

$657,250


Population and Demographics

Overview

Total population 31981
Average household income $99,873

Age (%)

0 to 19
19%
20 to 34
19%
35 to 49
16%
50 to 64
21%
65 and plus
26%

Household composition (%)

Single family
58%
Single person
36%
Multi person
5%
Multi family
1%

Mother tongue (%)

English
94%
Others
4%
French
1%

House tenancy (%)

Owners
61%
Renters
39%

What’s nearby?Essentials within 5 km

Local Logic

Transportation Scores

Estimated Budget