23 hours on Market

354 Atherley Rd #605, Orillia, Ontario L3V 0B8

In the same building:
-
Condo
2 + 1
2
~1000-1199 sqft
$729,000
Get pre-qualifiedPowered by nesto
Condo
2 + 1
2
~1000-1199 sqft

Contact us about this property

Call

Highlights

Property Estimate

Days on market23 hours

Estimated valueNot available

Price/Sqft$669/sqft

Monthly cost

Open Calculator

Description

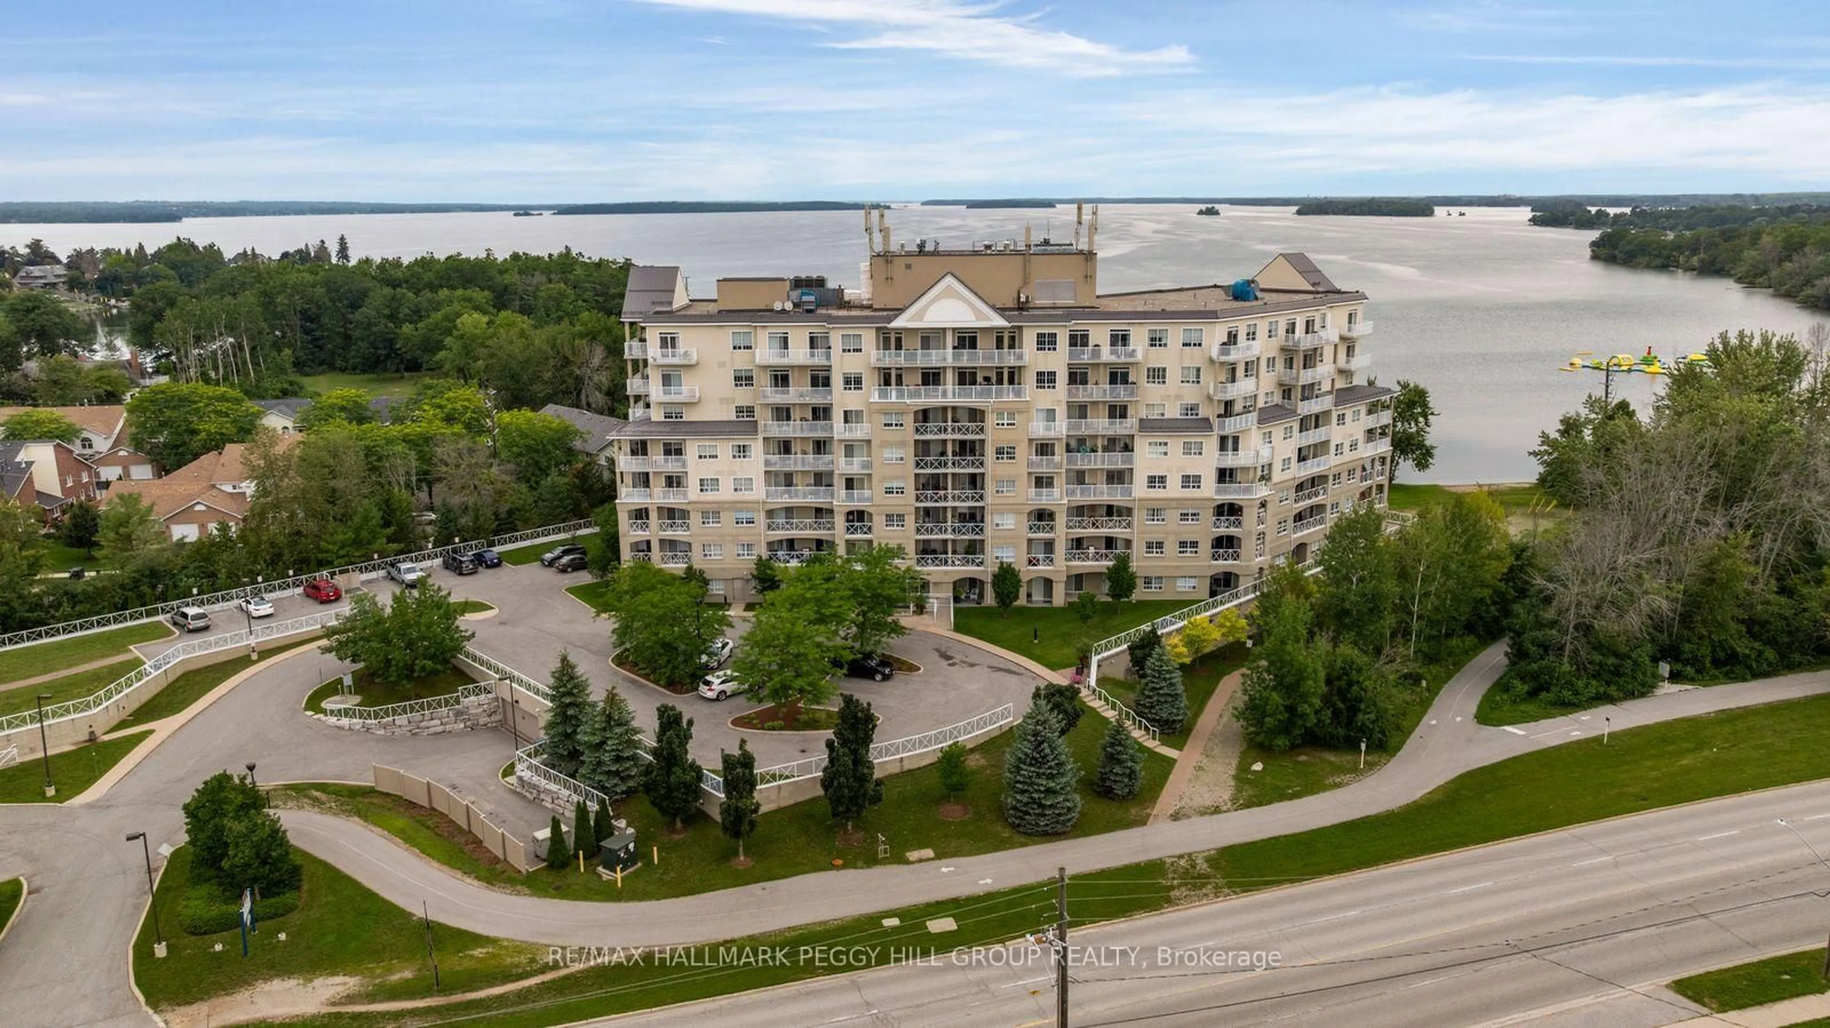
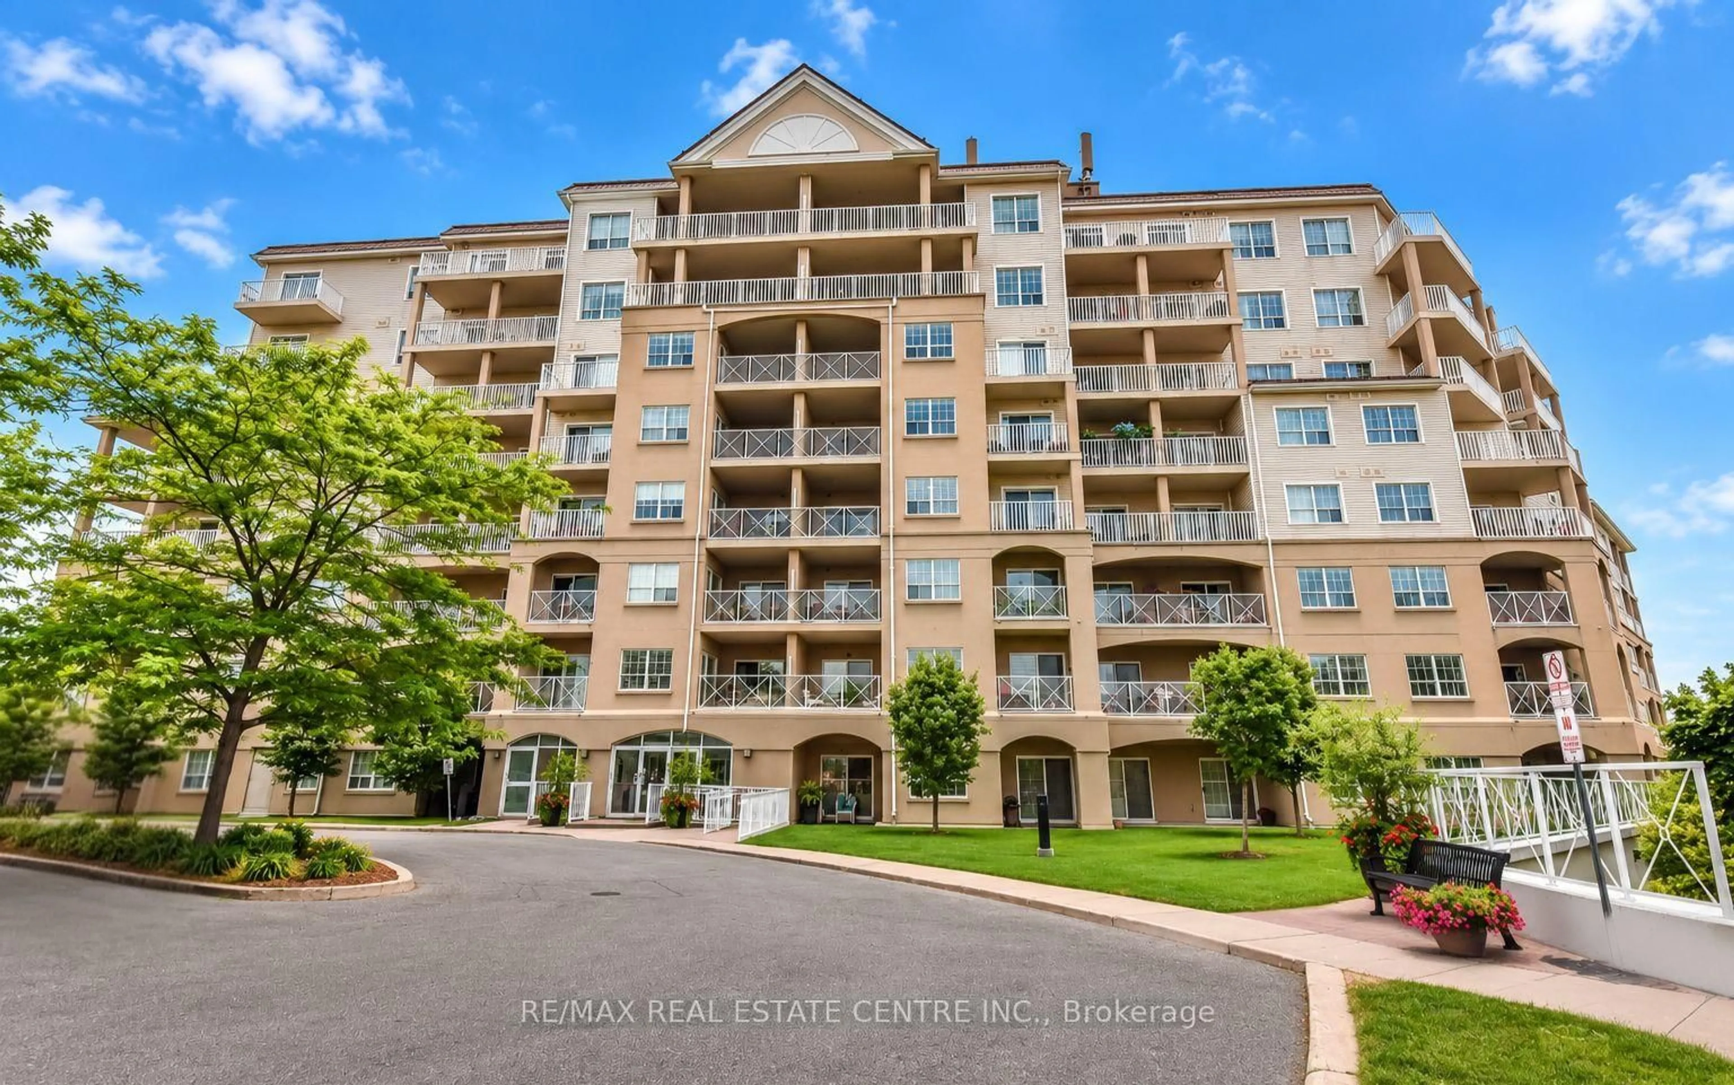
Experience effortless waterfront living in this beautifully positioned 2-bedroom, 2-bathroom suite with direct views of Lake Couchiching. Located on the lake side of the building, this1,042 sq. ft. layout offers bright, open living and dining spaces perfect for relaxing or entertaining.The primary bedroom features a 3-pc ensuite, generous walk-in closet and a w/o to the balconyto enjoy the gorgeous views of the lake. The second bedroom is ideal for guests or a home office with a w/o to the 2nd balcony. A versatile den functions as a third bedroom, TV lounge,or library. Enjoy two balconies: an enclosed balcony with a gas BBQ hookup, plus a sun-filled open balcony for morning coffee or afternoon lounging. Includes one premium underground parking space across from the elevator and a large built-up locker. Residents enjoy resort-style amenities including concierge and security, a fully equipped gym,indoor pool and whirlpool, separate men's & women's saunas, a large party room with gas fireplace, and an acre of lakeside patio with BBQ area - plus exclusive access to the waterfront deck and a private beach.Set on Orillia's main walking and biking trails next to Couchiching Beach and Tudhope Park, this is a rare opportunity to enjoy low-maintenance living in one of the area's most sought-after waterfront communities.Some photos are virtually staged.


Property Details

StyleApartment
View-
Age of property-
SqFt~1000-1199 SqFt
Lot Size-
Parking Spaces1
MLS ®NumberS13544422
Community NameOrillia
Data SourceTRREB
Listing byROYAL LEPAGE SIGNATURE REALTY

Features

Heating: Forced Air
Cooling: Central Air

Flat Floor

Kitchen

2.06 x 3.05

Tile Floor / Granite Counter / Double Sink

Living

3.15 x 6.17

Laminate / Open Concept / W/O To Balcony

Dining

3.15 x 6.17

Laminate / Open Concept / Combined W/Living

Den

2.06 x 3.05

Laminate / French Doors


Features

Patio: Open
Balcony: Open

Parking

Garage spaces 1

Garage type Underground

Other parking spaces 0

Total parking spaces 1


6Story
Amenities

Bbqs Allowed, Gym, Indoor Pool, Party/Meeting Room, Sauna, Visitor Parking

Inclusions
Hydro
Water
Parking
Cable
Heat

Property History

Jul 9, 2026
ListedActive
$729,000
23 hours on market
history photo preview41
Listing by trreb®
Property listed by ROYAL LEPAGE SIGNATURE REALTY, Brokerage
Agent Banner Image
Interested in this property?Get in touch to get the inside scoop.
Market Data - Orillia

Geo Zone Map ThumbnailOrillia

Strong Buyer's Market

View Market Data

Condo - for the past 30 days

Buyer's market Seller's market

Avg. Days on Market

Past 30 days

65 days

Compared to

2025

30 days

2024

53 days

2023

31 days

New Listings

Past 30 days

27 listings

Compared to

2025

24 listings

2024

16 listings

2023

16 listings

Units sold

Past 30 days

7 units

Compared to

2025

4 units

2024

2 units

2023

11 units

Median Sold Price

Past 30 days

$520,000

Compared to

2025

$429,950

2024

$437,500

2023

$600,000


Population and Demographics

Overview

Total population 31981
Average household income $99,873

Age (%)

0 to 19
19%
20 to 34
19%
35 to 49
16%
50 to 64
21%
65 and plus
26%

Household composition (%)

Single family
58%
Single person
36%
Multi person
5%
Multi family
1%

Mother tongue (%)

English
94%
Others
4%
French
1%

House tenancy (%)

Owners
61%
Renters
39%

What’s nearby?Essentials within 5 km

Local Logic

Transportation Scores

Estimated Budget