320 East St, Orillia, Ontario L3V 8K9
Contact us about this property
Highlights
Estimated valueThis is the price Wahi expects this property to sell for.
The calculation is powered by our Instant Home Value Estimate, which uses current market and property price trends to estimate your home’s value with a 90% accuracy rate.Not available
Price/Sqft$408/sqft
Monthly cost
Open Calculator
Description
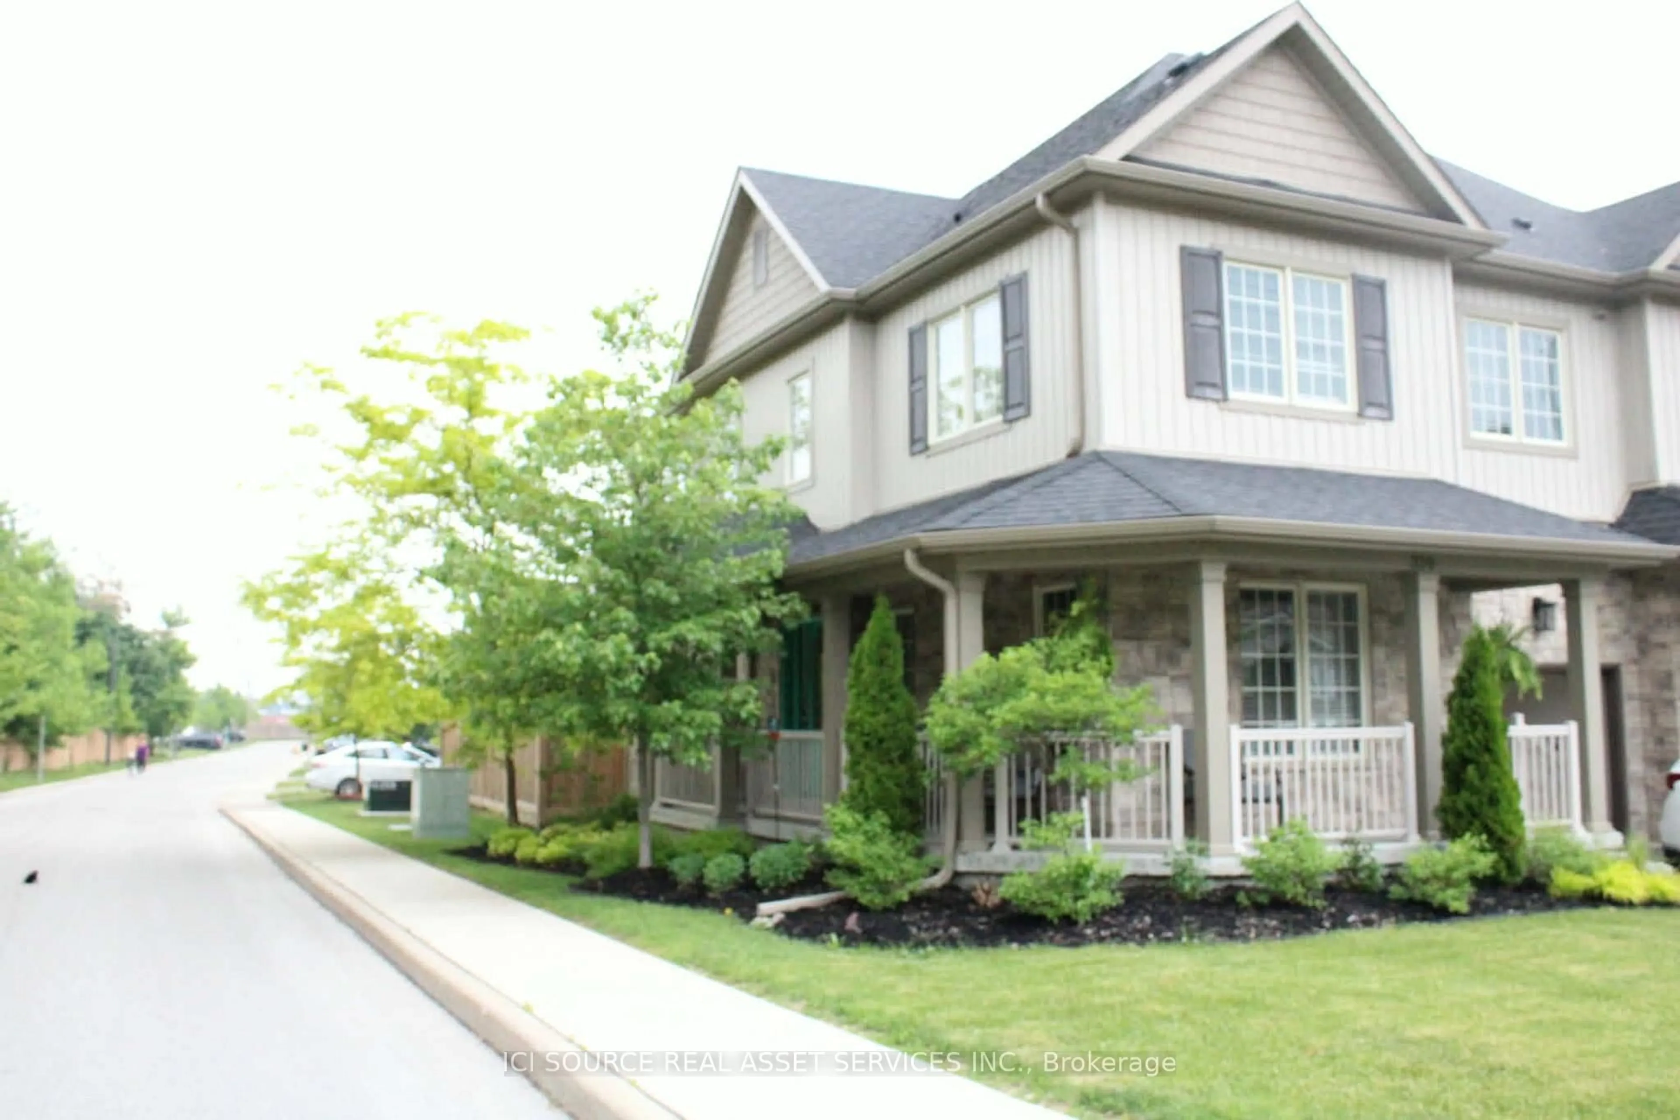
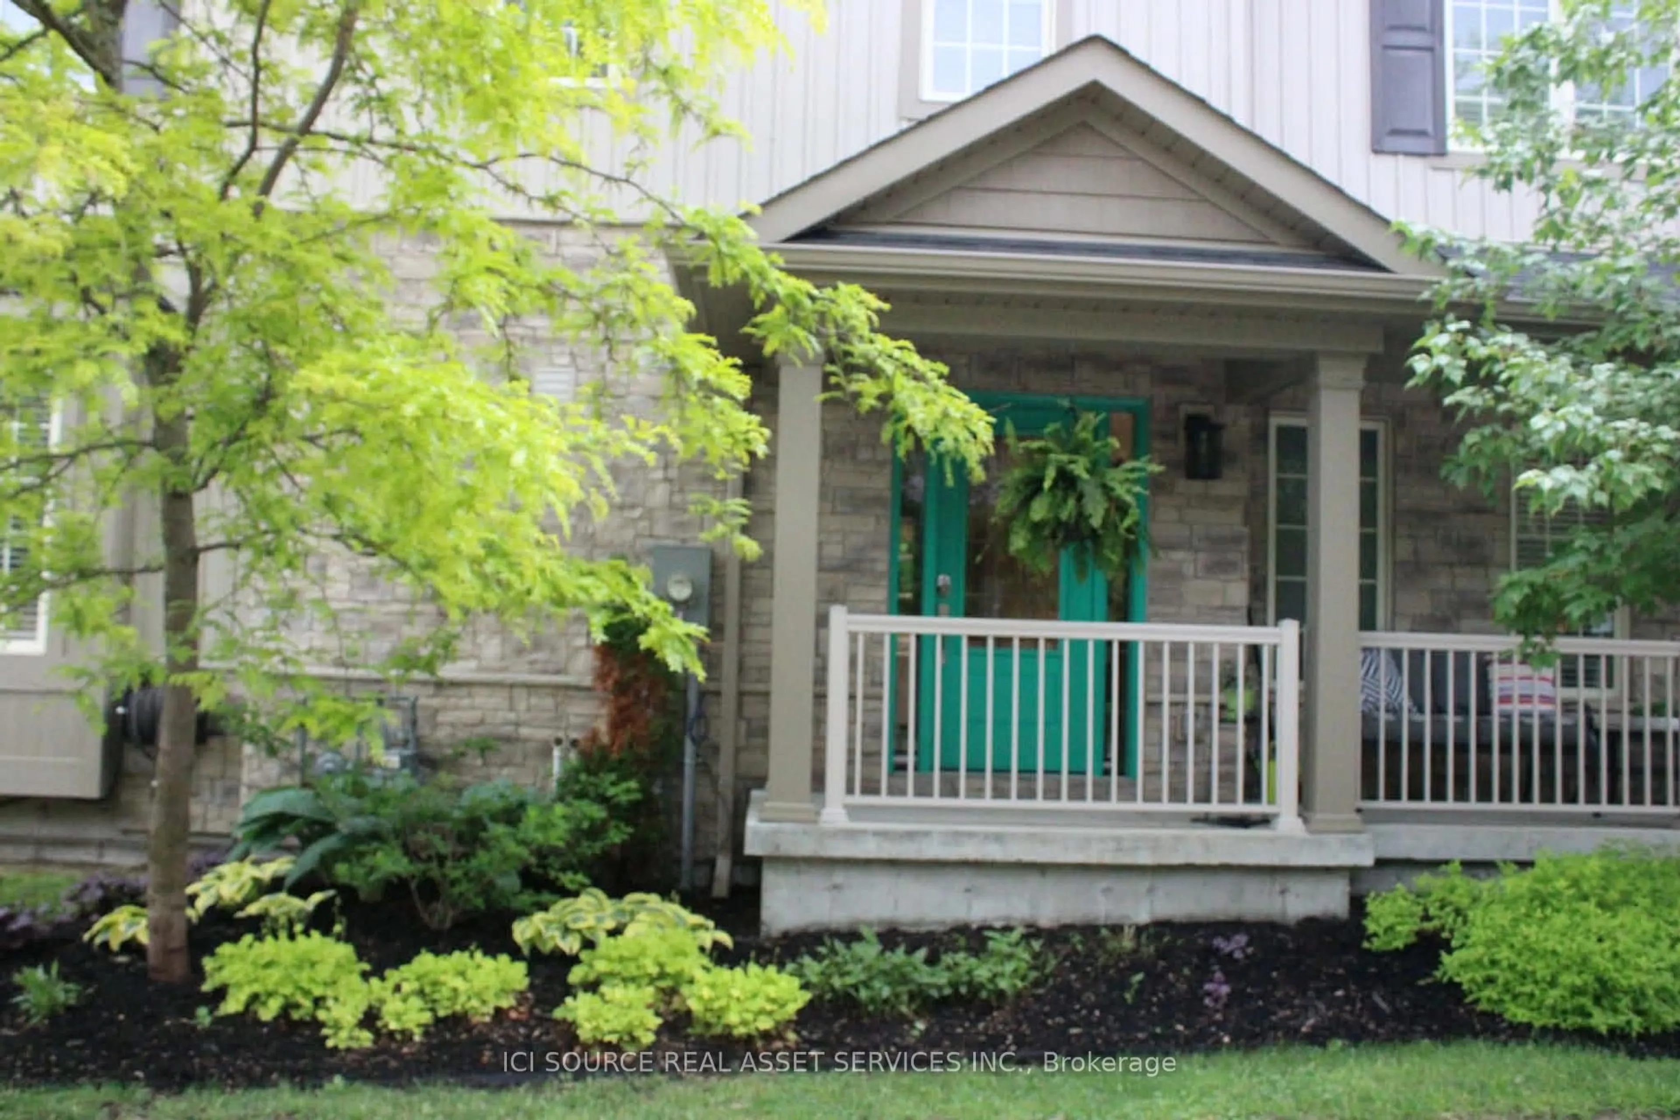
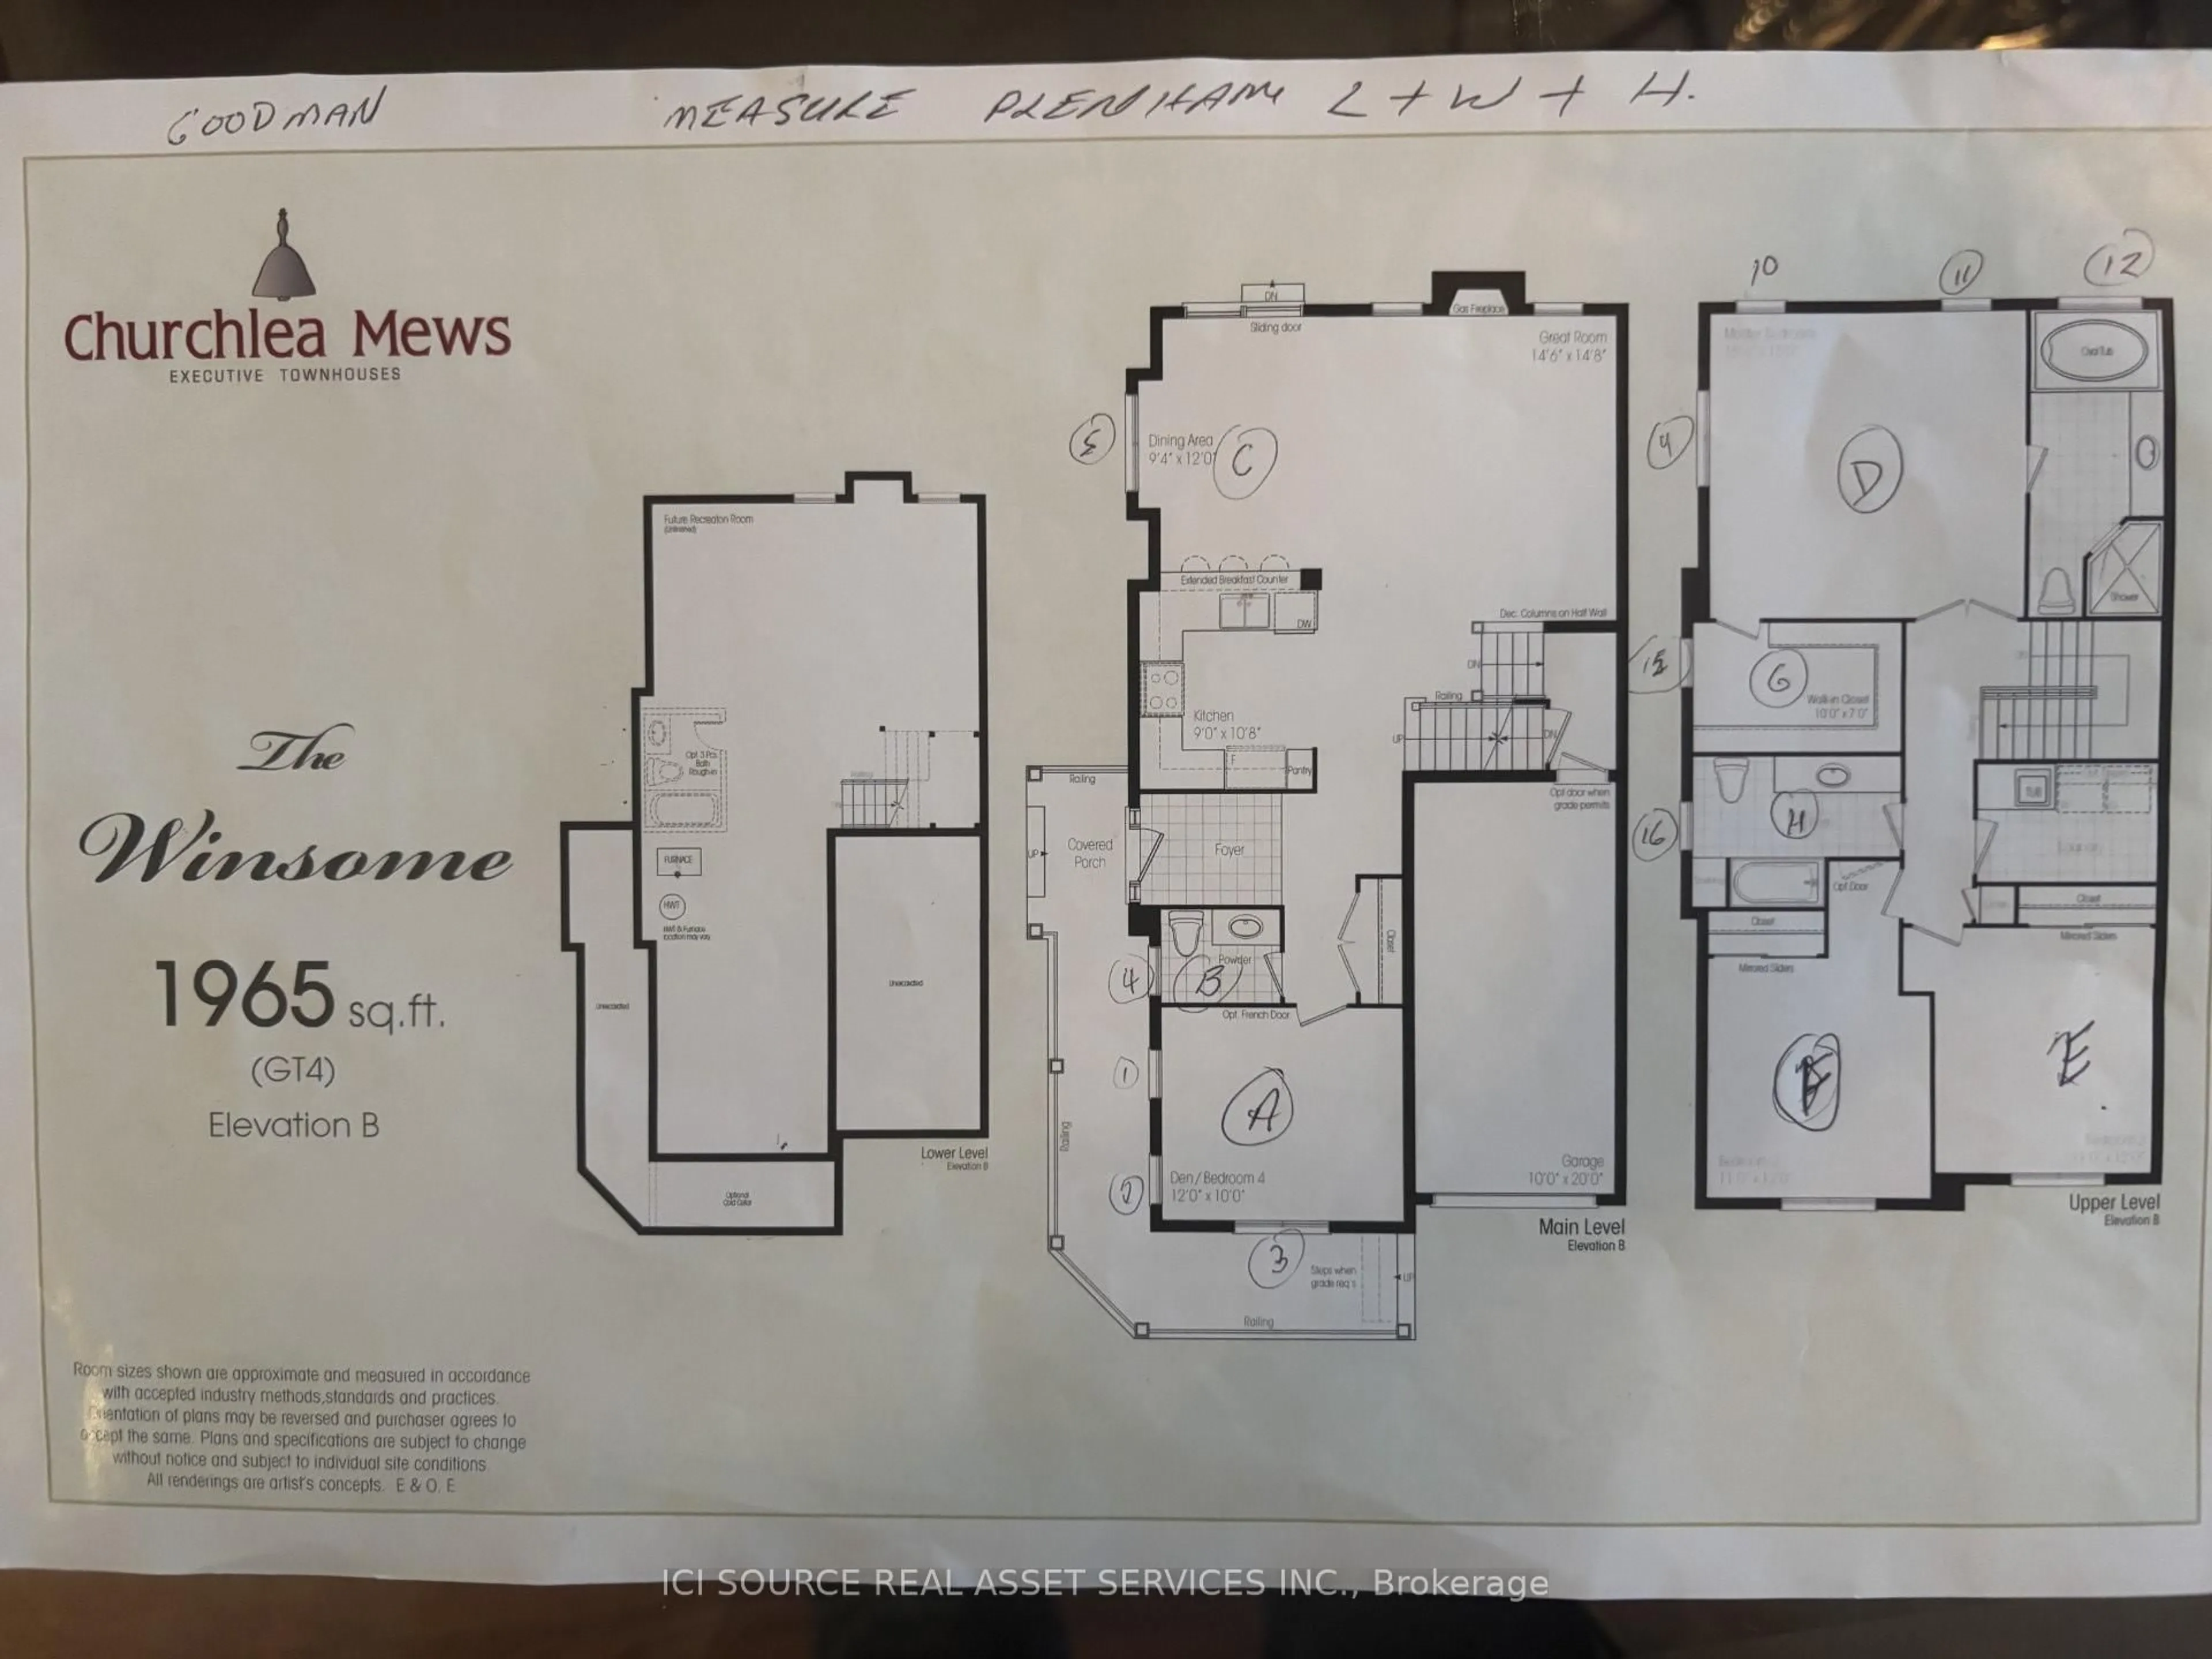
Welcome Home to 320 East Street, Orillia! This beautifully appointed end-unit townhouse offers the perfect blend of style, comfort, and convenience. Built in 2018 and ideally located close to downtown Orillia, shopping, restaurants, schools, and everyday amenities, this home is move-in ready and available for a quick closing. Step inside to discover designer finishes throughout, including stunning quartz countertops, contemporary fixtures, and thoughtful details that elevate every space. The functional layout features 3 spacious bedrooms, 2.5 bathrooms, and a versatile den, providing flexibility for families, professionals, or those working from home. Enjoy the added privacy of an end unit and unwind in the fully fenced backyard, complete with a beautiful deck and gazebo-perfect for entertaining, summer gatherings, or relaxing evenings outdoors. Additional highlights include ample storage throughout the home and a large unfinished basement, offering endless possibilities for future living space, a home gym, recreation room, or additional storage. Features: End-unit townhouse built in 2018. Quick closing available. 3 bedrooms + den. 2.5 bathrooms. Designer finishes throughout. Quartz countertops. Fully fenced private backyard. Deck and gazebo. Ample storage. Large unfinished basement with future potential. Close to downtown, shopping, restaurants, schools, and amenities. Move in and start enjoying everything this exceptional home has to offer! *For Additional Property Details Click The Brochure Icon Below*
Property Details
Interior
Features
Main Floor
Kitchen
3.2 x 2.8Living
4.4 x 5.8Dining
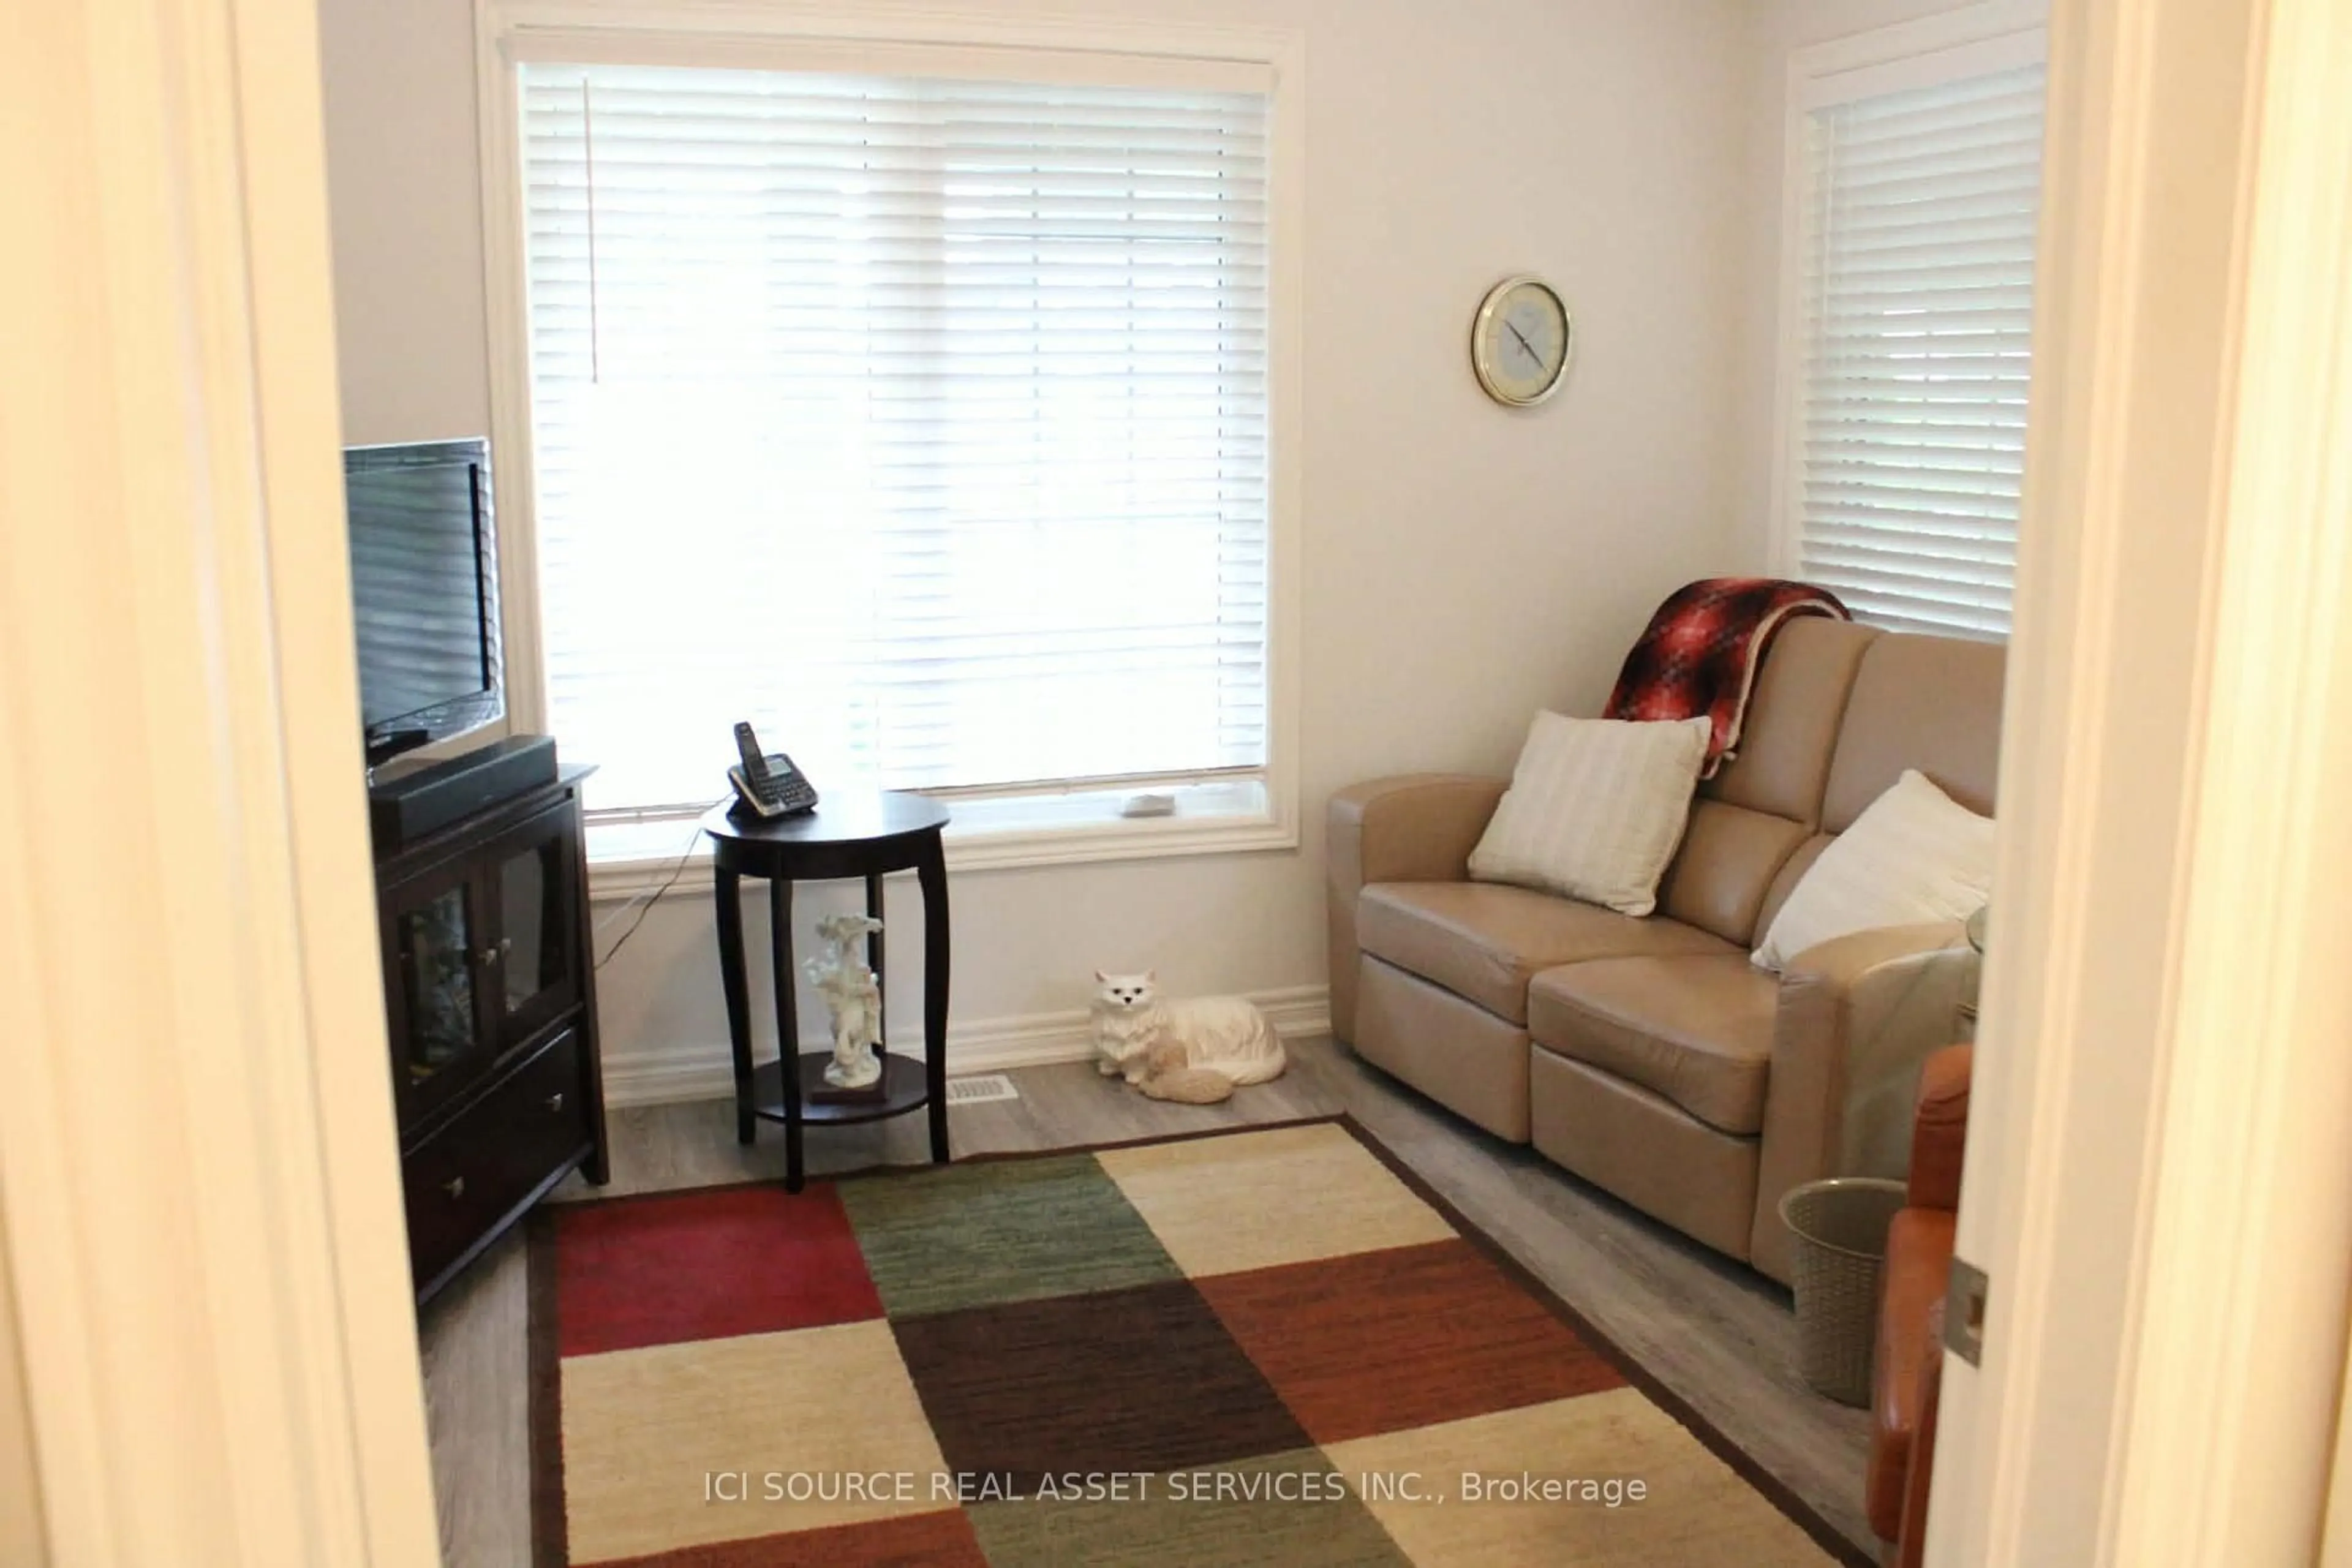
3.2 x 4.0Den
3.2 x 3.0Exterior
Features
Parking
Garage spaces 1
Garage type Built-In
Other parking spaces 2
Total parking spaces 3
Property History
 21
21

