10 days on Market

315 Oxford St, Orillia, Ontario L3V 1H8

Townhouse
4
2
~1100-1500 sqft
$675,000
Get pre-qualifiedPowered by nesto
Townhouse
4
2
~1100-1500 sqft

Contact us about this property

Call

Highlights

Property Estimate

Days on market10 days

Estimated valueNot available

Price/Sqft$532/sqft

Monthly cost

Open Calculator

Description

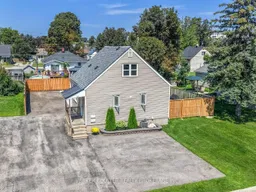
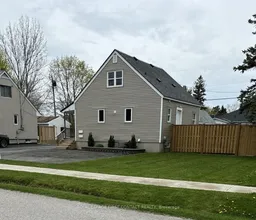
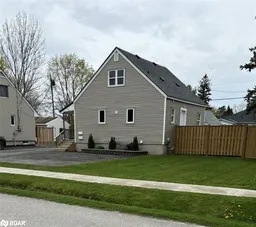
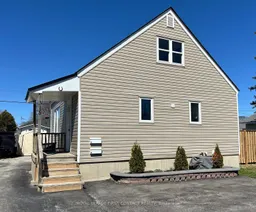
Welcome to 315 Oxford Street, a turnkey legal duplex offering an excellent combination of income potential, functionality, parking, and outdoor living in a desirable Orillia neighbourhood.The main level features a spacious 3-bedroom, 1-bathroom layout with a large, bright living room filled with natural light and complemented by pot lighting. The updated kitchen offers a sleek, modern design with LG stainless steel appliances, backsplash, double sink, and ample workspace. Laminate flooring runs throughout the main living areas, while the updated 4-piece bathroom features attractive tile. One of the standout features of the main floor is the private side-yard access, leading to a beautiful private deck and landscaped green space. Enjoy your own outdoor retreat complete with gardens, rocks, mature shrubs, and plenty of room to relax or entertain. The lower level offers a completely separate 1-bedroom, 1-bathroom apartment with its own entrance and walk-up access. Bright and inviting, the lower unit features a large bedroom, spacious 3-piece tiled bathroom, and shared laundry/utility space. This setup provides excellent flexibility for rental income, extended family, or additional living accommodations.Outside, the property truly stands apart. The premium parking configuration provides up to 9 parking spaces, including room for approximately 6 vehicles for the main unit. The large rear yard has been recently fully fenced and includes an impressive poured concrete pad, a 10' x 20' shed with a metal roof, and abundant space for storage, equipment, vehicles, or future improvements. There is even potential to add a garage, subject to the appropriate approvals.Whether you're looking for a strong investment property, a home with rental income potential, or a versatile property for extended family, 315 Oxford Street offers an exceptional opportunity with the space, parking, outdoor amenities, and legal duplex configuration to match.


Property Details

Style2-Storey
View-
Age of property51-99
SqFt~1100-1500 SqFt
Lot Size6,180 SqFt(103 x 60)
Parking Spaces10
MLS ®NumberS13714740
Community NameOrillia
Data SourceTRREB
Listing byPARKER COULTER REALTY BROKERAGE INC.

Features

Heating: Forced Air
Cooling: Central Air
Basement: Apartment, Finished

Main Floor

Dining

3.51 x 3.18

Kitchen

4.29 x 2.34

Living

3.51 x 3.4

Primary

3.56 x 2.82


Features

Lot size: 6,180 SqFt

Parking

Garage spaces -

Garage type -

Total parking spaces 10


Property History

Aug 26, 2026
ListedActive
$675,000
10 days on market
history photo preview50
Listing by trreb®
Property listed by PARKER COULTER REALTY BROKERAGE INC., Brokerage
Agent Banner Image
Interested in this property?Get in touch to get the inside scoop.

Market Data - Orillia

Geo Zone Map ThumbnailOrillia

Strong Buyer's Market

View Market Data

Townhouse - for the past 30 days

Buyer's market Seller's market

Avg. Days on Market

Past 30 days

48 days

Compared to

2025

63 days

2024

31 days

2023

15 days

New Listings

Past 30 days

17 listings

Compared to

2025

16 listings

2024

9 listings

2023

15 listings

Units sold

Past 30 days

6 units

Compared to

2025

7 units

2024

3 units

2023

5 units

Median Sold Price

Past 30 days

$566,000

Compared to

2025

$610,000

2024

$439,900

2023

$735,000


Population and Demographics

Overview

Total population 31981
Average household income $99,873

Age (%)

0 to 19
19%
20 to 34
19%
35 to 49
16%
50 to 64
21%
65 and plus
26%

Household composition (%)

Single family
58%
Single person
36%
Multi person
5%
Multi family
1%

Mother tongue (%)

English
94%
Others
4%
French
1%

House tenancy (%)

Owners
61%
Renters
39%

What’s nearby?Essentials within 5 km

Local Logic

Transportation Scores

Estimated Budget