Open: Sun, 1PM to 3PM
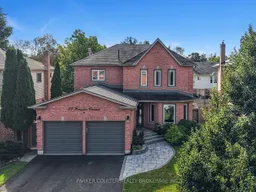
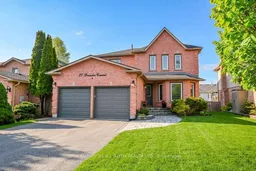
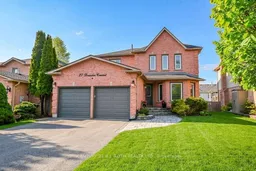
Home with brick exterior material, street for 27 BRANDON Cres, Orillia Ontario L3V 7P6
5 hours on Market

27 BRANDON Cres, Orillia, Ontario L3V 7P6

Detached
4 + 1
4
~2000-2500 sqft
$924,900
Get pre-qualifiedPowered by nesto
Detached
4 + 1
4
~2000-2500 sqft

Contact us about this property

Call

Highlights

Property Estimate

Days on market5 hours

Estimated valueNot available

Price/Sqft$416/sqft

Monthly cost

Open Calculator

Description

LIVE WHERE YOU PLAY. Beautiful 2-storey family home with a backyard that steals the show! This private outdoor oasis was made for entertaining, featuring a sparkling 16' x 32' in ground pool, newer gas pool heater, multi-level entertaining spaces, charming gazebos, pool house/shed, and stunning landscape lighting that creates the perfect warm and cozy evening atmosphere. Whether you're hosting summer pool parties or relaxing under the stars, this backyard is truly something special.Inside, the home offers 4 spacious upstairs bedrooms, including a newly renovated ensuite bath. The updated eat-in kitchen over looking the backyard oasis features stylish stone countertops and opens to comfortable living spaces throughout the main floor, including formal living and dining room, office space/family room, perfect for gathering.The finished basement adds incredible flexibility with in-law suite potential, complete with its own kitchen, bedroom, living area, laundry, and extra storage. Additional updates include a 2-year-old gas furnace and newer hot water tank.


Upcoming Open House

May 31Sun1:00 PM - 3:00 PM

Property Details

Style2-Storey
View-
Age of property31-50
SqFt~2000-2500 SqFt
Lot Size6,296 SqFt(127.95 x 49.21)
Parking Spaces6
MLS ®NumberS13173344
Community NameOrillia
Data SourceTRREB
Listing byCENTURY 21 B.J. ROTH REALTY LTD.

Features

Heating: Forced Air
Cooling: Central Air
Basement: Finished, Full

Main Floor

Living

4.82 x 3.3

Dining

3.35 x 3.3

Kitchen

3.02 x 3.35

Other

2.51 x 2.69


Features

Lot size: 6,296 SqFt
Pool: Inground

Parking

Garage spaces 2

Garage type Attached

Other parking spaces 4

Total parking spaces 6


Property History

May 26, 2026
ListedActive
$924,900
5 hours on market
history photo preview46
Listing by trreb®
Property listed by CENTURY 21 B.J. ROTH REALTY LTD., Brokerage
Agent Banner Image
Interested in this property?Get in touch to get the inside scoop.

Market Data - Orillia

Geo Zone Map ThumbnailOrillia

Balanced Market

View Market Data

Detached house - for the past 30 days

Buyer's market Seller's market

Avg. Days on Market

Past 30 days

36 days

Compared to

2025

34 days

2024

35 days

2023

25 days

New Listings

Past 30 days

81 listings

Compared to

2025

51 listings

2024

78 listings

2023

46 listings

Units sold

Past 30 days

31 units

Compared to

2025

24 units

2024

32 units

2023

31 units

Median Sold Price

Past 30 days

$605,000

Compared to

2025

$615,000

2024

$650,000

2023

$665,000


Population and Demographics

Overview

Total population 31981
Average household income $99,873

Age (%)

0 to 19
19%
20 to 34
19%
35 to 49
16%
50 to 64
21%
65 and plus
26%

Household composition (%)

Single family
58%
Single person
36%
Multi person
5%
Multi family
1%

Mother tongue (%)

English
94%
Others
4%
French
1%

House tenancy (%)

Owners
61%
Renters
39%

What’s nearby?Essentials within 5 km

Local Logic

Transportation Scores

Estimated Budget