Open: Sun, 2PM to 4PM
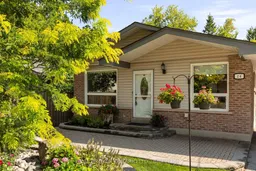
Home with brick exterior material, street for 26 Carlton St, Orillia Ontario L3V 6S7
1 day on Market

26 Carlton St, Orillia, Ontario L3V 6S7

Detached
2 + 1
2
~700-1100 sqft
$600,000
Get pre-qualifiedPowered by nesto
Detached
2 + 1
2
~700-1100 sqft

Contact us about this property

Call

Highlights

Property Estimate

Days on market1 day

Estimated valueNot available

Price/Sqft$701/sqft

Monthly cost

Open Calculator

Description

Welcome to 26 Carlton Street - a solid brick and vinyl raised bungalow on a generous 45 x 150 ft lot in the heart of Orillia! Whether you're a first-time buyer, young family, downsizer or investor, this one checks all the boxes. The bright main floor offers a welcoming living room flowing into the dining area, a spacious eat-in kitchen with sunny breakfast nook, two comfortable bedrooms including an oversized primary, and a 4-piece bath. Downstairs is the real bonus: a fully finished basement with a huge rec room, kitchenette, third bedroom, 3-piece bath, laundry and loads of storage - ideal in-law potential, multi-generational living or mortgage-helper possibilities. Gas forced-air heat, central air, central vac, carport plus private drive with parking for 3, and municipal water and sewer make for easy, worry-free living. Added peace of mind: a GenerLink hookup is already installed and the generator is included, so the power stays on no matter the weather. All this close to parks, schools, shopping and transit, and just minutes to downtown Orillia, Lake Couchiching's waterfront and Highway 11 for commuters. Approx. 1,074 sq ft up plus approx. 900 sq ft finished below grade. Vacant with immediate possession - move in, rent out or make it your own without the wait. Pre-listing home inspection on file for extra confidence. Opportunities like this at this price point don't last - book your showing today!


Upcoming Open House

Aug 23Sun2:00 PM - 4:00 PM

Property Details

StyleBungalow-Raised
View-
Age of property51-99
SqFt~700-1100 SqFt
Lot Size6,750 SqFt(150 x 45)
Parking Spaces3
MLS ®NumberS13686210
Community NameOrillia
Data SourceTRREB
Listing byREAL BROKER ONTARIO LTD.

Features

Heating: Forced Air
Cooling: Central Air
Basement: Finished, Full

Main Floor

Living

4.32 x 3.63

Dining

1.85 x 3.63

Primary

5.87 x 3.51

Bathroom

2.01 x 2.59

4 Pc Bath


Features

Lot size: 6,750 SqFt

Parking

Garage spaces 1

Garage type Carport

Other parking spaces 2

Total parking spaces 3


Property History

Aug 18, 2026
ListedActive
$600,000
1 day on market
history photo preview50
Listing by trreb®
Property listed by REAL BROKER ONTARIO LTD., Brokerage
Agent Banner Image
Interested in this property?Get in touch to get the inside scoop.
Market Data - Orillia

Geo Zone Map ThumbnailOrillia

Balanced Market

View Market Data

Detached house - for the past 30 days

Buyer's market Seller's market

Avg. Days on Market

Past 30 days

49 days

Compared to

2025

28 days

2024

31 days

2023

22 days

New Listings

Past 30 days

87 listings

Compared to

2025

105 listings

2024

93 listings

2023

79 listings

Units sold

Past 30 days

35 units

Compared to

2025

49 units

2024

29 units

2023

36 units

Median Sold Price

Past 30 days

$567,777

Compared to

2025

$637,500

2024

$670,000

2023

$625,000


Population and Demographics

Overview

Total population 31981
Average household income $99,873

Age (%)

0 to 19
19%
20 to 34
19%
35 to 49
16%
50 to 64
21%
65 and plus
26%

Household composition (%)

Single family
58%
Single person
36%
Multi person
5%
Multi family
1%

Mother tongue (%)

English
94%
Others
4%
French
1%

House tenancy (%)

Owners
61%
Renters
39%

What’s nearby?Essentials within 5 km

Local Logic

Transportation Scores

Estimated Budget