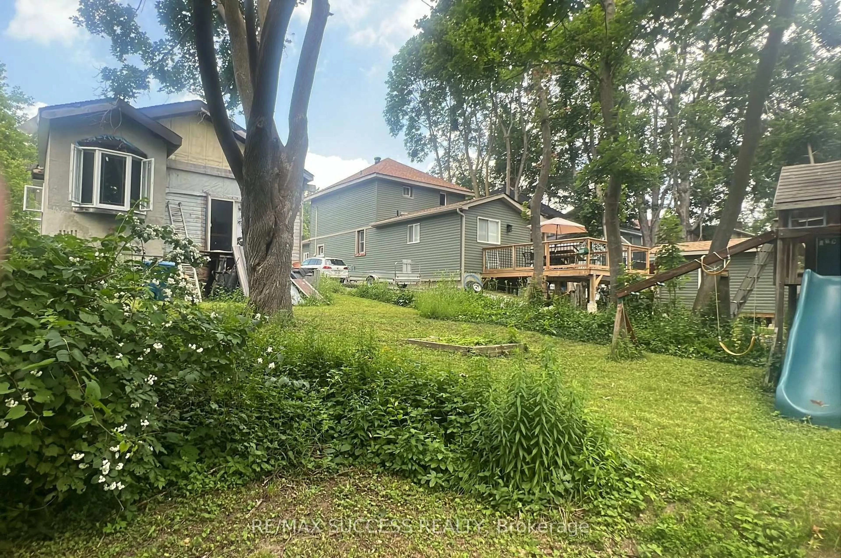
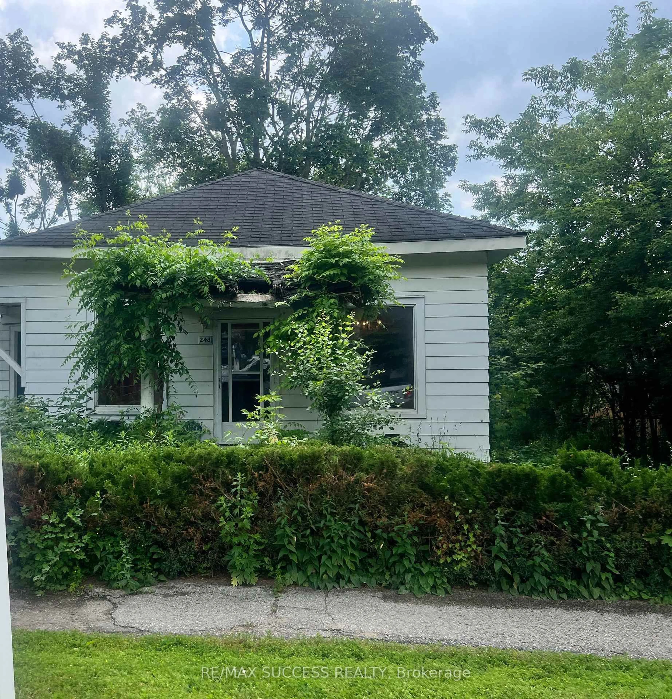
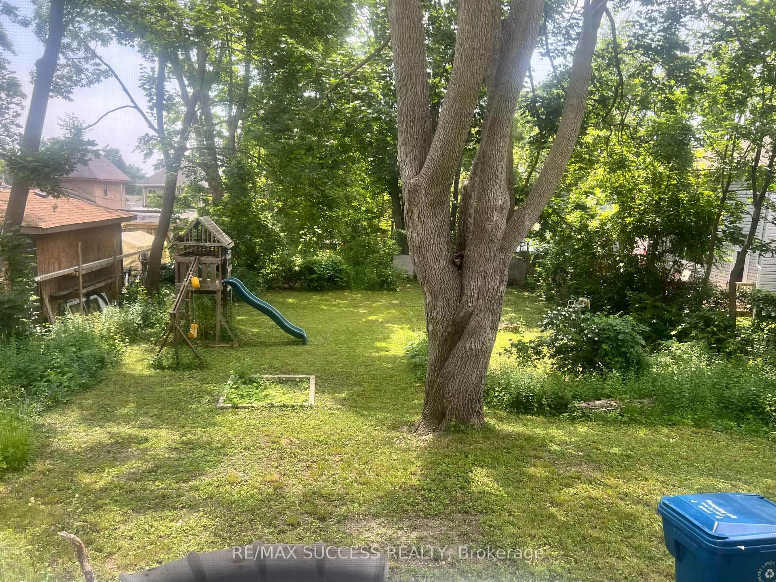
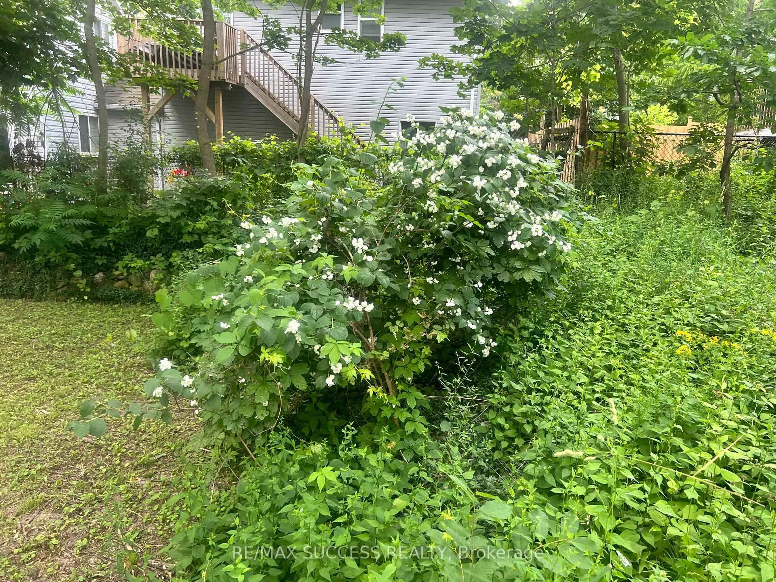
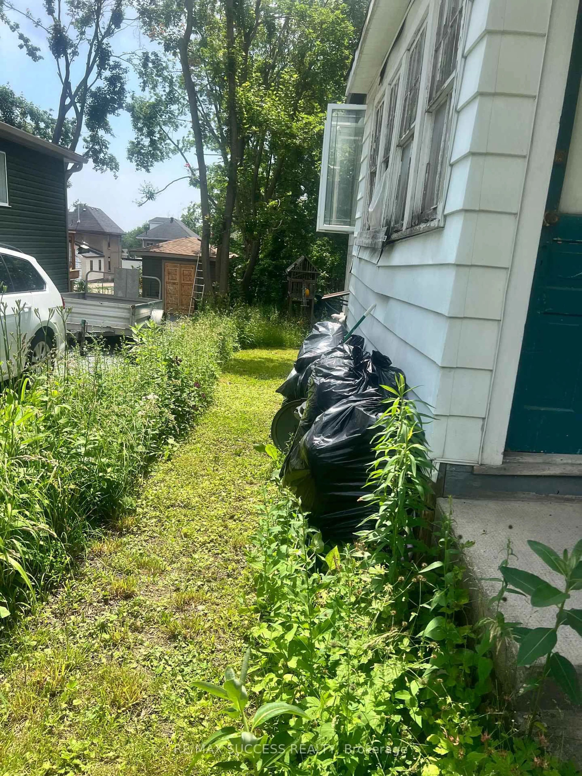
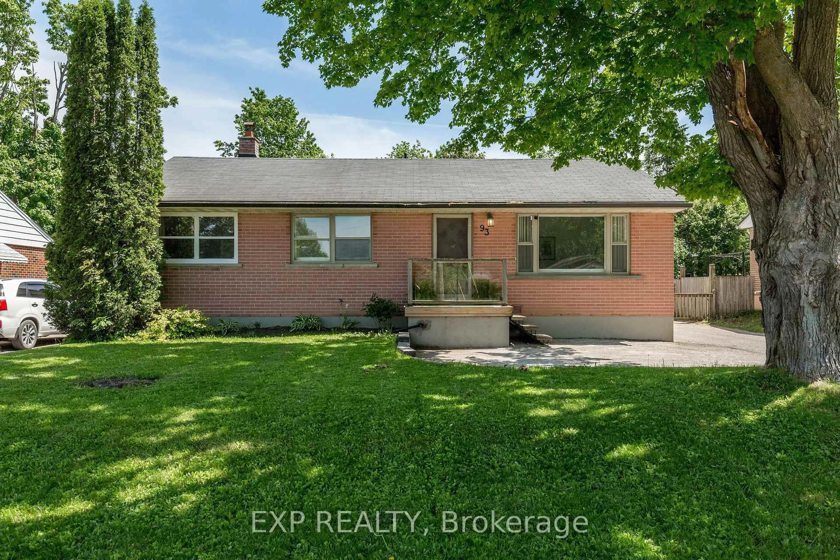
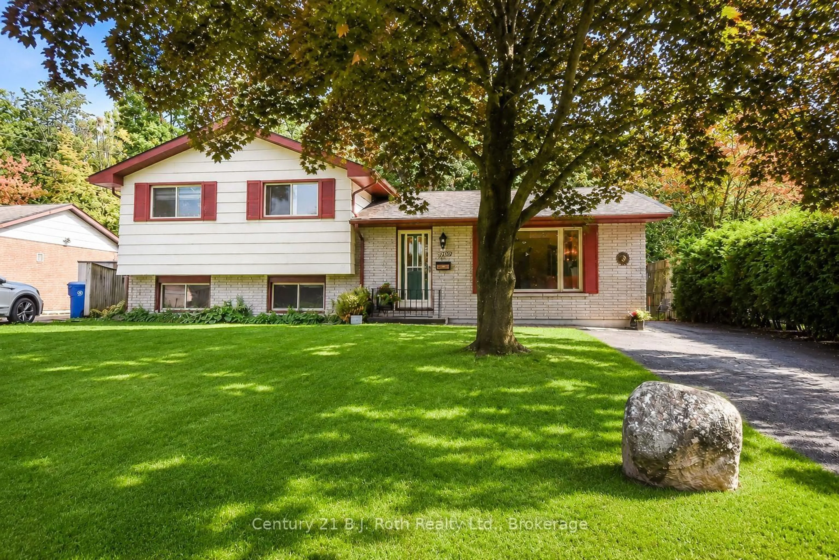
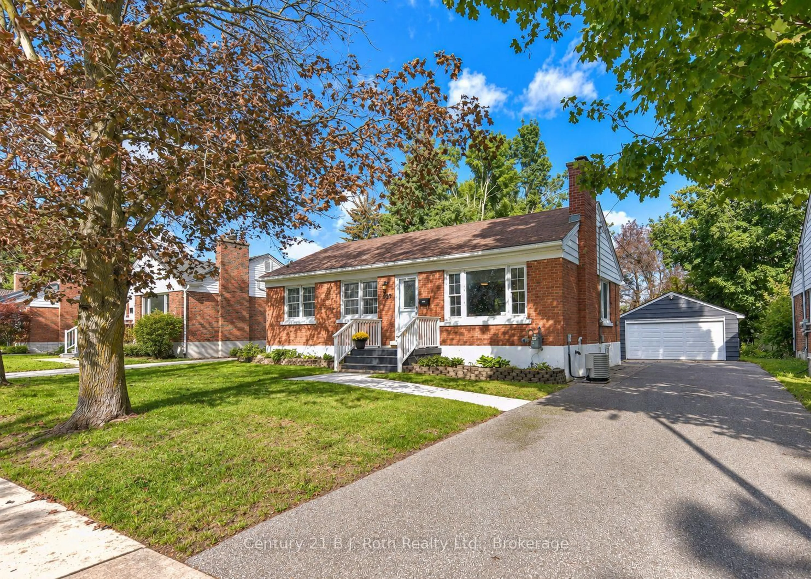
A pic from outside/outdoor area/front of a property/back of a property/a pic from drone, unknown for 243 Harvey St, Orillia Ontario L3V 3M5
54 days on Market

243 Harvey St, Orillia, Ontario L3V 3M5

Detached
2
1
~700-1100 sqft
$•••,•••
$315,000
Get pre-qualifiedPowered by nesto
Detached
2
1
~700-1100 sqft

Contact us about this property

Call

Highlights

Property Estimate

Days on market54 days

Estimated valueNot available

Price/Sqft$368/sqft

Monthly cost

Open Calculator

Description

Welcome to 243 Harvey Street, a rare Orillia opportunity offering an expansive Estate 60' x 176' lot. Nestled on a quiet, highly sought-after street just a short walk to the waterfront and downtown, this property presents a blank canvas for the discerning buyer this unique offering combines prime location with boundless real estate potential.The owner started to transform the space and spent $150,000 in time and upgrades to create drama. The roof has been raised to create a striking cathedral ceiling in the kitchen with four skylights flooding the space with light. Double French doors open from the kitchen to the rear, framing an exquisite, sweeping vista of the sumptuous gardens.The vision continues into the framed, regal 4-piece bathroom (drywall needed). A custom window directly overlooks the backyard, blending indoor living with the natural landscape.The main floor layout also includes a functional, separate mudroom (drywall needed) all the rooms have Venetian coloured walls with hardwood floors throughout. Outside, the back of the home featured stucco exterior, adding modern texture to the structure.The crowning jewel of this property is its spectacular, park-like lot. Spanning 60 feet of frontage by a deep 176 feet, it is a private sanctuary of mature trees and sumptuous gardens.The view is serene, lush, and peaceful.Because the owner has elected to sell the property in "AS IS" condition, the final chapter of this home belongs entirely to you. 1) Complete the high-end renovations to create a unique, character-filled masterpiece. 2) Tear down the existing structure and build your ultimate custom dream home on a massive, Estate lot. 3) Petition the City to sever the property into two distinct parcels. With a 30-foot vacant lot on the same street currently listing for $280's!! The financial upside is massive.!!


Property Details

StyleBungalow
View-
Age of property51-99
SqFt~700-1100 SqFt
Lot Size9,900 SqFt(165 x 60)
Parking Spaces2
MLS ®NumberS13522568
Community NameOrillia
Data SourceTRREB
Listing byRE/MAX SUCCESS REALTY

Features

Heating: Forced Air
Basement: Unfinished, Crawl Space

Main Floor

Foyer

4.72 x 1.42

Hardwood Floor

Living

3.22 x 2.74

Casement Windows / hardwood floor

Dining

3.47 x 2.43

Casement Windows / hardwood floor

Kitchen

5.41 x 3.5

Cathedral Ceiling / Beamed / French Doors


Features

Lot size: 9,900 SqFt

Parking

Garage spaces -

Garage type -

Total parking spaces 2


Property History

Jul 4, 2026
ListedActive
$315,000
54 days on market
history photo preview50
Listing by trreb®
Property listed by RE/MAX SUCCESS REALTY, Brokerage
Agent Banner Image
Interested in this property?Get in touch to get the inside scoop.

Market Data - Orillia

Geo Zone Map ThumbnailOrillia

Balanced Market

View Market Data

Detached house - for the past 30 days

Buyer's market Seller's market

Avg. Days on Market

Past 30 days

49 days

Compared to

2025

28 days

2024

31 days

2023

22 days

New Listings

Past 30 days

87 listings

Compared to

2025

105 listings

2024

93 listings

2023

79 listings

Units sold

Past 30 days

35 units

Compared to

2025

49 units

2024

29 units

2023

36 units

Median Sold Price

Past 30 days

$567,777

Compared to

2025

$637,500

2024

$670,000

2023

$625,000


Population and Demographics

Overview

Total population 31981
Average household income $99,873

Age (%)

0 to 19
19%
20 to 34
19%
35 to 49
16%
50 to 64
21%
65 and plus
26%

Household composition (%)

Single family
58%
Single person
36%
Multi person
5%
Multi family
1%

Mother tongue (%)

English
94%
Others
4%
French
1%

House tenancy (%)

Owners
61%
Renters
39%

What’s nearby?Essentials within 5 km

Local Logic

Transportation Scores

Estimated Budget