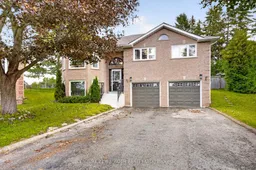
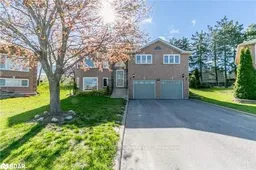
Home with brick exterior material, street for 23 Carter Cres, Orillia Ontario L3V 7S3
1 day on Market

23 Carter Cres, Orillia, Ontario L3V 7S3

Detached
3 + 1
3
~1500-2000 sqft
$769,900
Get pre-qualifiedPowered by nesto
Detached
3 + 1
3
~1500-2000 sqft

Contact us about this property

Call

Highlights

Property Estimate

Days on market1 day

Estimated valueNot available

Price/Sqft$449/sqft

Monthly cost

Open Calculator

Description

Bright and spacious brick 3+1 bedroom, 3-bathroom raised bungalow located in a desirable, family-friendly Orillia neighborhood. The ideal location offers quick access to amenities and the highway. Beautifully updated kitchen is complete with a generous island featuring extra storage, a coffee bar, pot drawers, stainless steel appliances and a pantry. Primary bedroom offers a walk-in closet and ensuite bath. Convenient main floor laundry includes a new washer and dryer (2025). Fully finished lower level expands living space with a large family room, cozy fireplace, updated bathroom, and an extra bedroom. New roof in 2026. Private, pie-shaped backyard acts as an outdoor oasis with a new deck and an inground saltwater pool featuring new heater and recently replaced liner.


Property Details

StyleBungalow-Raised
View-
Age of property31-50
SqFt~1500-2000 SqFt
Lot Size5,218 SqFt(132.55 x 39.37)
Parking Spaces8
MLS ®NumberS13721598
Community NameOrillia
Data SourceTRREB
Listing byCENTURY 21 B.J. ROTH REALTY LTD.

Features

Heating: Forced Air
Central Vacuum
Cooling: Central Air
Fireplace
Basement: Full, Finished

Main Floor

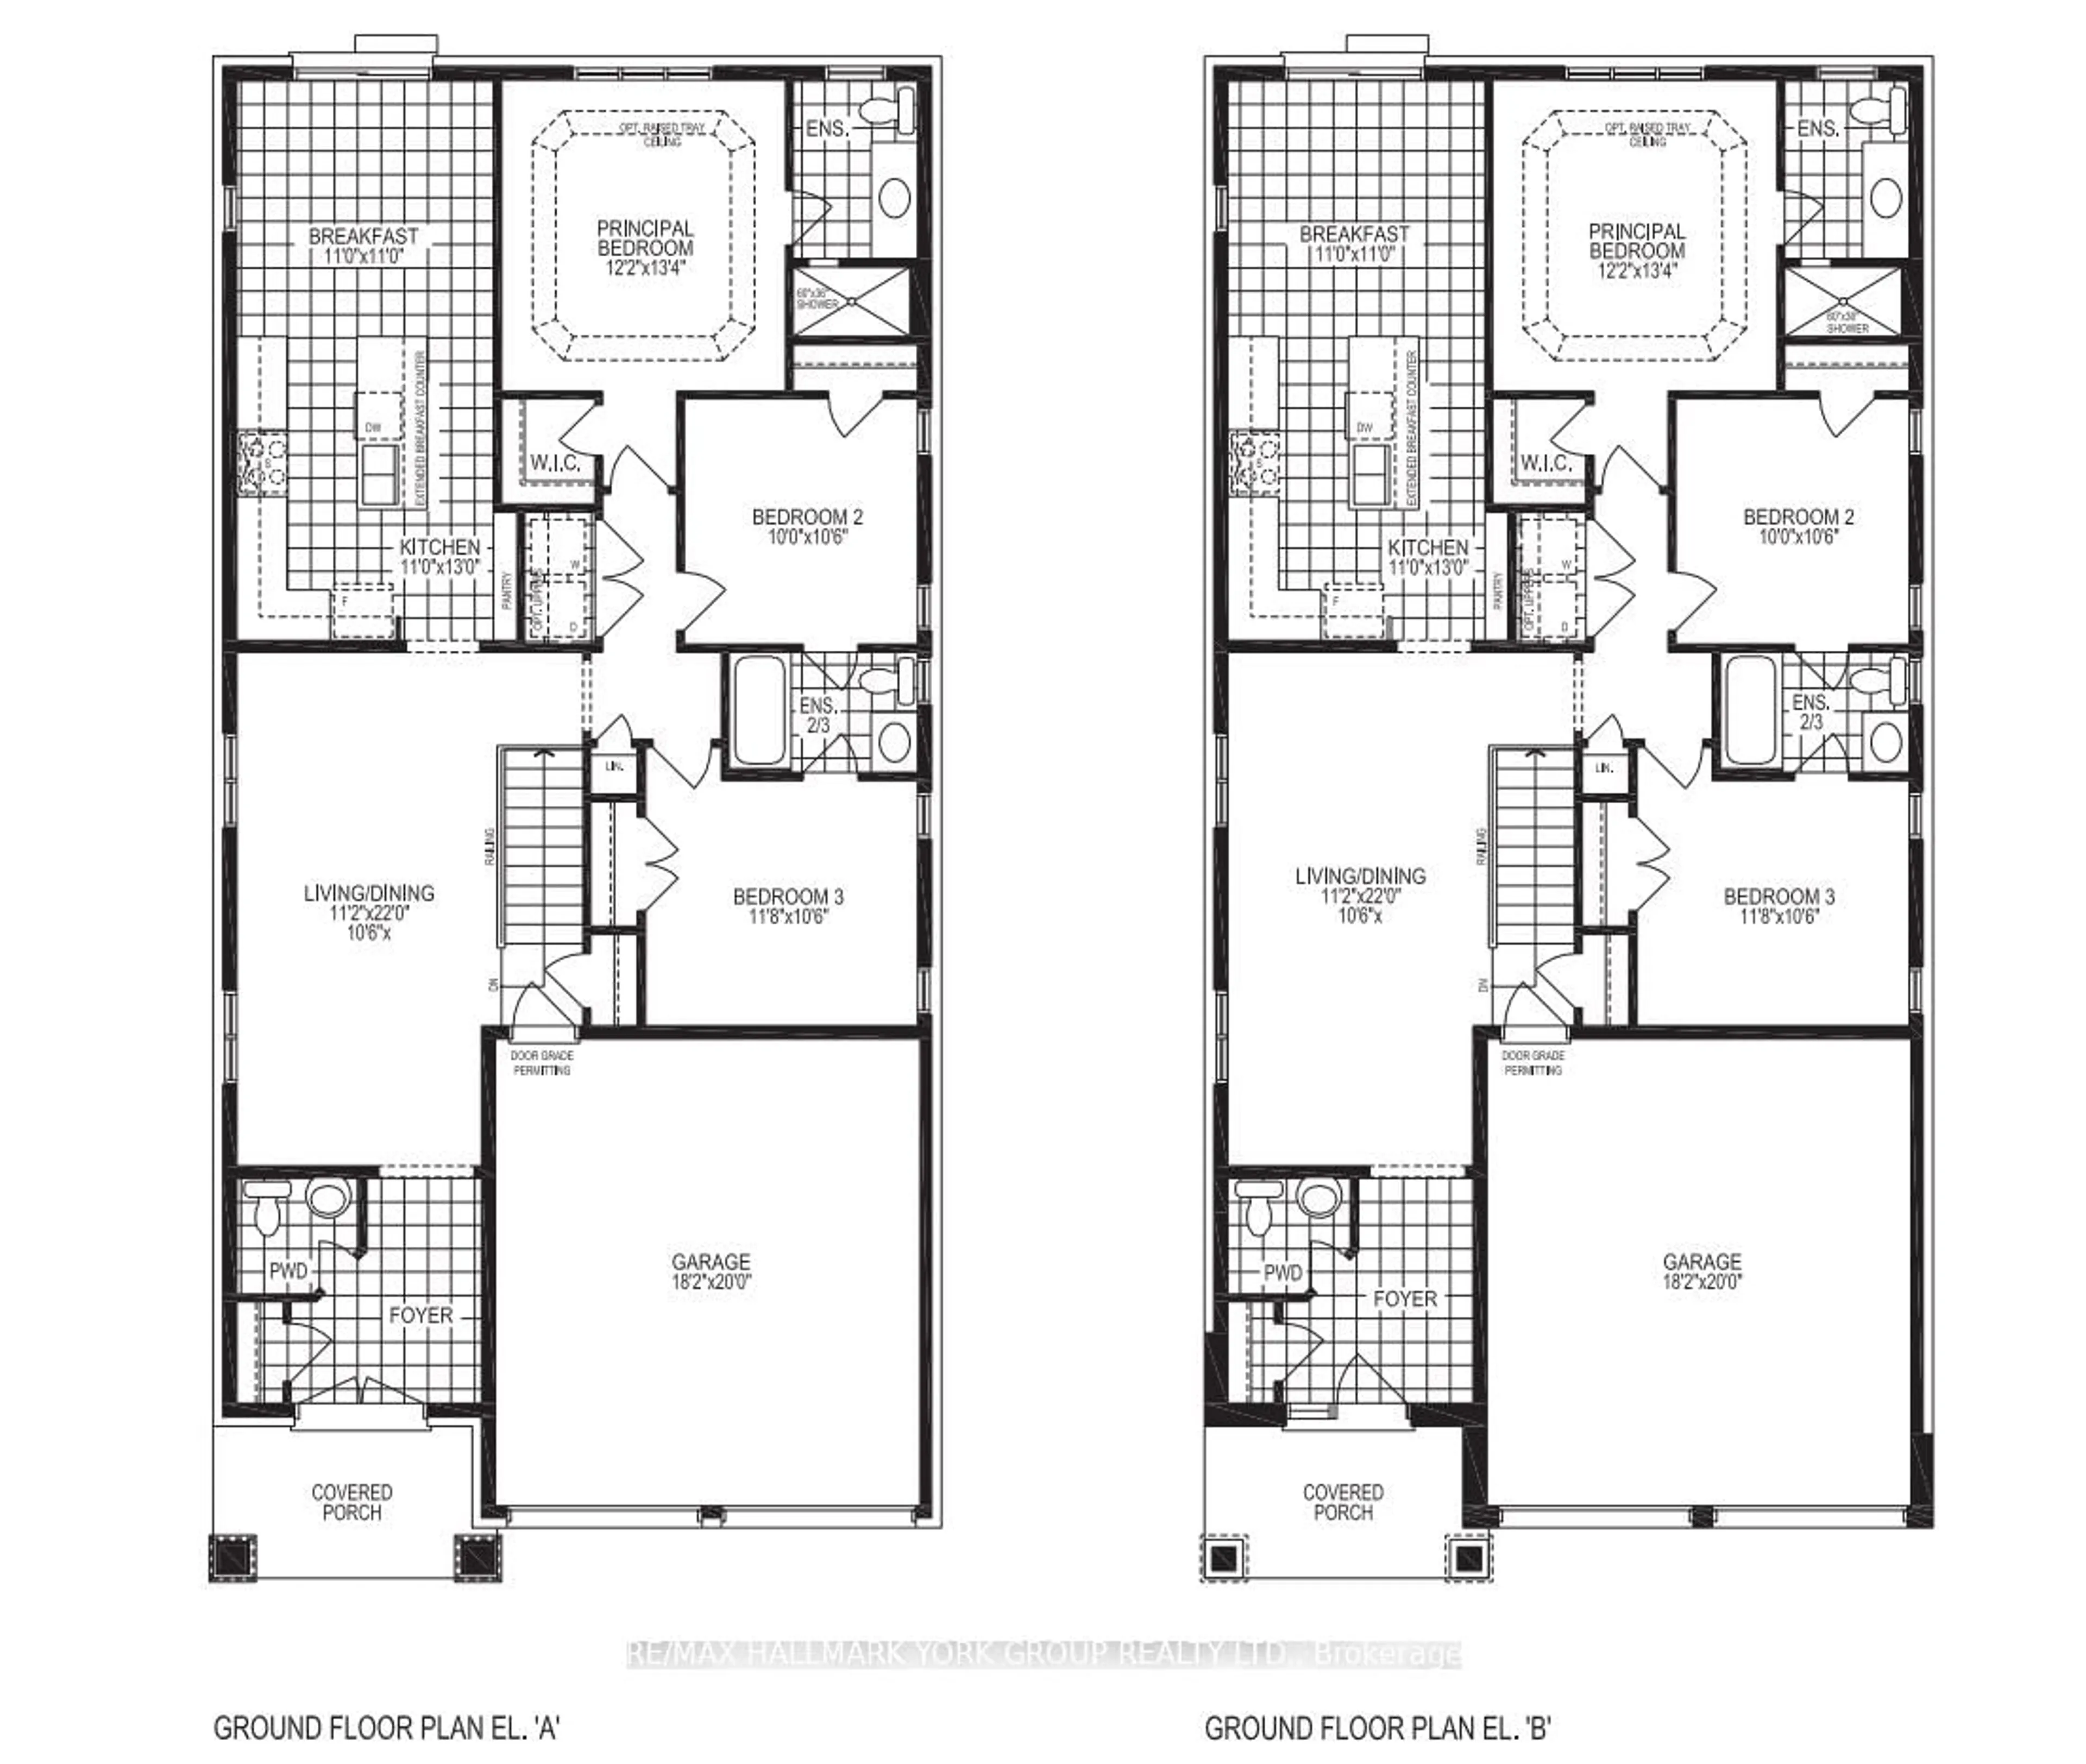
Kitchen

6.29 x 4.25

Eat-In Kitchen / Walk-Out

Laundry

2.13 x 1.93

Walk-Out

Dining

3.66 x 2.88

Living

5.43 x 3.61


Features

Lot size: 5,218 SqFt
Pool: Inground

Parking

Garage spaces 2

Garage type Attached

Other parking spaces 6

Total parking spaces 8


Property listed by CENTURY 21 B.J. ROTH REALTY LTD., Brokerage
Agent Banner Image
Interested in this property?Get in touch to get the inside scoop.
Market Data - Orillia

Geo Zone Map ThumbnailOrillia

Balanced Market

View Market Data

Detached house - for the past 30 days

Buyer's market Seller's market

Avg. Days on Market

Past 30 days

49 days

Compared to

2025

28 days

2024

31 days

2023

22 days

New Listings

Past 30 days

87 listings

Compared to

2025

105 listings

2024

93 listings

2023

79 listings

Units sold

Past 30 days

35 units

Compared to

2025

49 units

2024

29 units

2023

36 units

Median Sold Price

Past 30 days

$567,777

Compared to

2025

$637,500

2024

$670,000

2023

$625,000


Population and Demographics

Overview

Total population 31981
Average household income $99,873

Age (%)

0 to 19
19%
20 to 34
19%
35 to 49
16%
50 to 64
21%
65 and plus
26%

Household composition (%)

Single family
58%
Single person
36%
Multi person
5%
Multi family
1%

Mother tongue (%)

English
94%
Others
4%
French
1%

House tenancy (%)

Owners
61%
Renters
39%

What’s nearby?Essentials within 5 km

Local Logic

Transportation Scores

Estimated Budget