199 Nottawasaga St, Orillia, Ontario L3V 3K2
Contact us about this property
Highlights
Estimated valueThis is the price Wahi expects this property to sell for.
The calculation is powered by our Instant Home Value Estimate, which uses current market and property price trends to estimate your home’s value with a 90% accuracy rate.Not available
Price/Sqft$428/sqft
Monthly cost
Open Calculator
Description
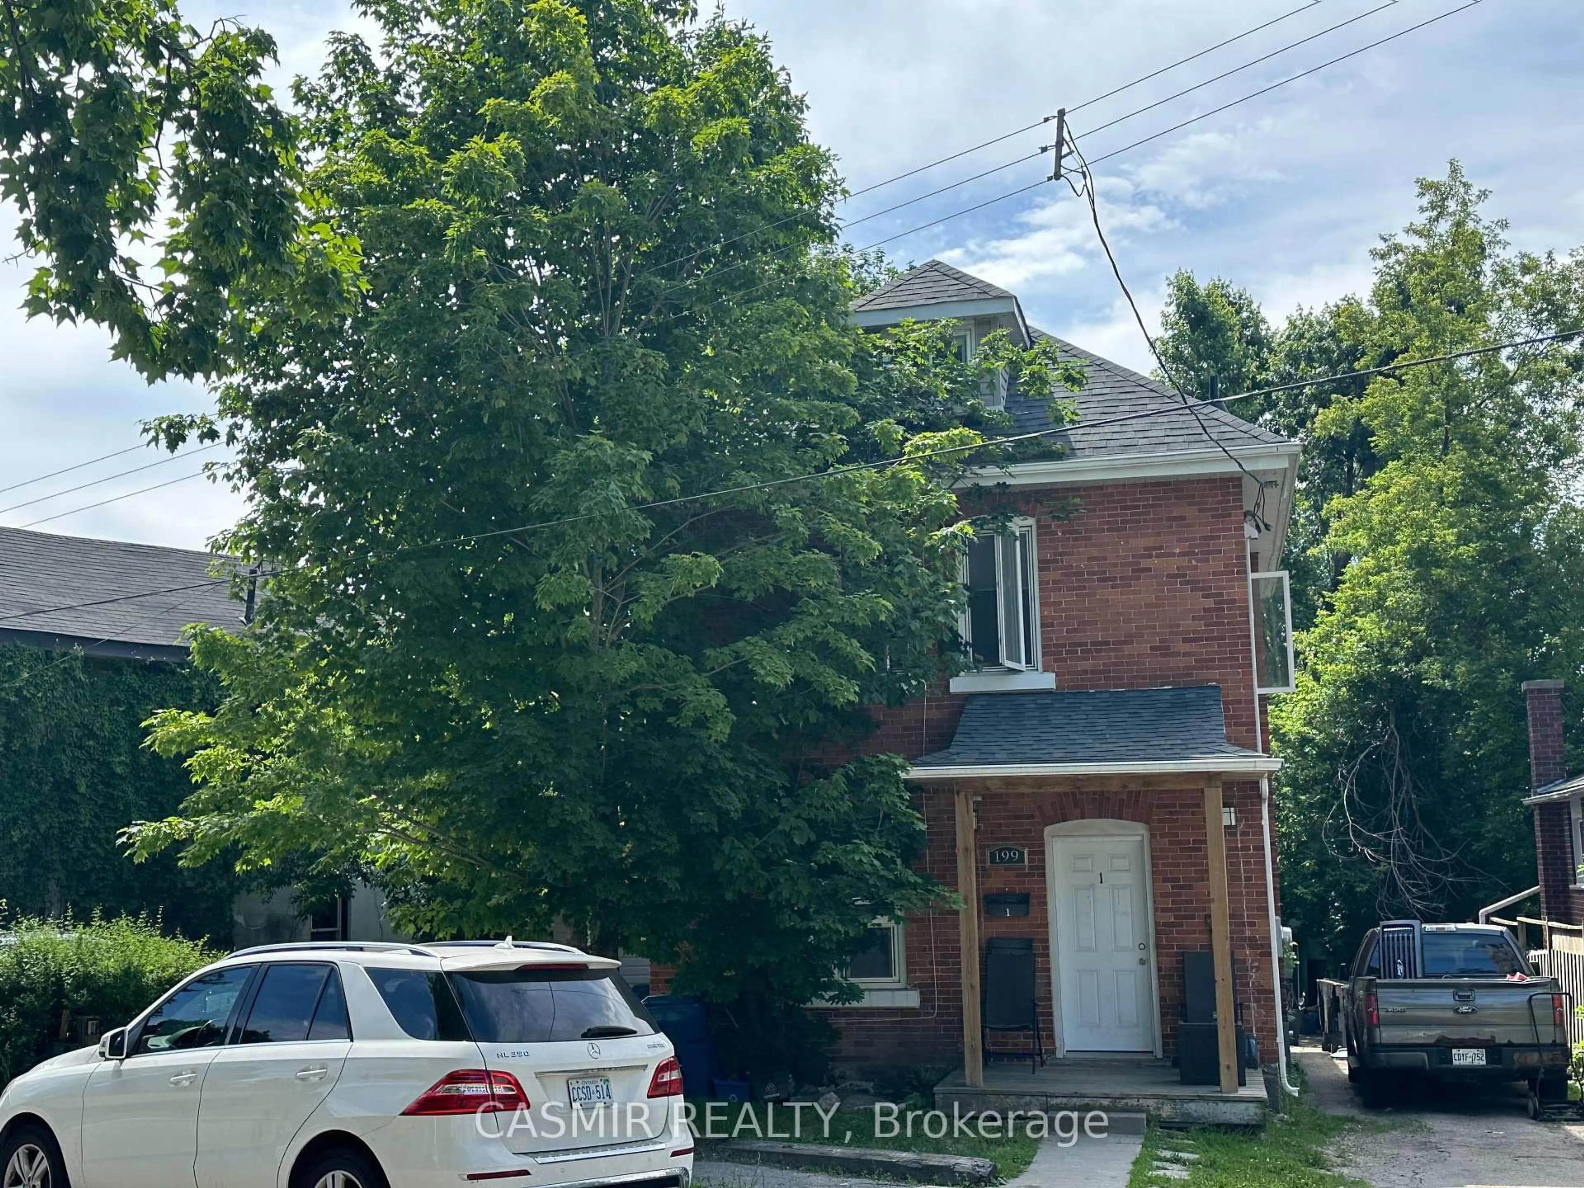
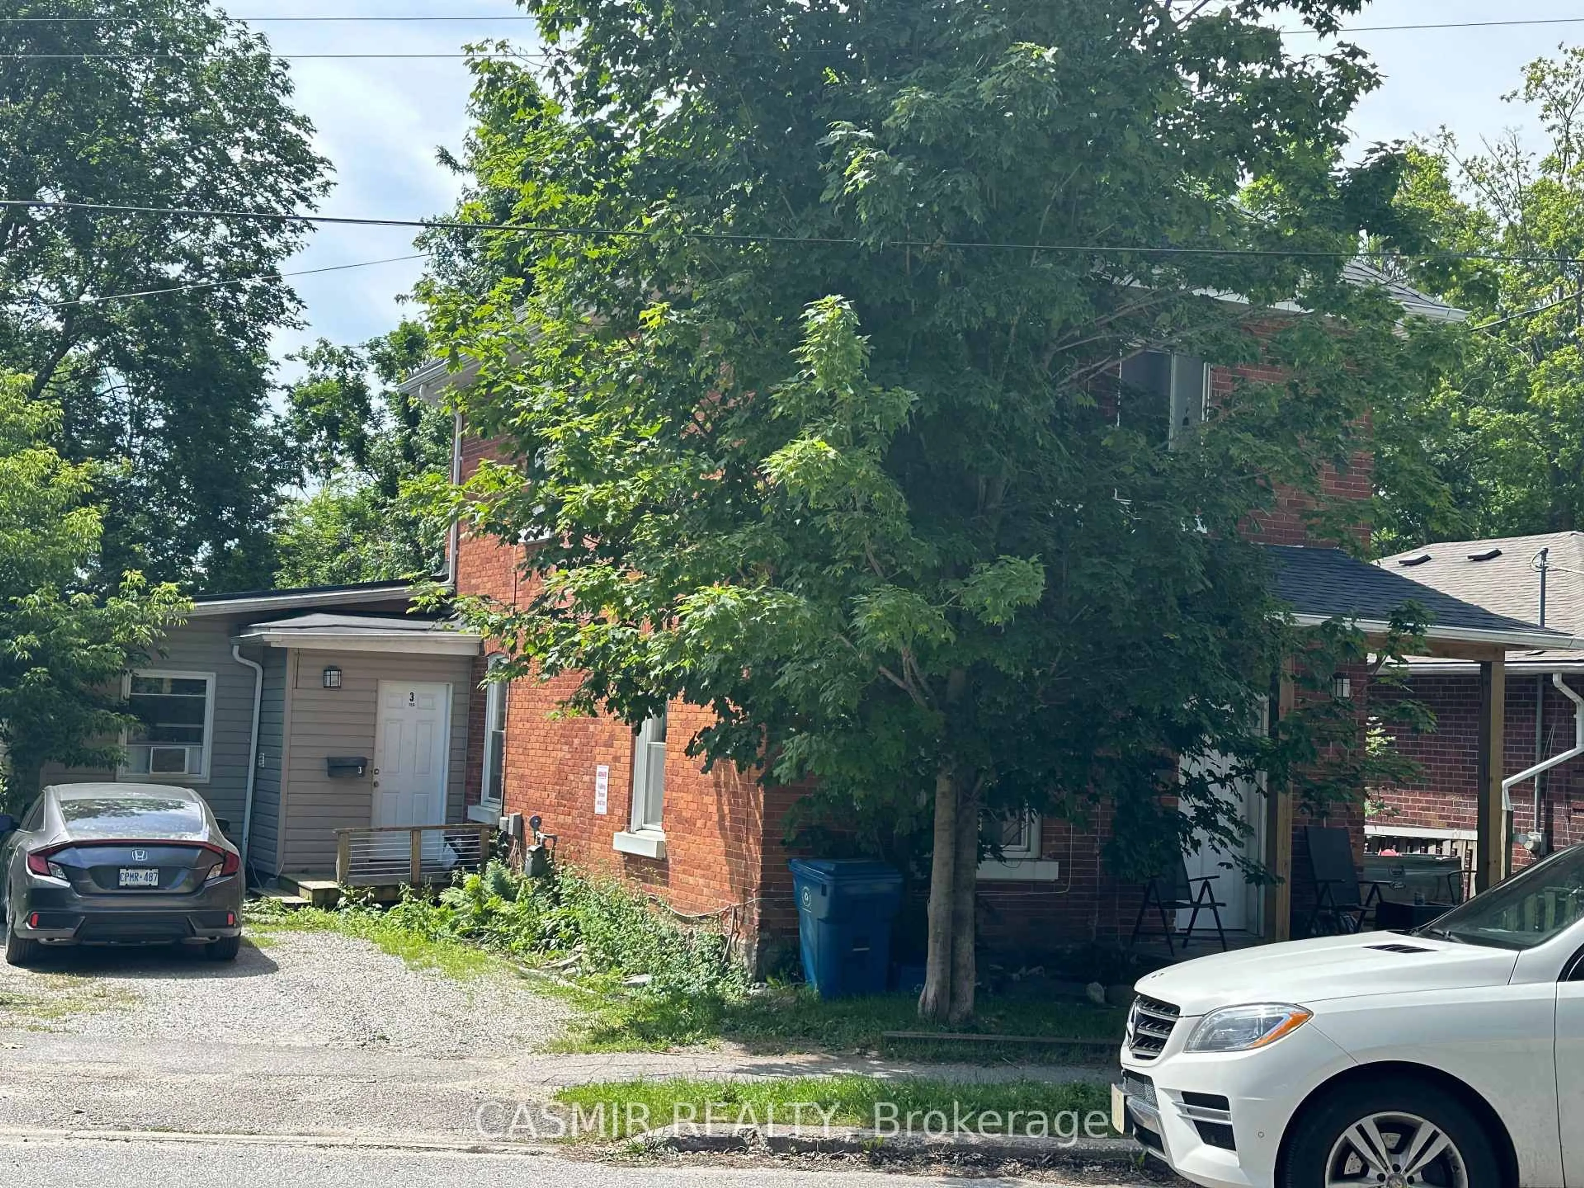
Turnkey Investment or Live & Rent! Premium Legal Triplex with Garden Suite PotentialMaximize your real estate portfolio with this exceptionally well-maintained legal triplex, offering the perfect blend of steady rental income and premium, worry-free living. Situated in a highly desirable Orillia location, this property is just minutes from the hospital, a vibrant downtown core, and all essential amenities.The Units:Two Spacious 2-Bedroom Apartments: Bright, large layouts designed for comfortable living.One Generous 1-Bedroom Apartment: Well-proportioned and highly rentable space.Bonus: Excellent, reliable tenants are already in place and willing to stay, ensuring immediate cash flow from day one.Modern Efficiency & Premium Features:This property has been mechanically upgraded for low-maintenance ownership and peak energy efficiency. It features an on-demand tankless hot water system paired with a modern radiant water heating system. Best of all, there is no shared chore duty-every single unit enjoys its own independent laundry facilities.Massive Value-Add Potential:Sitting on an impressive and rare 212-foot deep lot, this property offers incredible future upside. Explore the possibility of expanding the existing structure or building a detached Garden Suite to add a fourth income stream!Whether you are looking for a hassle-free, high-yielding investment or want to live in one unit while letting the others pay your mortgage, this Orillia gem is a rare find.
Property Details
Interior
Features
Main Floor
Kitchen
2.04 x 2.71Laminate / Window
Living
3.28 x 3.07Ceramic Floor / Combined W/Living / W/O To Deck
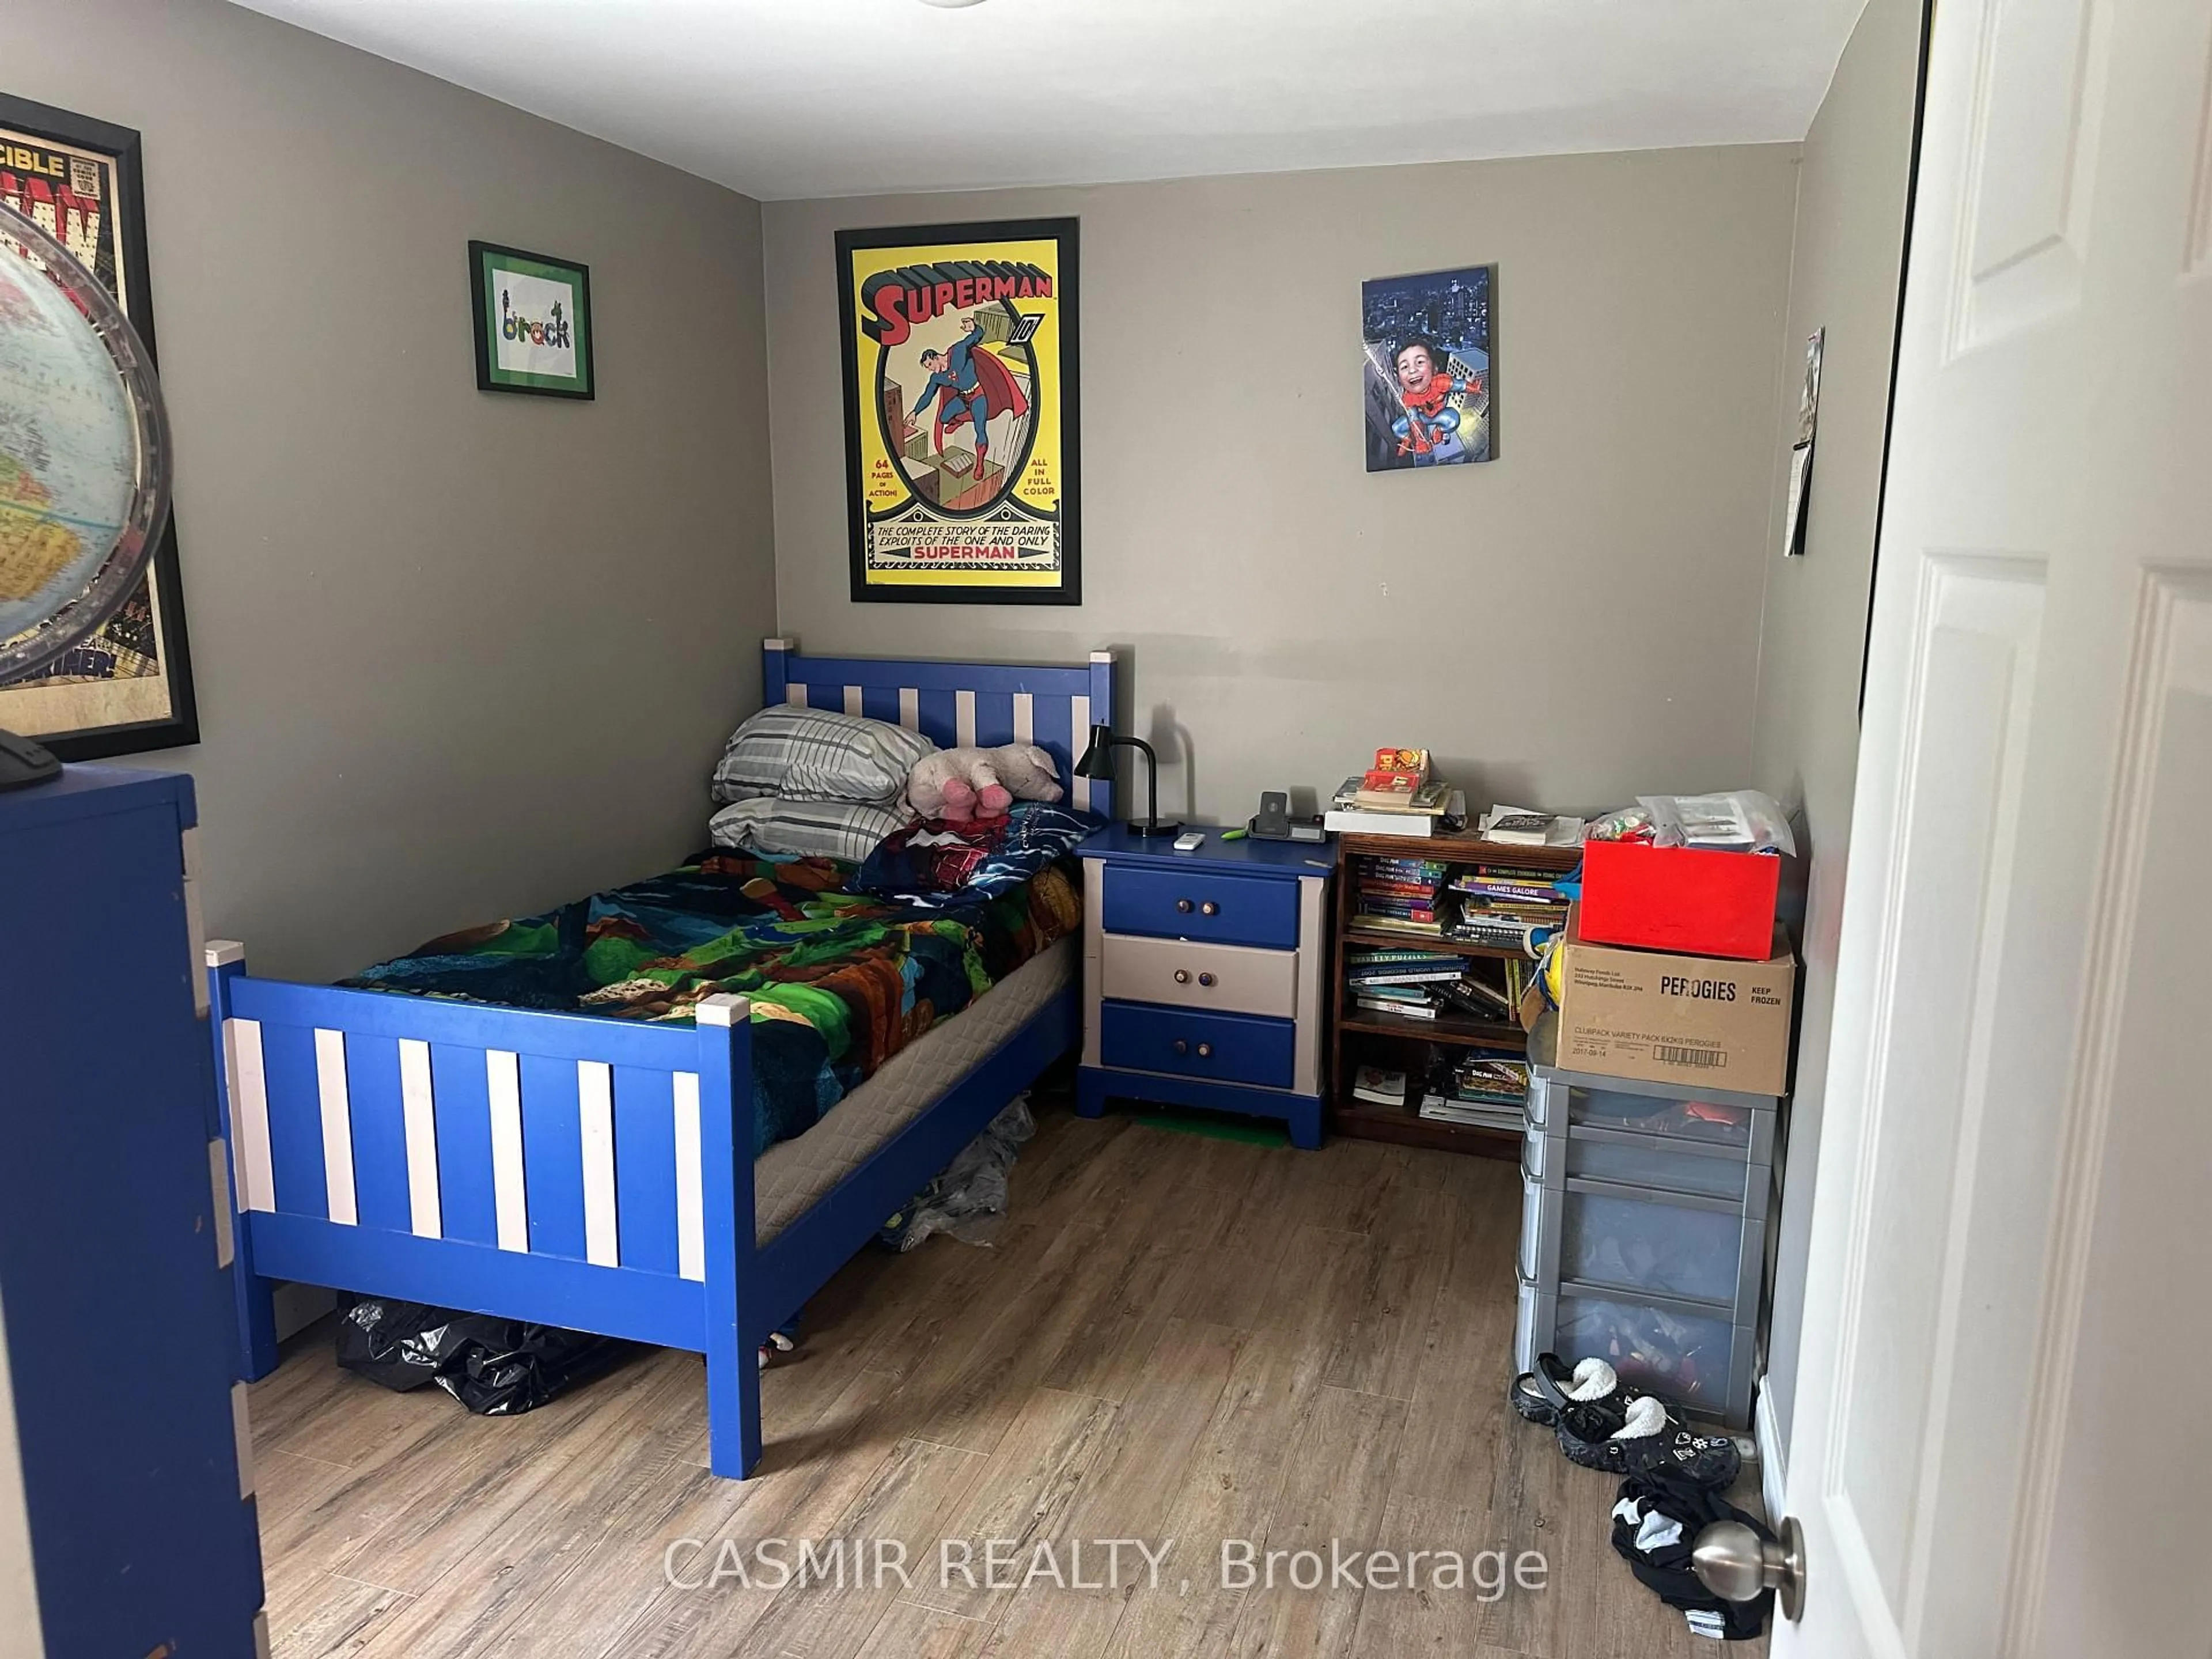
5th Br
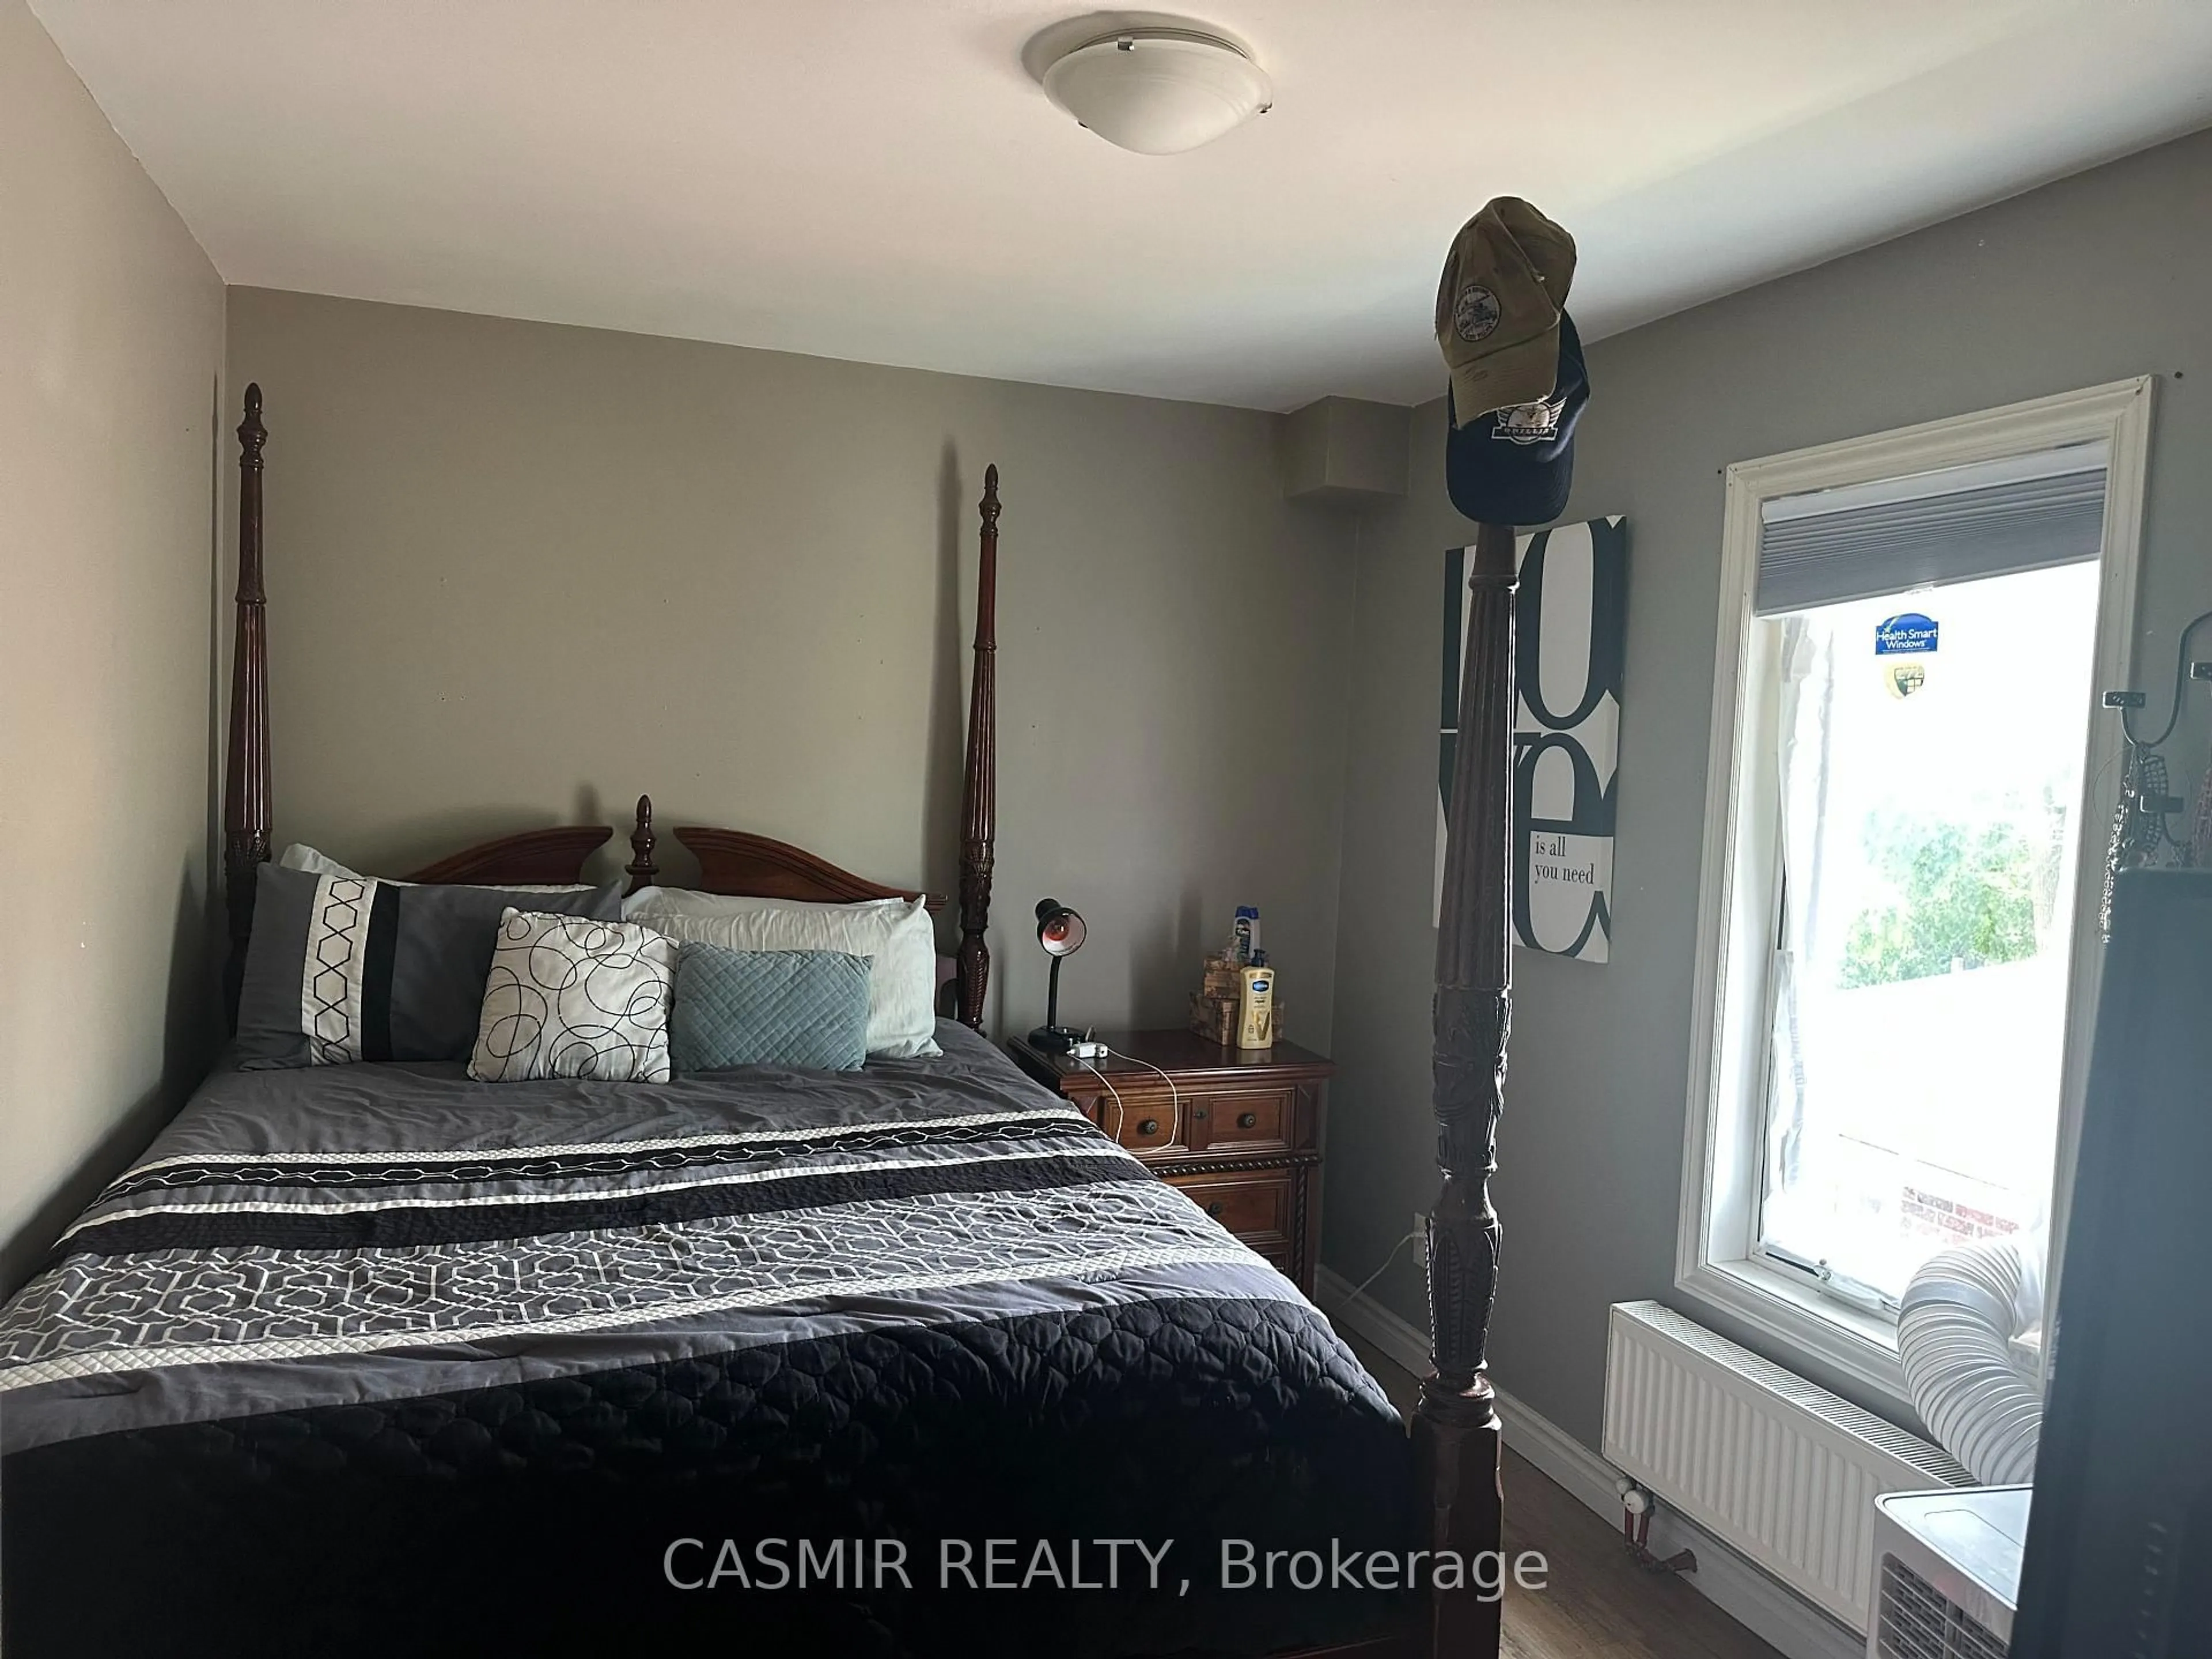
2.54 x 2.84Laminate / Window / Closet
Bathroom
1.61 x 2.59Ceramic Floor / Window / 4 Pc Bath
Exterior
Features
Parking
Garage spaces 5
Garage type None
Other parking spaces 0
Total parking spaces 5
Property History
 17
17