


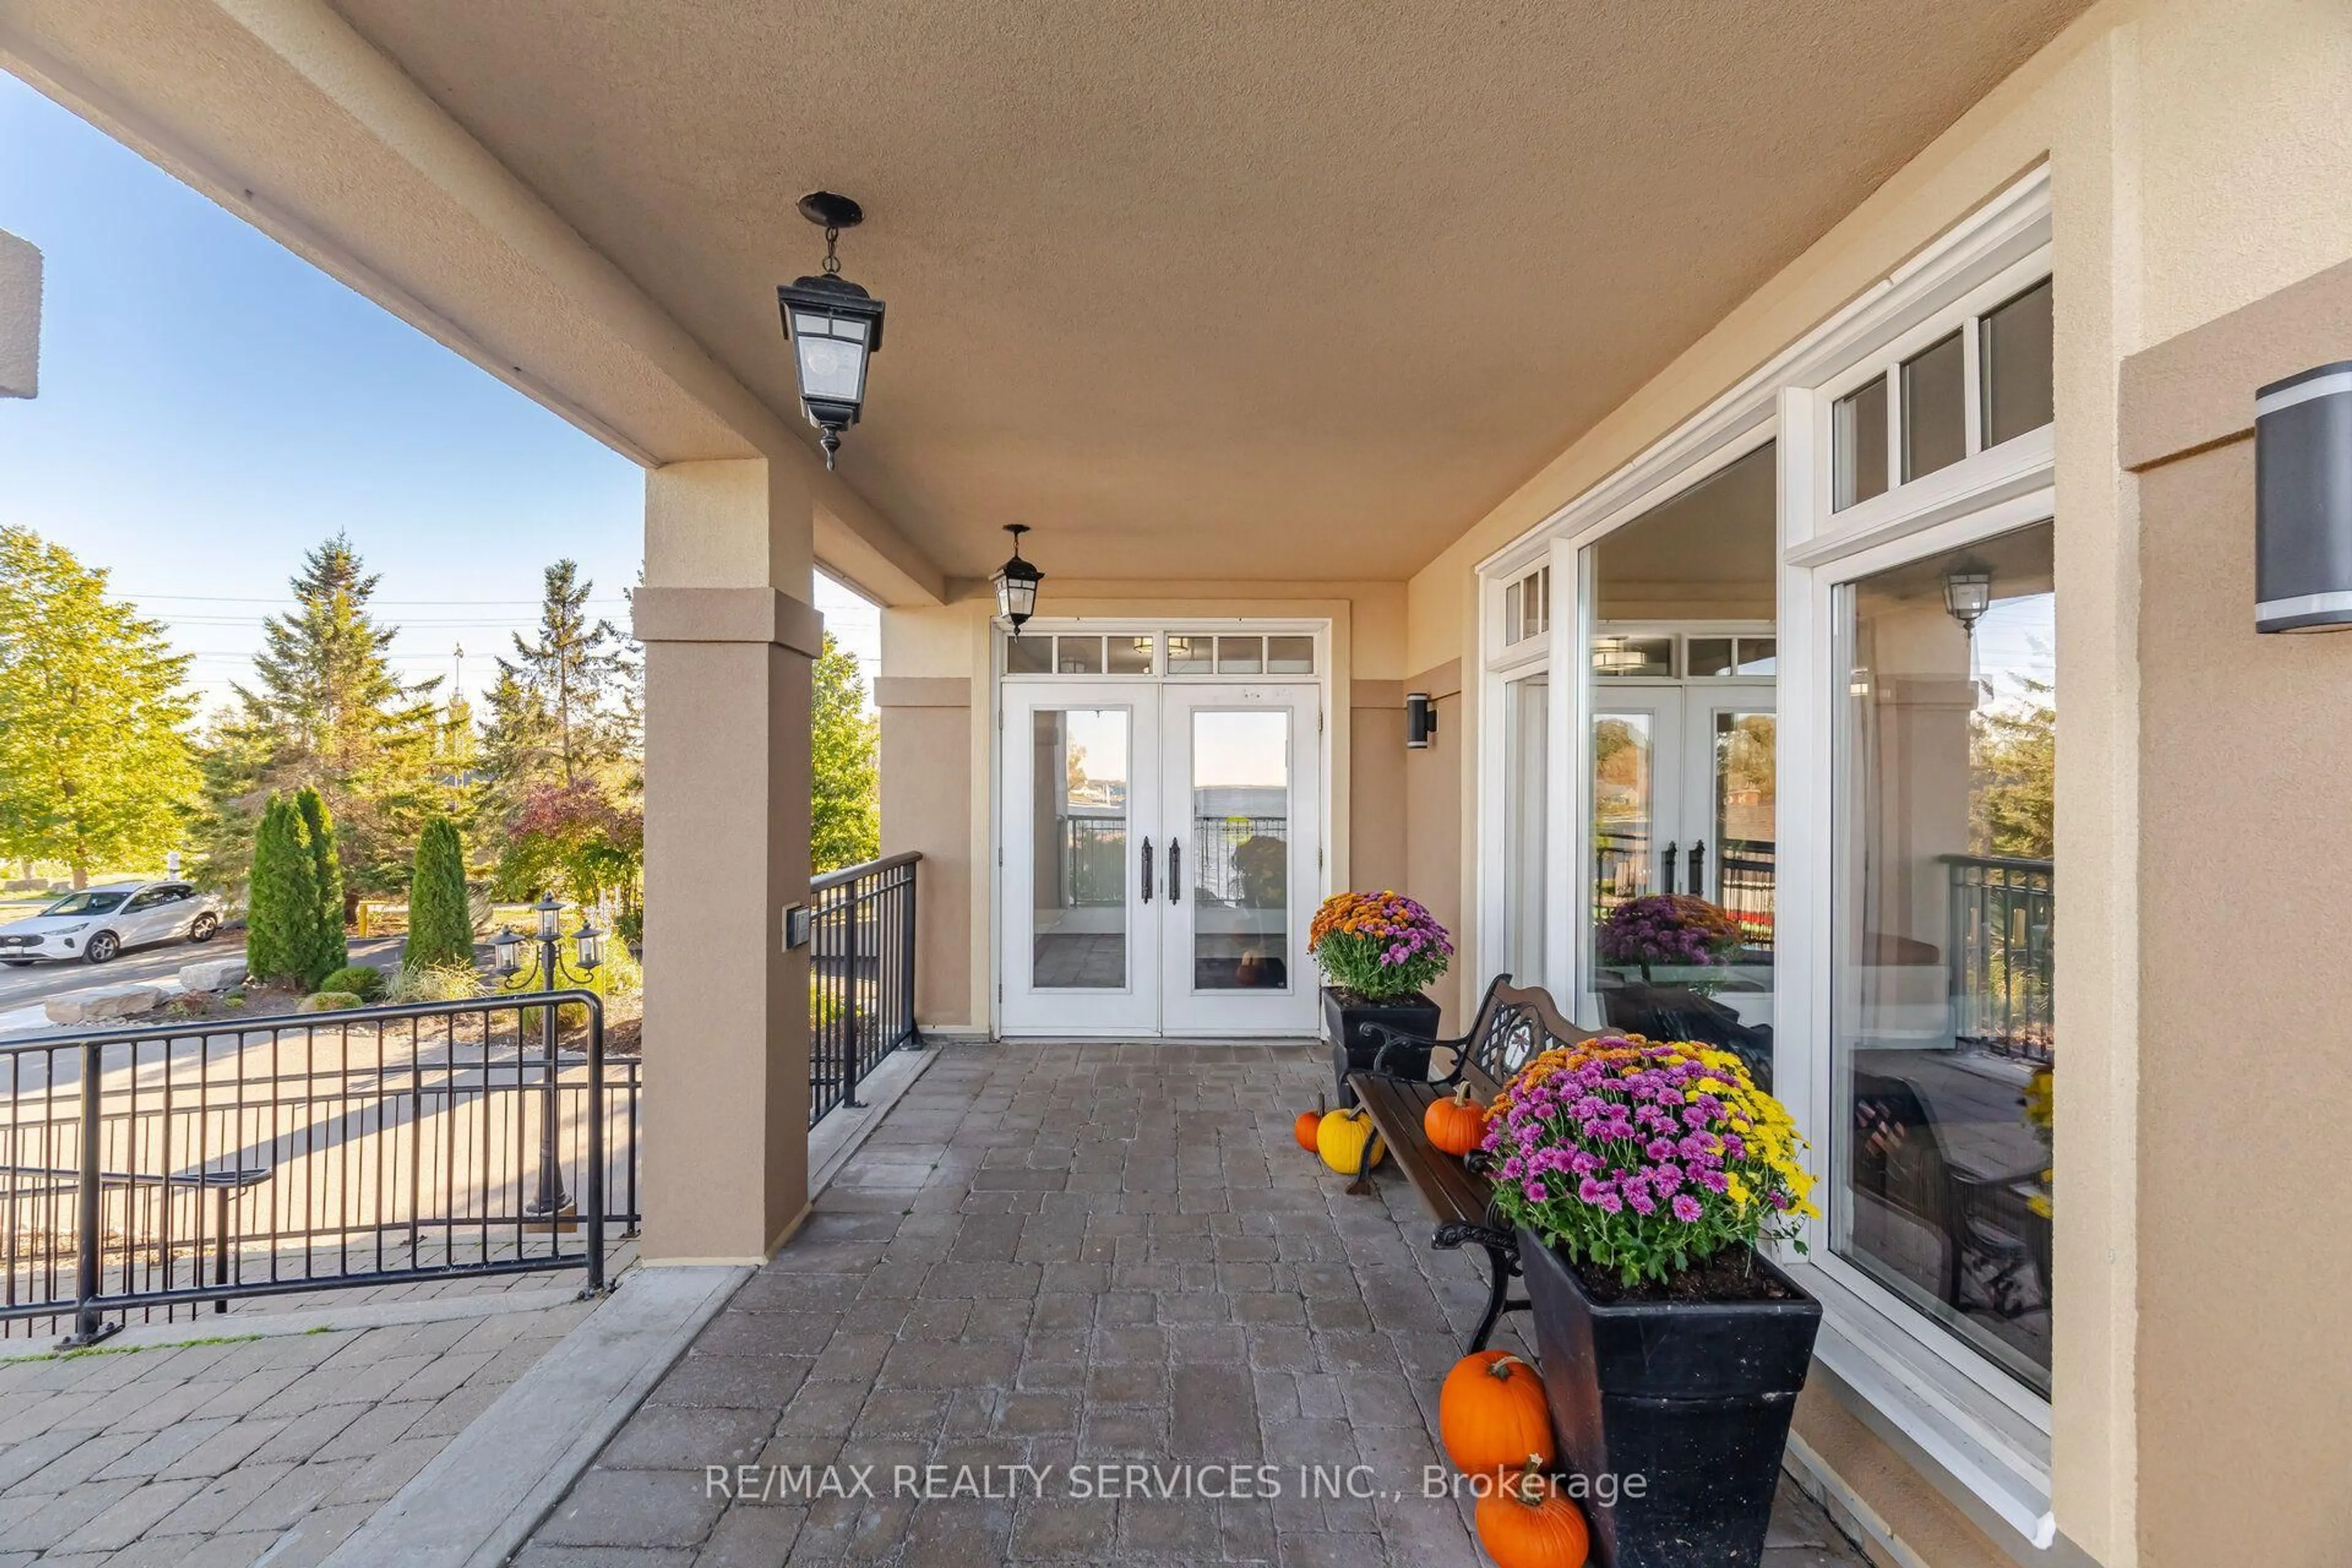
140 Cedar Island Rd #212, Orillia, Ontario L3V 1T1
Contact us about this property
Highlights
Estimated valueThis is the price Wahi expects this property to sell for.
The calculation is powered by our Instant Home Value Estimate, which uses current market and property price trends to estimate your home’s value with a 90% accuracy rate.Not available
Price/Sqft$481/sqft
Monthly cost
Open Calculator
Description
Enjoy the best of Orillia's waterfront lifestyle at Elgin Bay Club! This bright and inviting1,070 sq. ft. condominium offers 2 bedrooms, 2 full bathrooms and a separate enclosed den,ideal for a home office or hobby room. Features include hardwood and ceramic flooring, afunctional-style kitchen with granite countertops, cozy gas fireplace, central vacuum and two private balconies, one off the living room and another off the spacious primary bedroom. The primary ensuite offers a relaxing soaker tub and separate shower. Enjoy carefree living in this secure, beautifully landscaped building featuring a rooftop terrace with spectacular views of Lake Couchiching, private dock access, heated underground parking and a storage locker. Recent building improvements include the roof and exterior stucco/siding. Leave the car at home and stroll to the Port of Orillia, waterfront trails, Couchiching Beach Park, downtown shops,restaurants, Metro and LCBO. Enjoy nearby pickleball, sailing, boating and summer concerts at the bandshell. An exceptional opportunity to downsize without compromising lifestyle, space or convenience!
Property Details
Interior
Features
Main Floor
Kitchen
3.65 x 2.08Pantry
Den
3.96 x 2.43Living
5.48 x 3.65Fireplace / W/O To Balcony
Primary
5.63 x 3.354 Pc Ensuite / W/O To Balcony
Exterior
Features
Parking
Garage spaces 1
Garage type Underground
Other parking spaces 0
Total parking spaces 1
Condo Details
Amenities
Communal Waterfront Area, Community BBQ, Concierge, Elevator, Party/Meeting Room, Private Marina
Inclusions
Property History
 50
50

