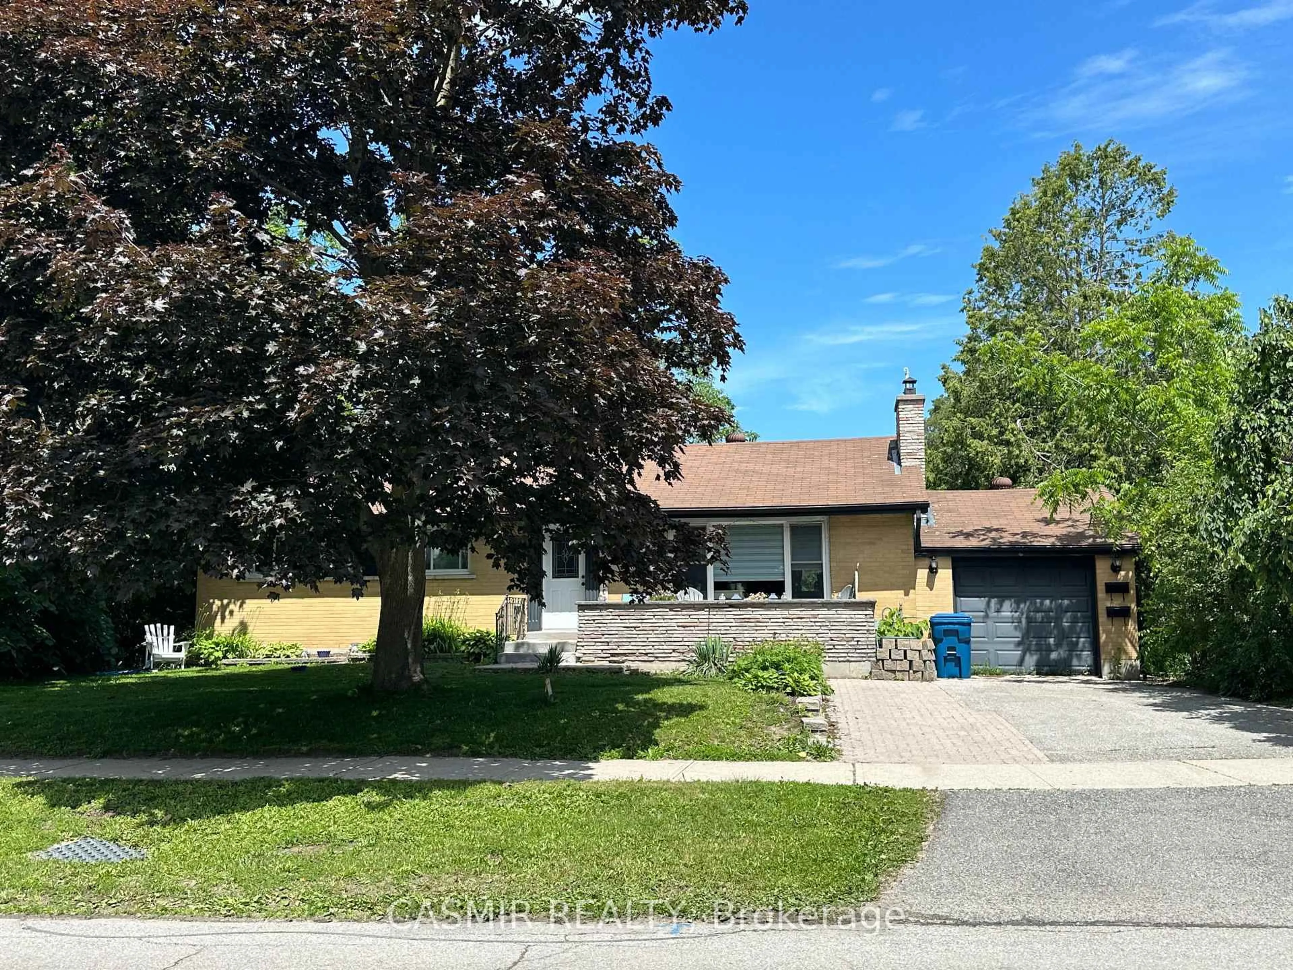
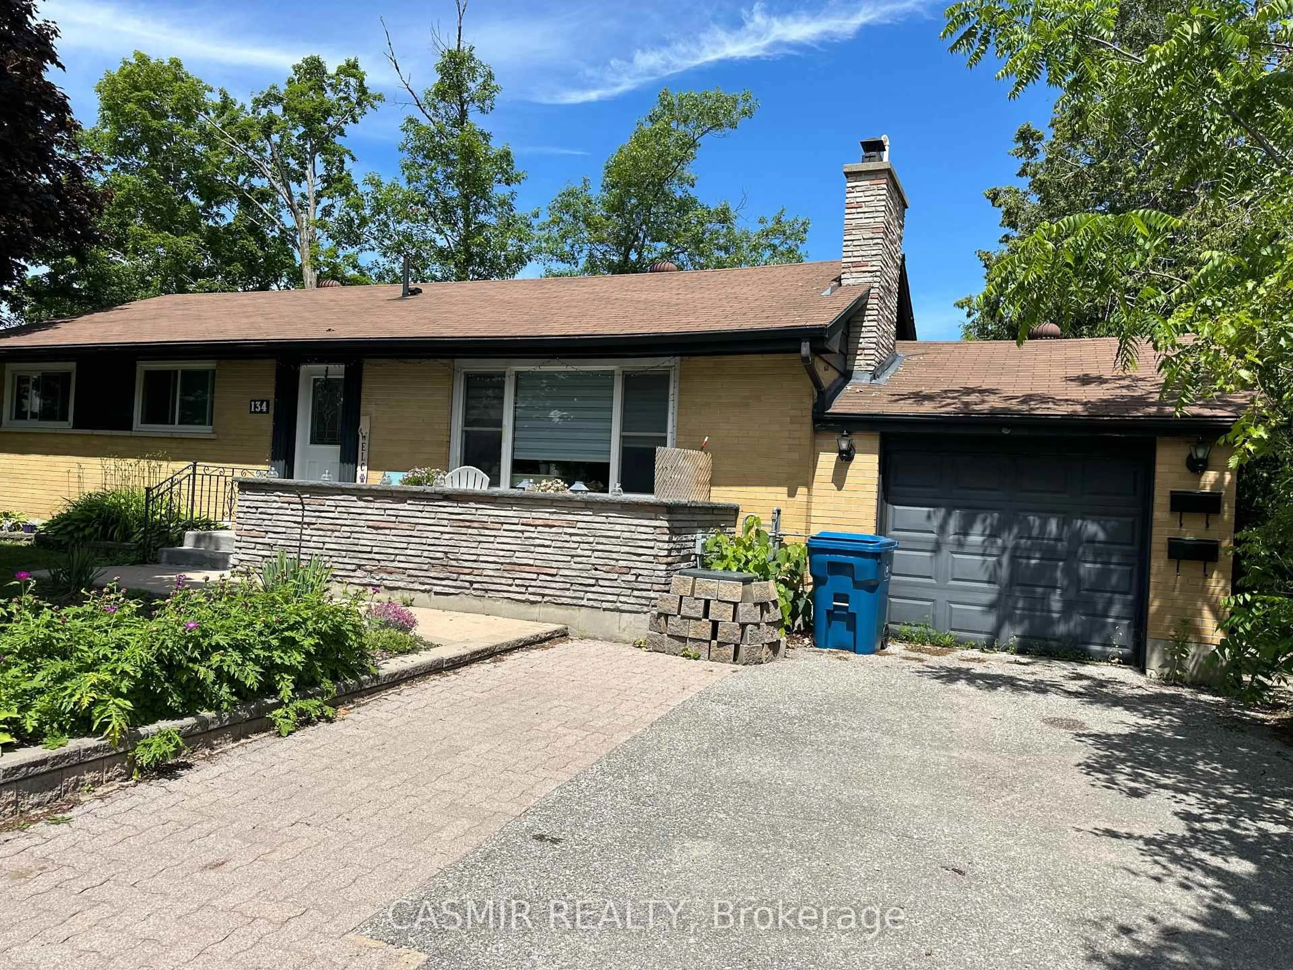
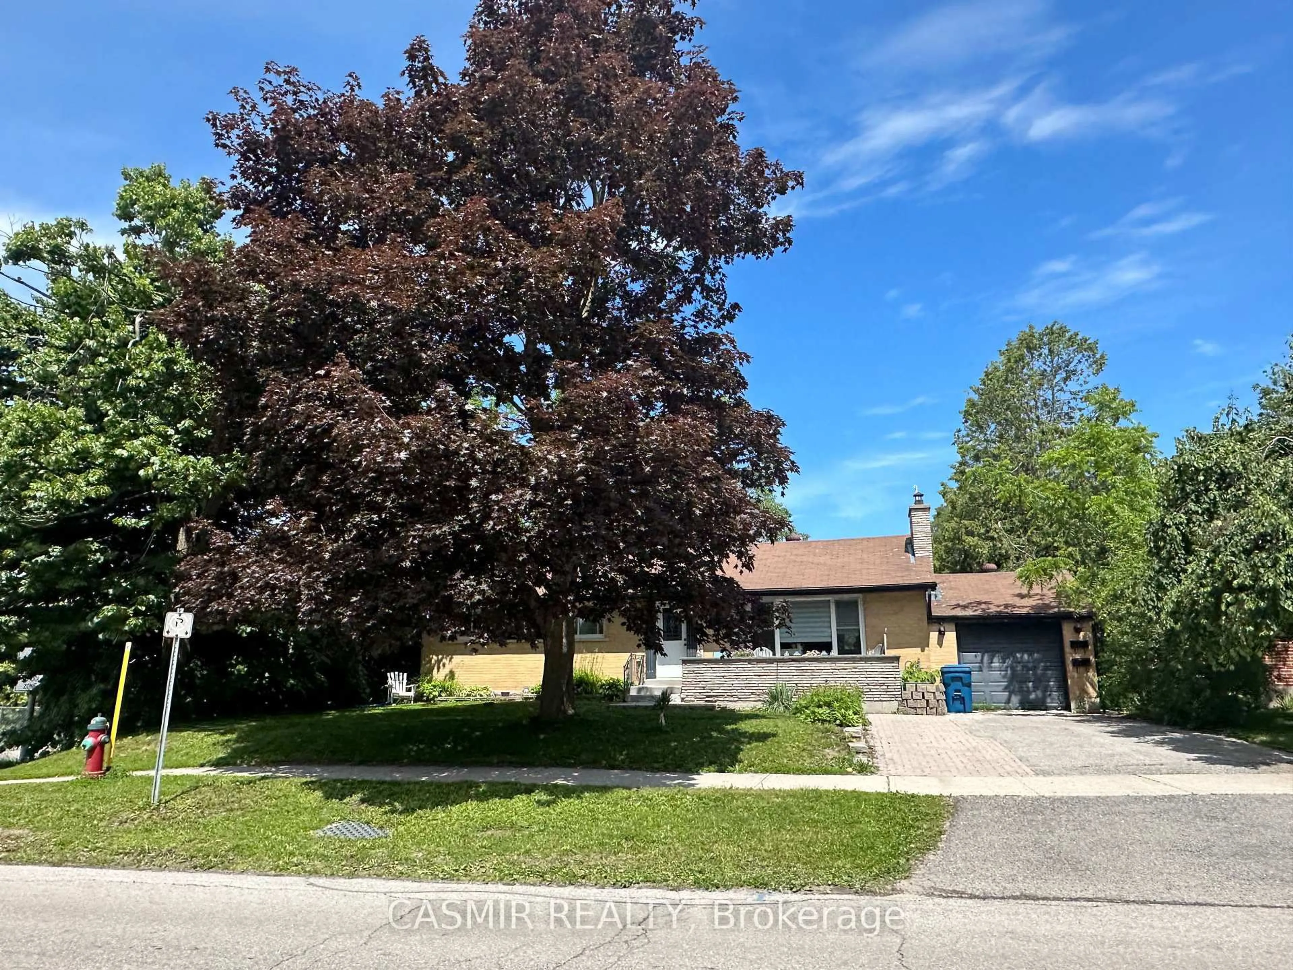
134 North St, Orillia, Ontario L3V 3S8
Contact us about this property
Highlights
Estimated valueThis is the price Wahi expects this property to sell for.
The calculation is powered by our Instant Home Value Estimate, which uses current market and property price trends to estimate your home’s value with a 90% accuracy rate.Not available
Price/Sqft$579/sqft
Monthly cost
Open Calculator
Description
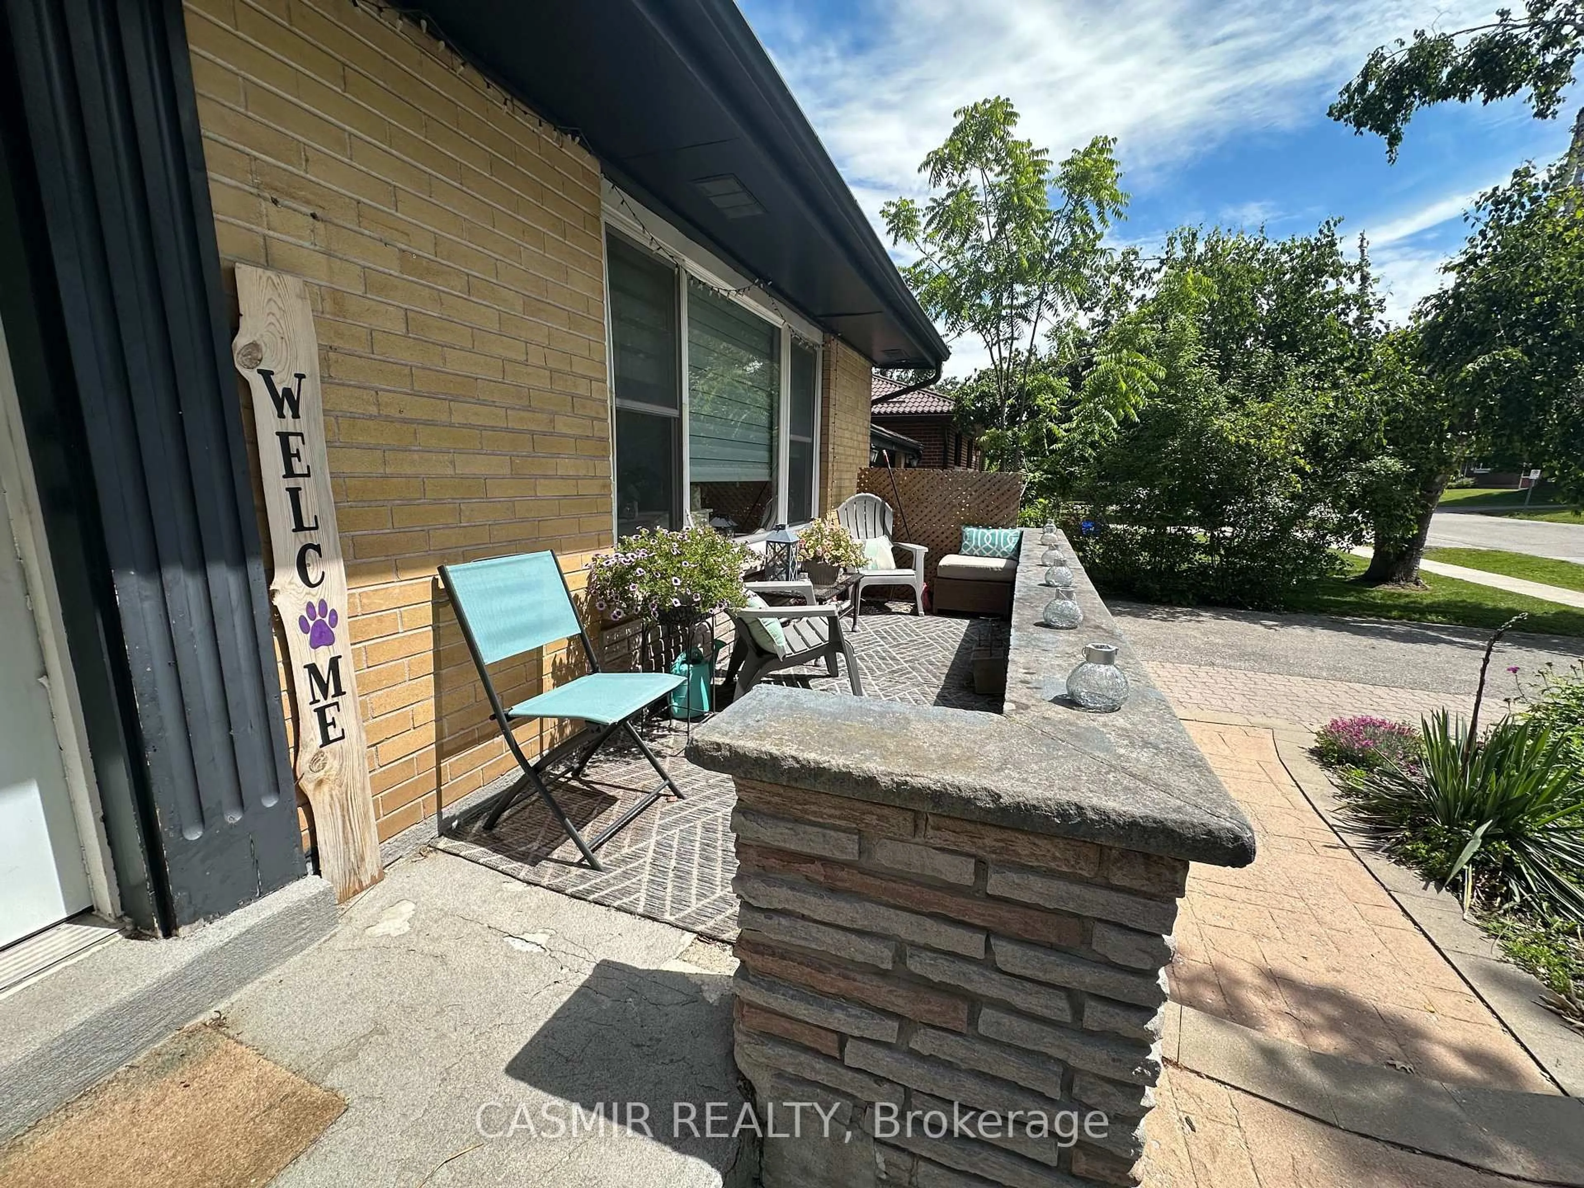
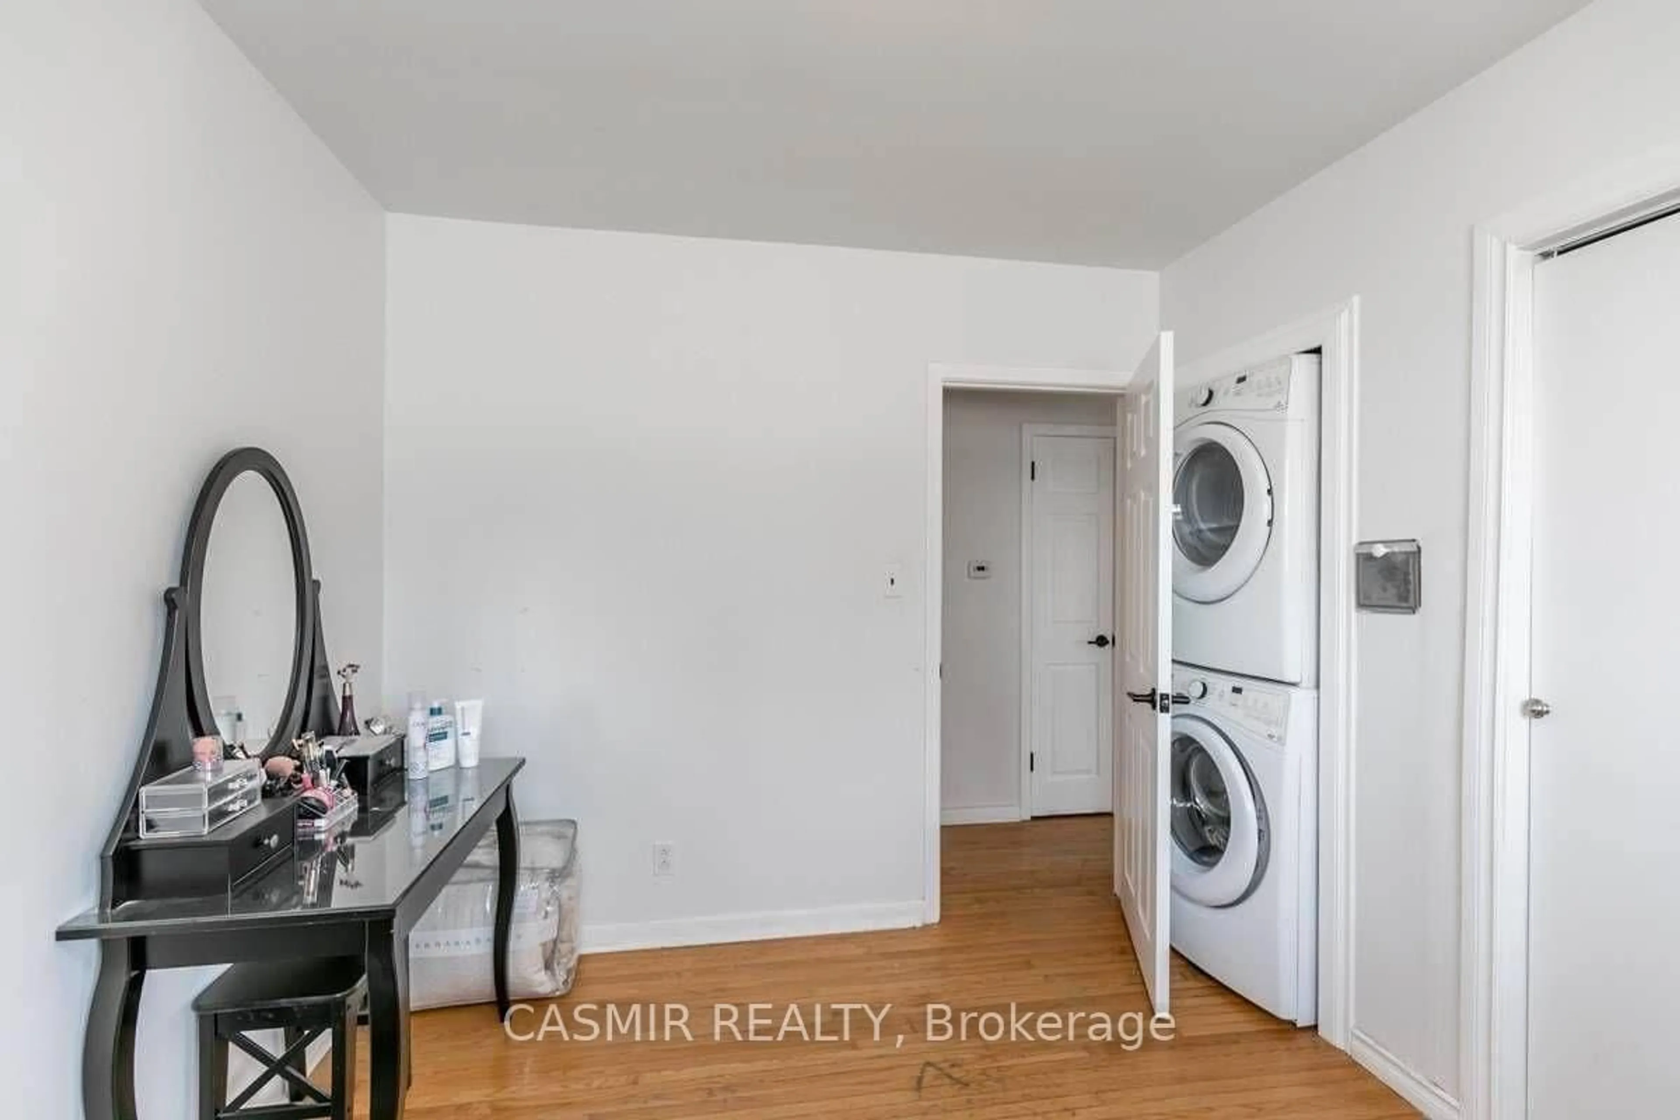
Turnkey Investment or Live & Rent! Immaculate Legal Duplex in the Heart of OrilliaDiscover the perfect blend of steady rental income and premium living in this exceptionally well-maintained legal duplex. Perfectly situated just 5 minutes from Highway 11, the shores of Lake Couchiching, and Costco, this property offers unmatched convenience for both owners and tenants.Main Floor Unit:Spanning over 1,200 sq. ft., this bright and spacious unit features 3 generous bedrooms and an inviting open-concept layout. The modern kitchen boasts a lovely eat-in area that flows seamlessly into the main living space, complete with a cozy gas fireplace-perfect for relaxing or entertaining.Lower Level Unit:Enjoy ultimate privacy with a completely separate entrance and its own private driveway fronting on Park St. This beautifully appointed 1-bedroom plus den unit features an open-concept living area with a second gas fireplace, a dedicated office space, and ample storage throughout.The Ultimate Setup for Maximum Privacy:Independent Living: Separate driveways (no blocking cars!).Outdoor Space: Two separate, large decks for private outdoor enjoyment.Convenience: Independent laundry facilities in each unit.Whether you are looking to add a hassle-free gem to your real estate portfolio or live in one unit while letting the other pay your mortgage, this rare Orillia property is a must-see!
Property Details
Interior
Features
Main Floor
Kitchen
4.08 x 4.55Ceramic Floor / Stainless Steel Appl / W/O To Deck
Living
5.52 x 3.48hardwood floor / Fireplace / Window
Breakfast
3.34 x 3.03hardwood floor / Window / Combined W/Dining
Primary
2.75 x 3.49hardwood floor / Window / Closet
Exterior
Features
Parking
Garage spaces 1
Garage type Attached
Other parking spaces 9
Total parking spaces 10
Property History
 28
28