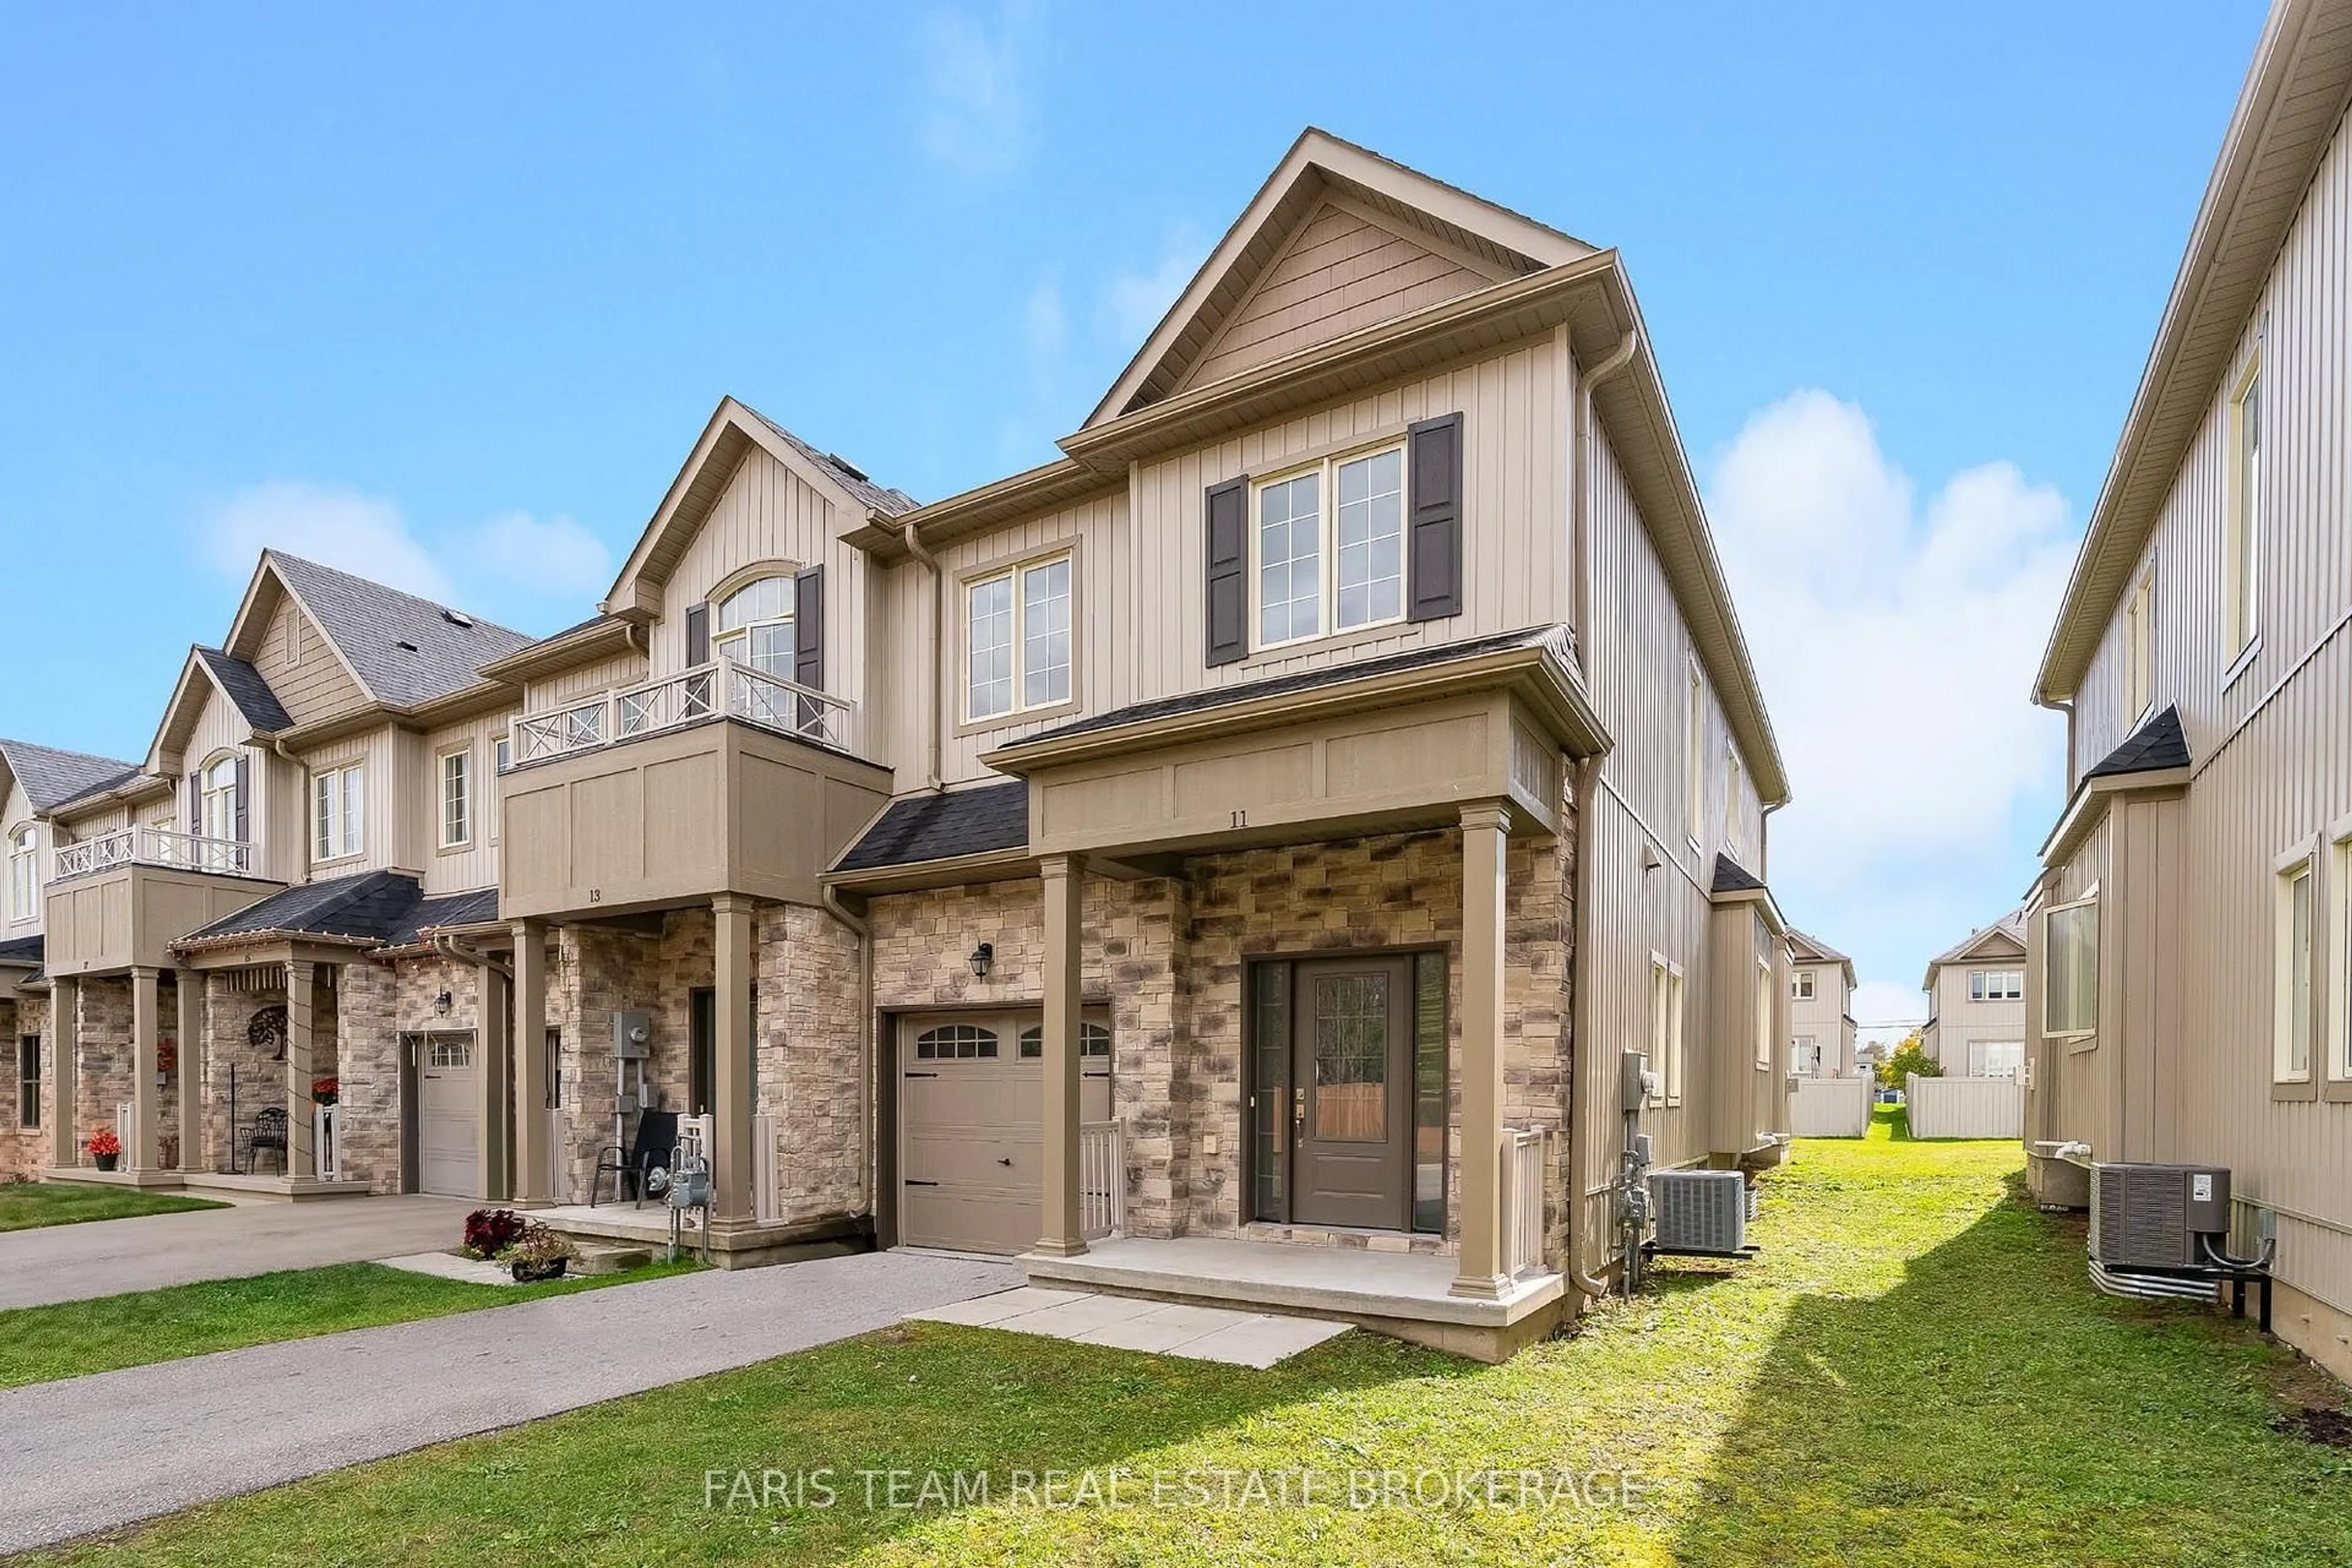
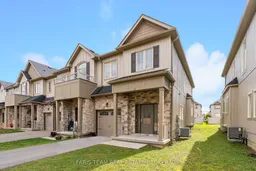
11 Churchlea Mews, Orillia, Ontario L3V 8K9
Contact us about this property
Highlights
Estimated valueThis is the price Wahi expects this property to sell for.
The calculation is powered by our Instant Home Value Estimate, which uses current market and property price trends to estimate your home’s value with a 90% accuracy rate.Not available
Price/Sqft$379/sqft
Monthly cost
Open Calculator
Description
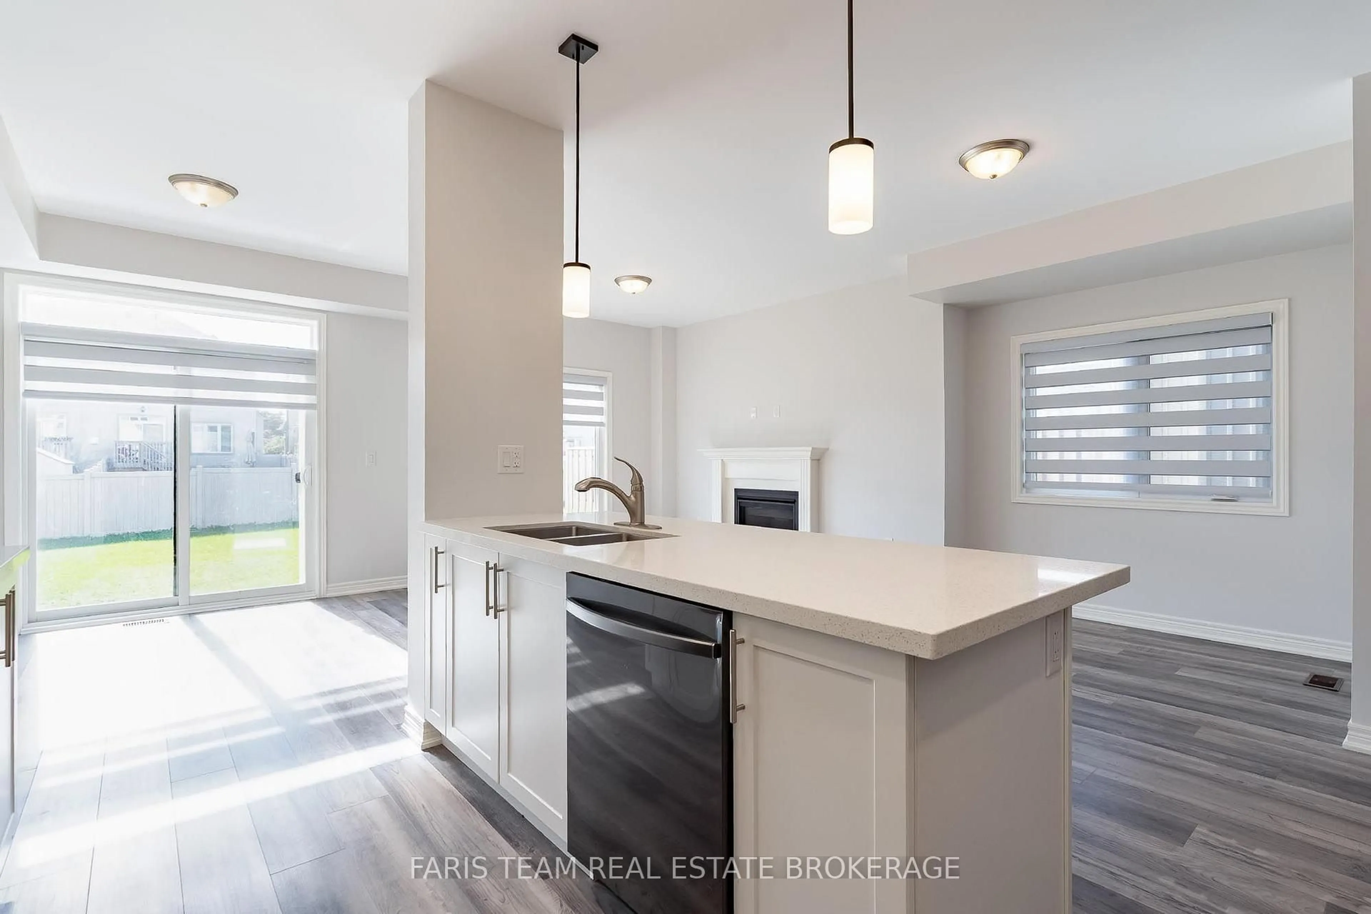
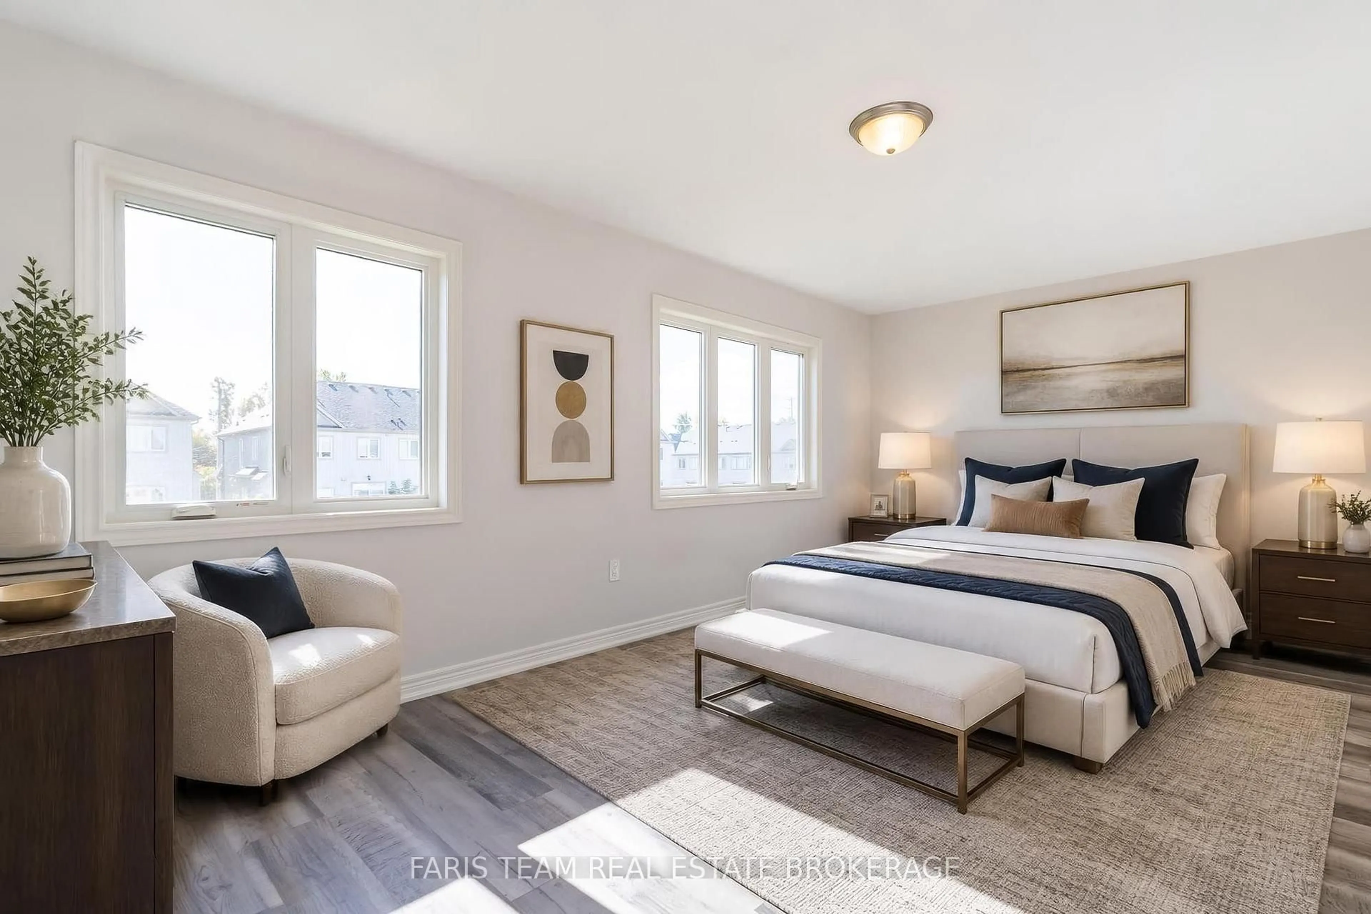
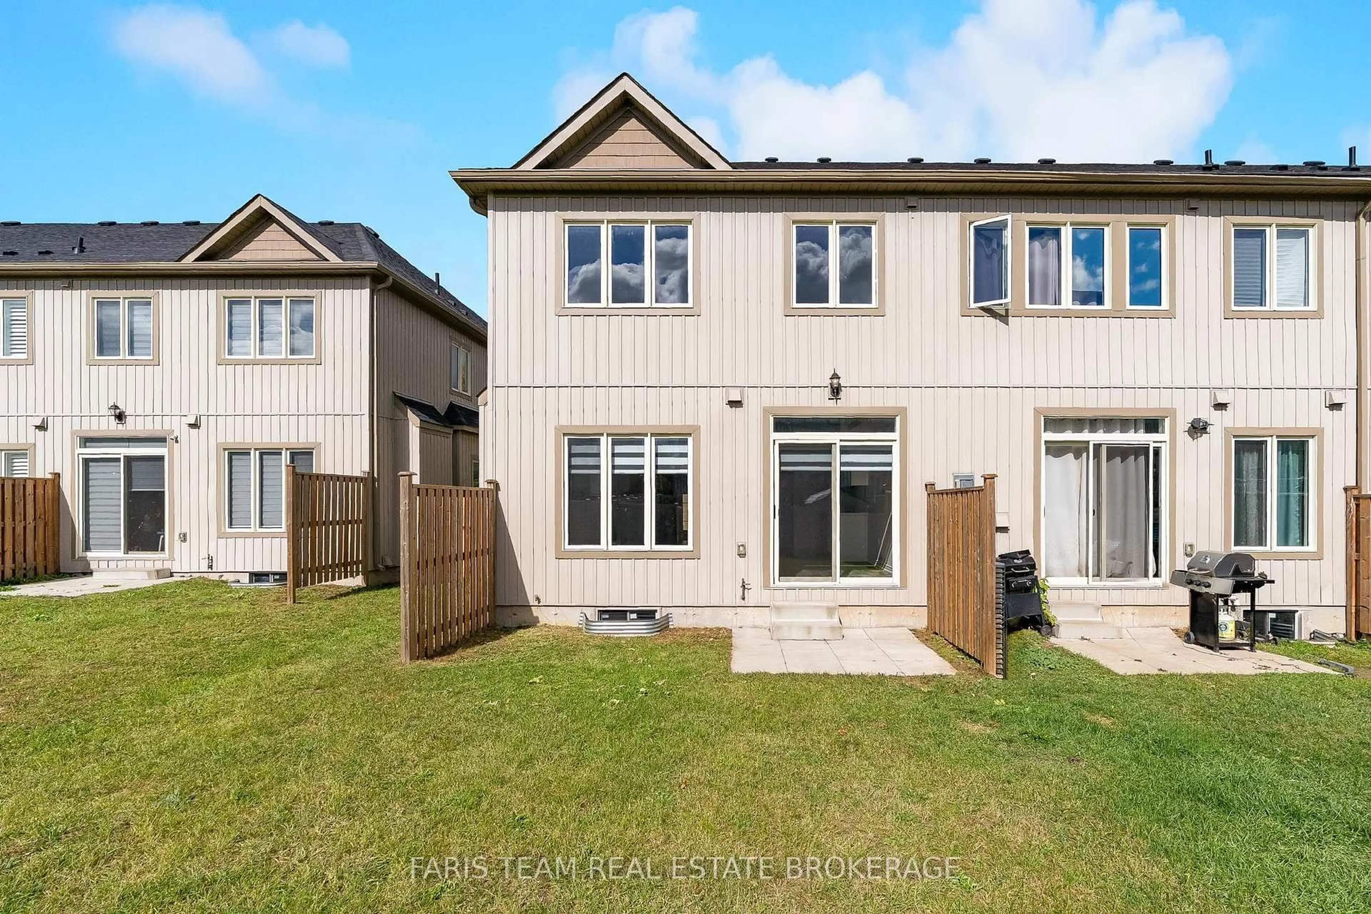
Top 5 Reasons You Will Love This Home: 1) Discover comfortable, low-maintenance living in this newer three-bedroom townhome, featuring numerous builder upgrades throughout, and ideally situated in a welcoming neighbourhood, with a bright, functional layout offering plenty of space to settle in and make your own 2) Retreat to the generously sized primary suite, complete with a walk-in closet and an impressive ensuite featuring double sinks, a glass-enclosed shower, and a separate tub, creating a spacious and relaxing escape at the end of the day 3) Designed with everyday convenience in mind, the upper level features laundry just steps from the bedrooms, while the well-appointed kitchen showcases stainless-steel appliances and a large centre island with breakfast bar seating for casual meals and entertaining 4) Gather around the cozy gas fireplace in the main living space, while the unspoiled basement, complete with a bathroom rough-in, offers plenty of opportunity to expand the home 5) Enjoy a convenient location close to shopping, dining, recreation, and everyday amenities, making this move-in-ready townhome an appealing opportunity for first-time buyers, investors, or anyone looking for a comfortable place to call home. 1,653 above grade .sq.ft. plus unfinished basement *Please note some images have been virtually staged to show the potential of the home.
Property Details
Interior
Features
Main Floor
Kitchen
3.99 x 3.04Vinyl Floor / Breakfast Bar / Stainless Steel Appl
Dining
3.25 x 2.94Vinyl Floor / Open Concept / Large Window
Living
5.84 x 3.28Vinyl Floor / Gas Fireplace / W/O To Yard
Exterior
Features
Parking
Garage spaces 1
Garage type Attached
Other parking spaces 2
Total parking spaces 3
Property History
 26
26

