1047 Mississaga St #307, Orillia, Ontario L3V 3C7
Contact us about this property
Highlights
Estimated valueThis is the price Wahi expects this property to sell for.
The calculation is powered by our Instant Home Value Estimate, which uses current market and property price trends to estimate your home’s value with a 90% accuracy rate.Not available
Price/Sqft$388/sqft
Monthly cost
Open Calculator
Description
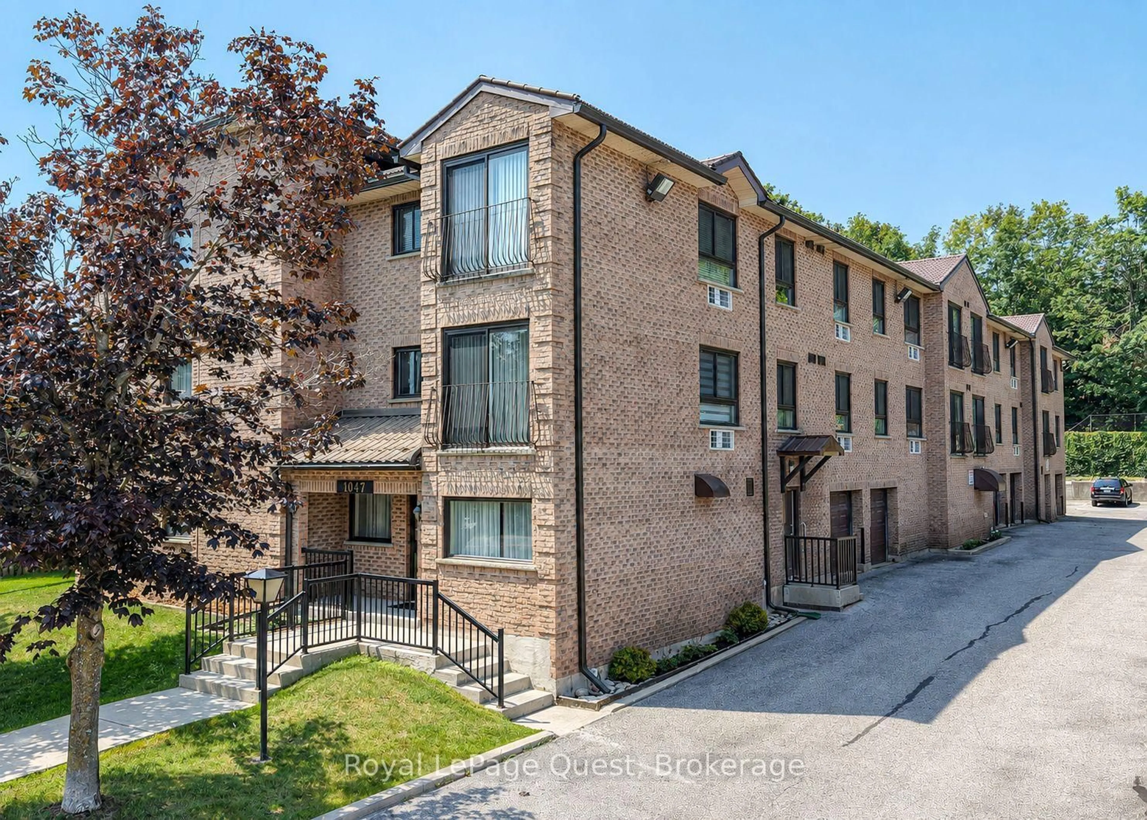
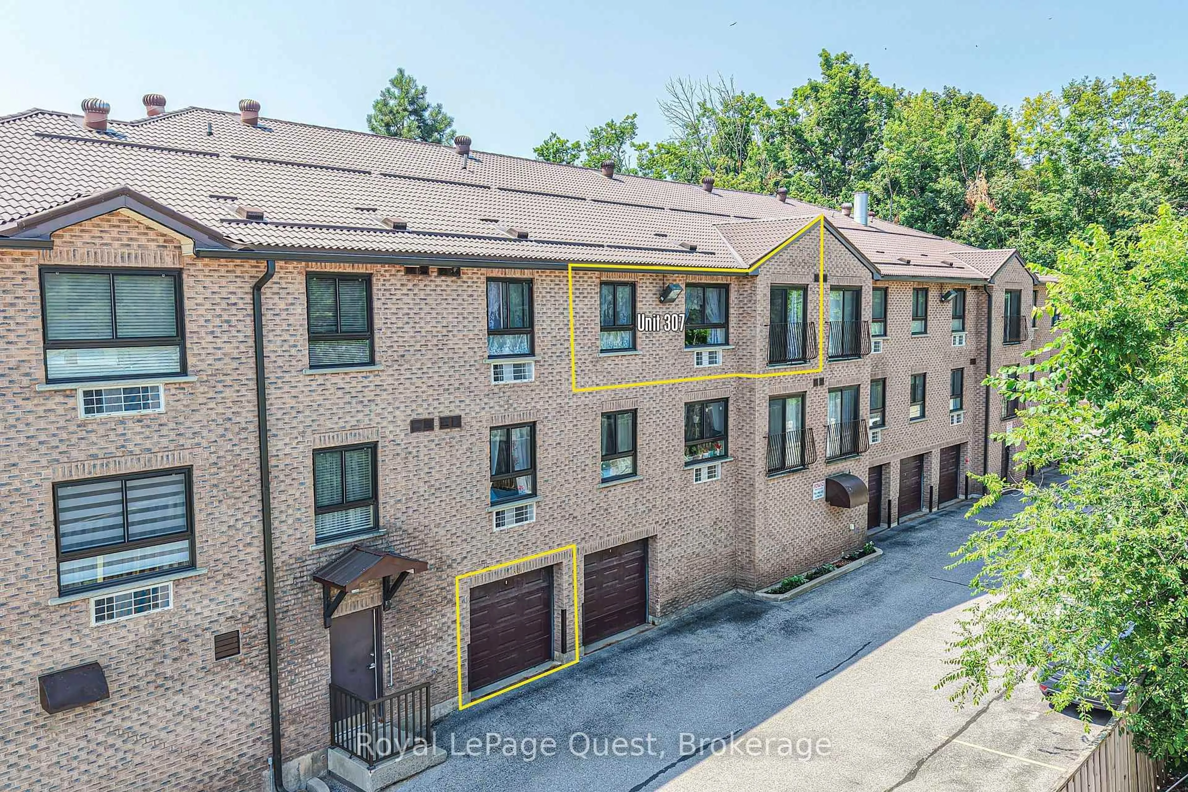
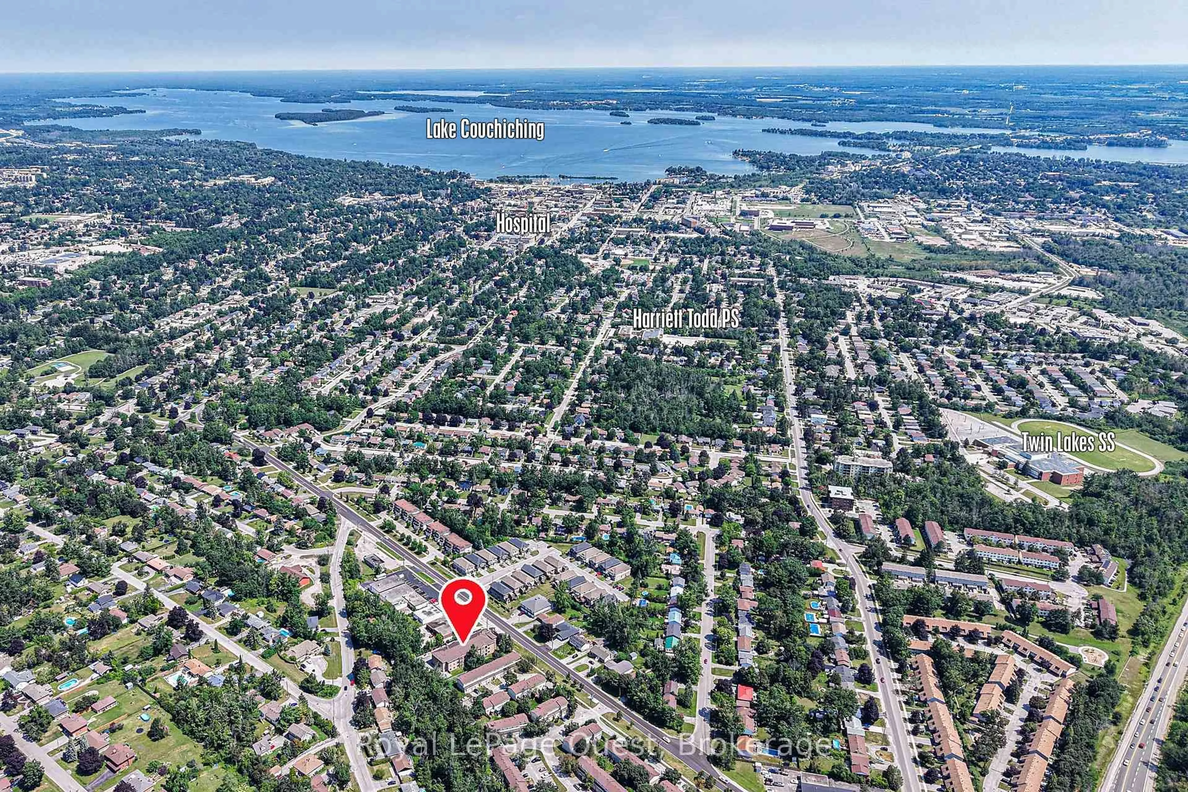
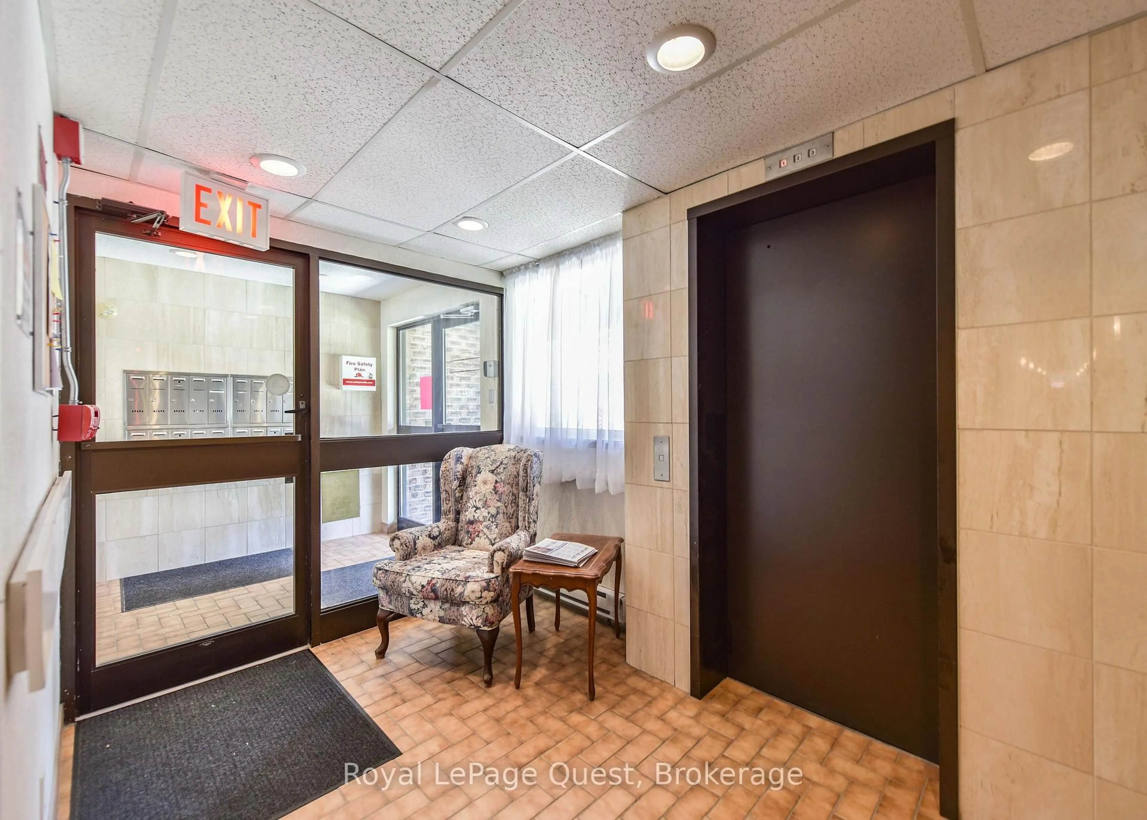
Simple Living Starts Here. Whether you're purchasing your first home, downsizing into a more manageable space, or simply looking for a low-maintenance lifestyle, this bright top-floor condo offers comfort, convenience, and exceptional value in one complete package. Offering approximately 900 square feet, this well-maintained two-bedroom, one-bathroom suite features an updated kitchen, spacious living area, in-suite laundry, a generous storage room, and a charming Juliet balcony that welcomes natural light. Situated on the third floor, you'll enjoy the added privacy of having no neighbours above, while the building's elevator makes everyday living effortlessly accessible. One of this property's standout features is its privately owned attached single-car garage-a rare and highly desirable bonus that provides secure parking and additional convenience throughout the year. Designed for easy living, the monthly condo fee includes water, sewer, building insurance, parking, snow removal, landscaping, window cleaning, and garbage collection, leaving hydro as the only additional utility. It's an ideal setup for buyers seeking predictable monthly expenses and the freedom to spend less time on maintenance and more time enjoying life. Located just minutes from downtown Orillia, with quick access to Highway 11, this home offers the perfect balance of convenience and connectivity. Parks, the waterfront, walking trails, shopping, restaurants, and everyday amenities are all close by, while ample visitor parking makes welcoming family and friends easy. Affordable, move-in ready, and thoughtfully designed for comfortable everyday living, this is an outstanding opportunity to own a home that delivers both value and lifestyle in one of Orillia's most convenient locations.
Property Details
Interior
Features
Main Floor
Br
3.99 x 2.92nd Br
3.4 x 4.09Kitchen
2.41 x 2.29Living
4.78 x 3.07Exterior
Features
Parking
Garage spaces 1
Garage type Attached
Other parking spaces 0
Total parking spaces 1
Condo Details
Amenities
Elevator, Visitor Parking
Inclusions
Property History
 41
41