Contact us about this property
Highlights
Estimated valueThis is the price Wahi expects this property to sell for.
The calculation is powered by our Instant Home Value Estimate, which uses current market and property price trends to estimate your home’s value with a 90% accuracy rate.Not available
Price/Sqft$287/sqft
Monthly cost
Open Calculator
Description
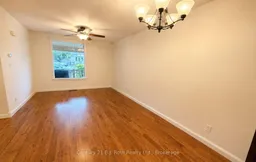
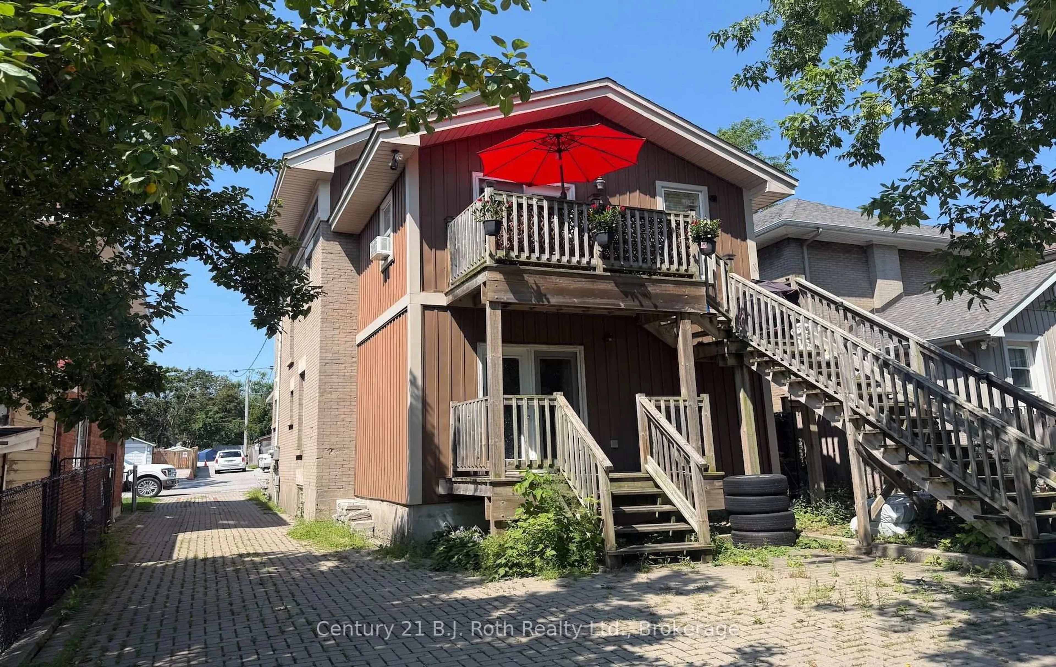
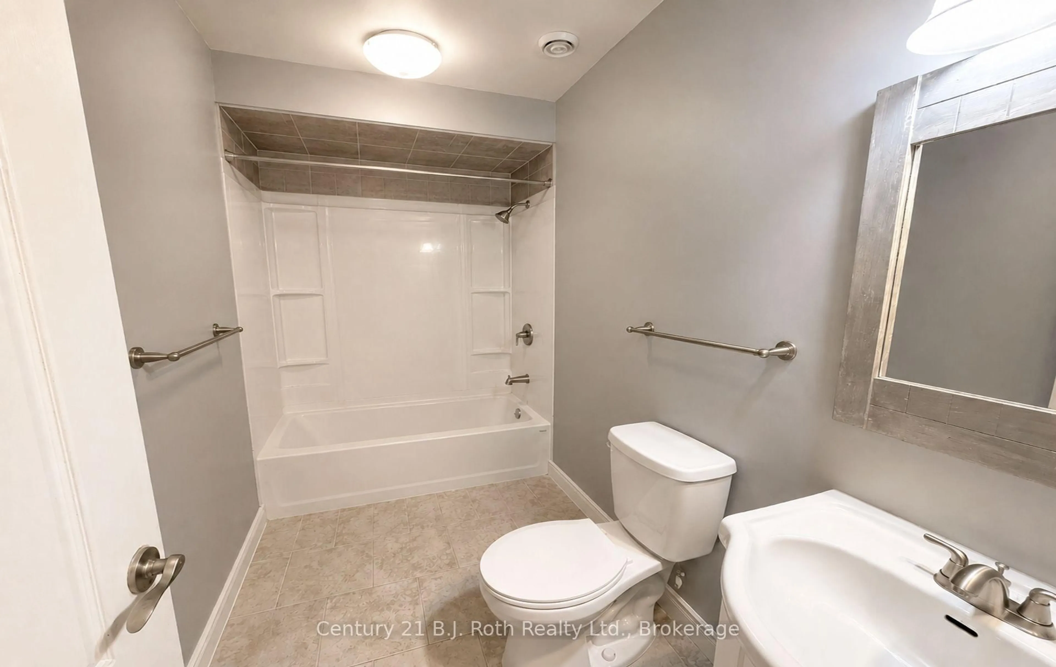
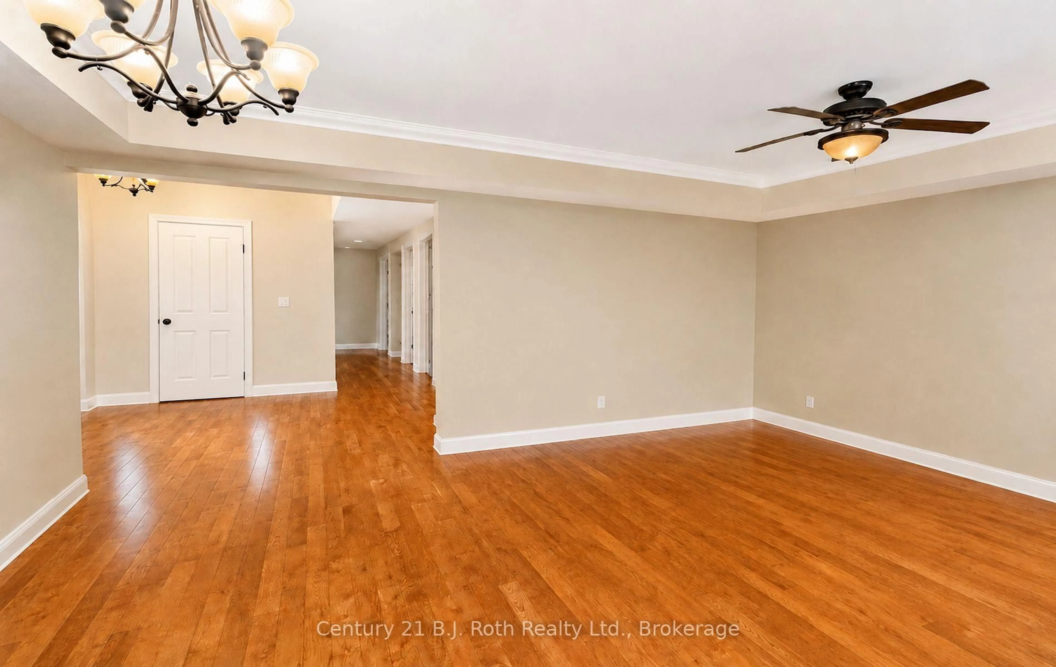
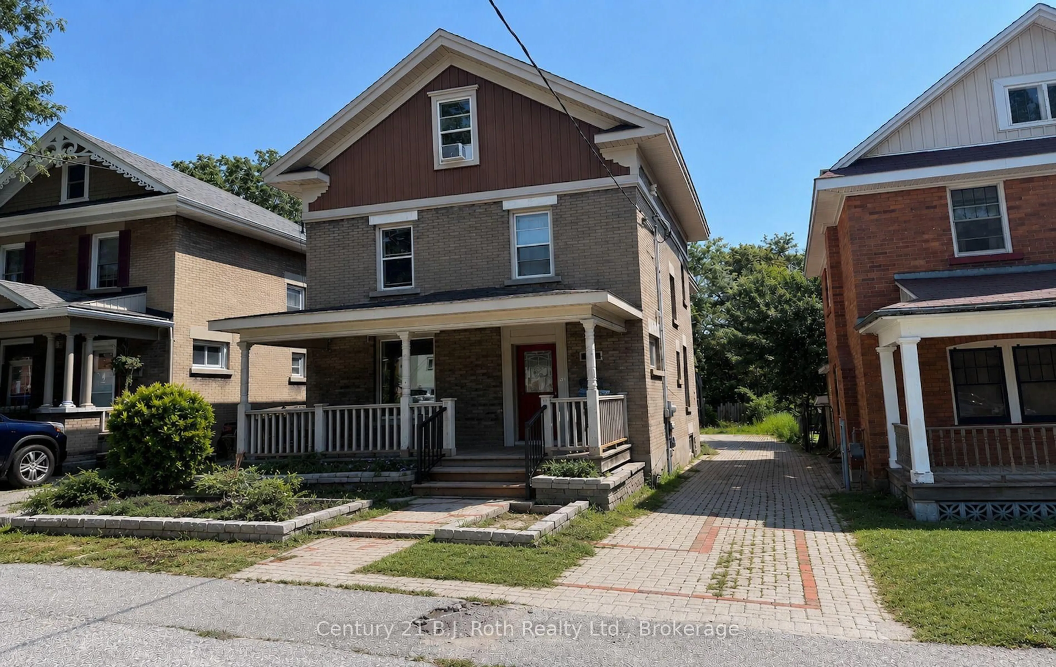
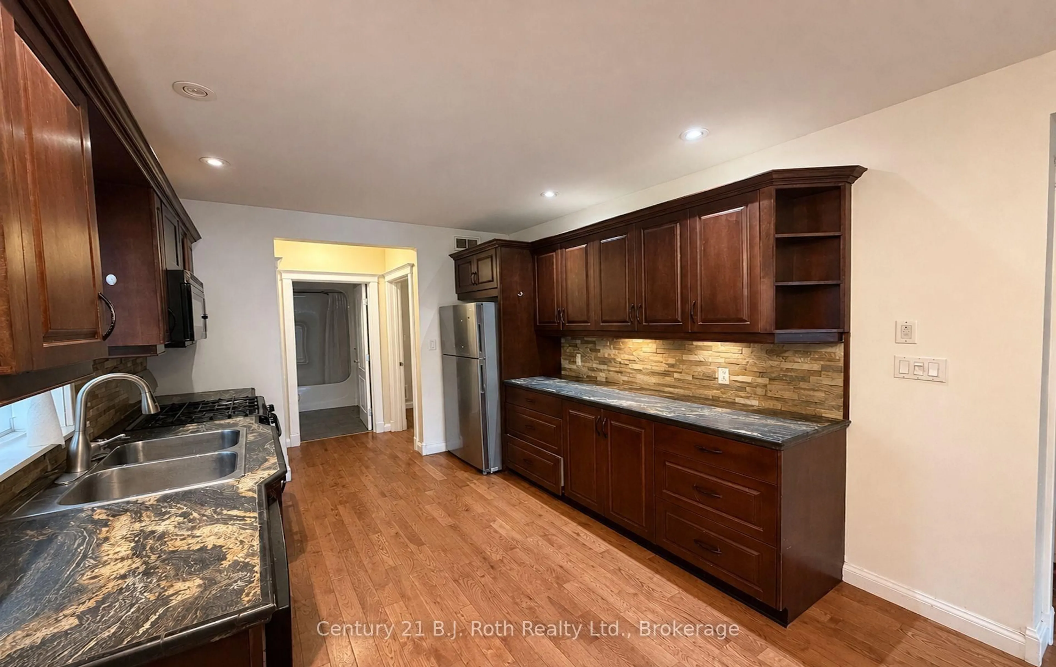
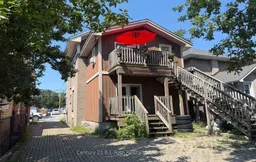
CHARMING WEST WARD DUPLEX WITH INCOME POTENTIAL! Discover an exceptional opportunity to enter the housing market while generating rental income in one of Orillia's desirable neighbourhoods, just minutes from downtown. Ideal for first-time buyers, multi-generational living or investors, this well-maintained 3-storey property offers two self-contained 2-bedroom units, with the main-floor unit currently vacant and ready for occupancy. Extensively reconstructed from the brick walls in 2010, each unit enjoys its own gas furnace, electrical service and meter, gas hot water tank, laundry hookups and private rear deck. The inviting main-floor unit features hardwood flooring, a bright, well-appointed kitchen with gas stove, built-in dishwasher and stainless steel fridge (2025), plus a spacious primary bedroom with French-door walkout to a private deck. The full use of basement adds valuable storage, laundry facilities. Spanning the second and third floors, the upper unit offers 2 bedrooms and 2 bathrooms, including a generous third-floor primary retreat with 3-piece ensuite and walk-in closet. Recent improvements include both gas hot water tanks (2024) and front deck repairs (2025). Ample parking and a low-maintenance lot add to the appeal. Live comfortably on the main floor while benefiting from an established rental income stream upstairs to help offset your mortgage, or add this versatile property to your investment portfolio. Qualified owner-occupiers may be eligible for insured financing with as little as 5% down, subject to lender approval. A fantastic opportunity to make home ownership more affordable without compromising on space or location! Upper-unit photos were taken prior to tenancy; unit is currently occupied.
Property Details
Interior
Features
Main Floor
Kitchen
4.3 x 2.7Great Rm
4.6 x 2.7Primary
3.66 x 3.52nd Br
2.95 x 3.5Exterior
Features
Parking
Garage spaces -
Garage type -
Total parking spaces 4
Property History
 26
26