73 Lorne Thomas Pl, New Tecumseth, Ontario L9R 0V8
Contact us about this property
Highlights
Estimated valueThis is the price Wahi expects this property to sell for.
The calculation is powered by our Instant Home Value Estimate, which uses current market and property price trends to estimate your home’s value with a 90% accuracy rate.Not available
Price/Sqft$448/sqft
Monthly cost
Open Calculator
Description
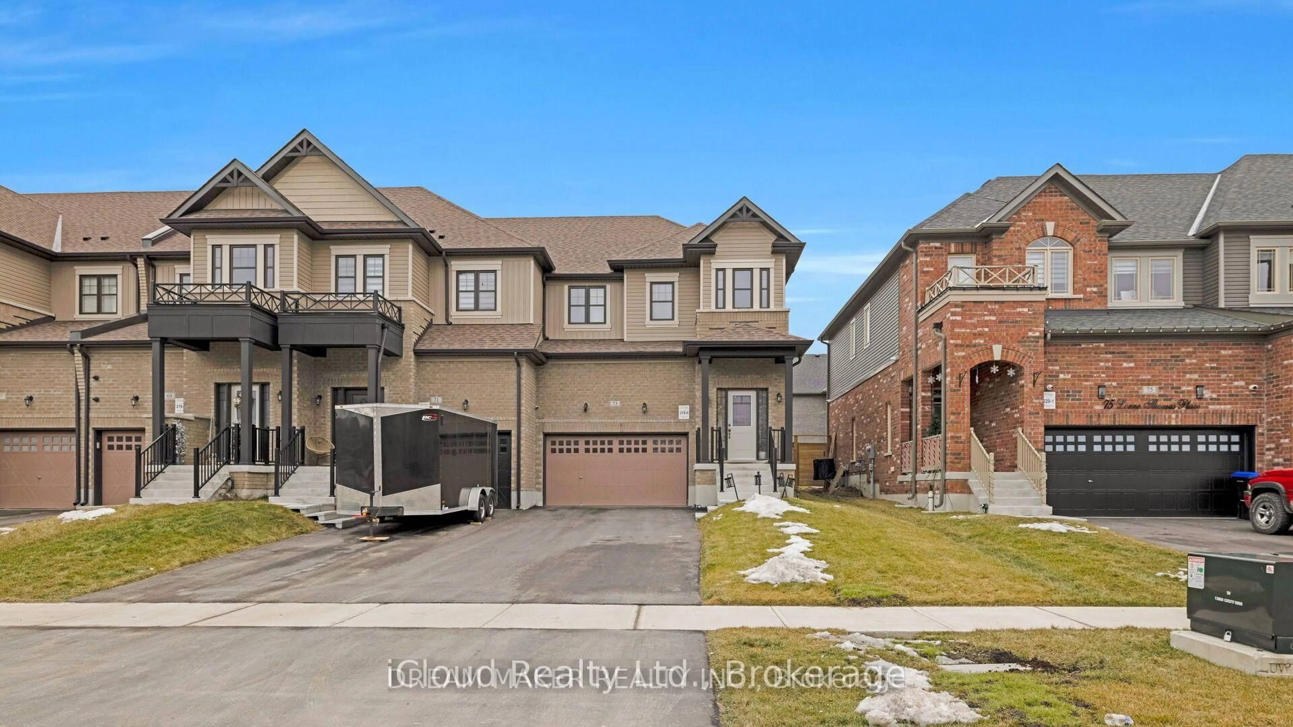
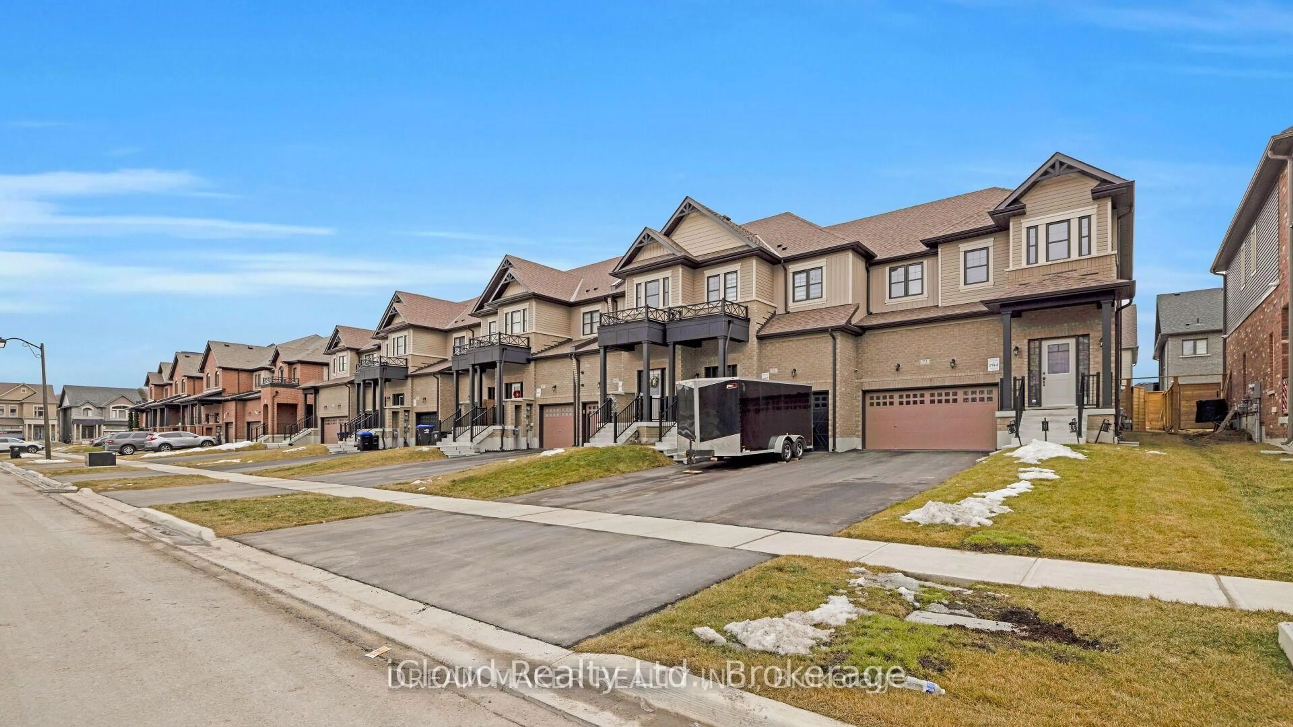
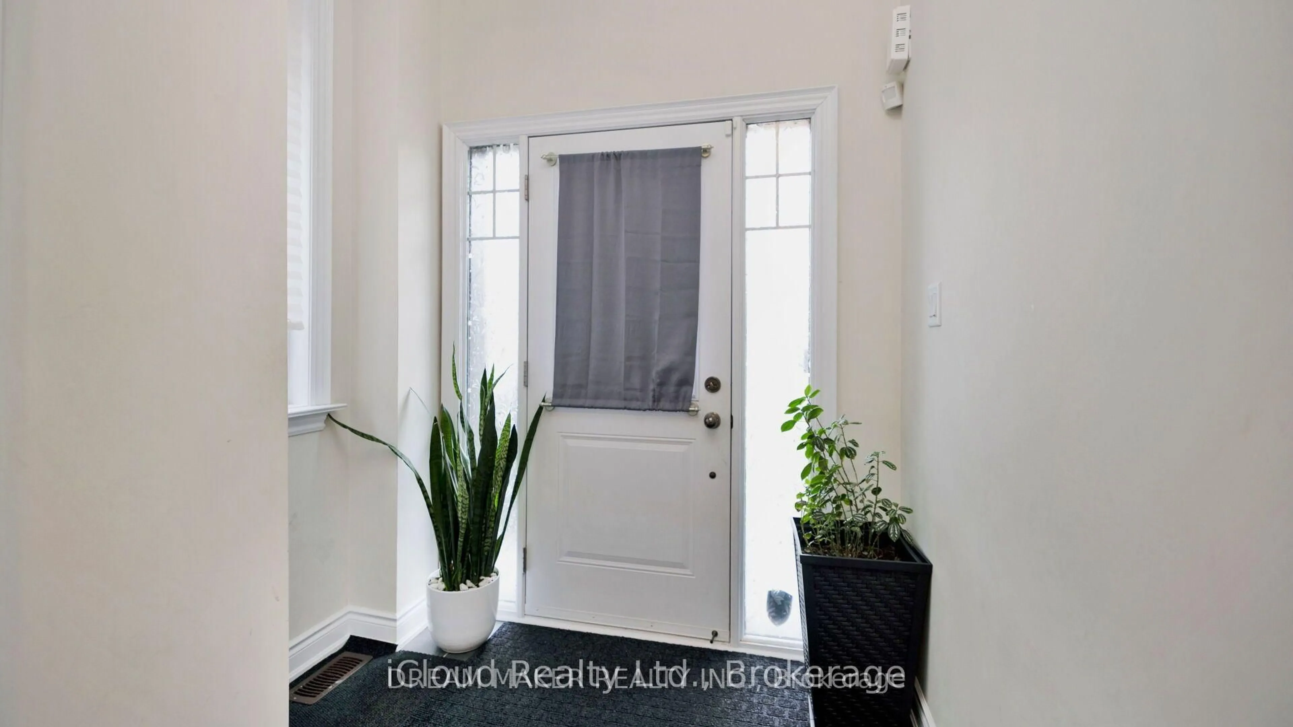
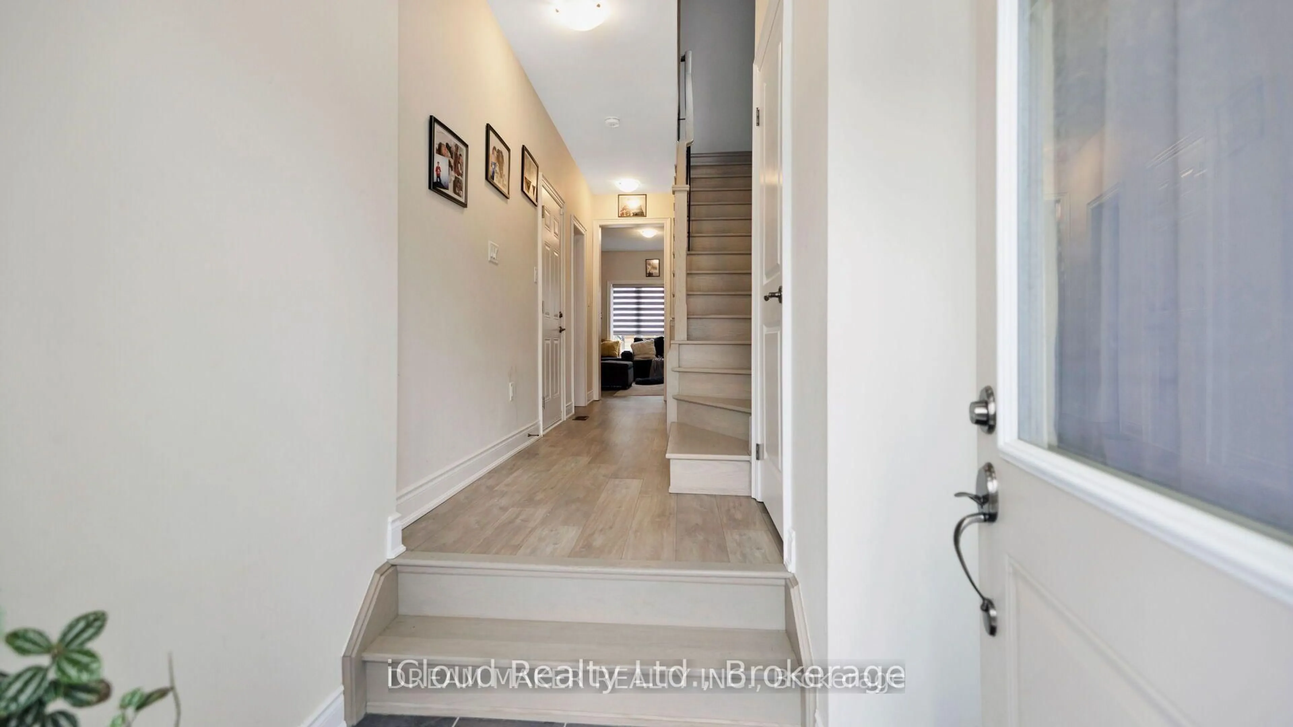
Welcome To This Beautiful Corner/End-Unit Home Built By First View Homes! Featuring A Double Garage And Extra-Large Driveway, This Spacious Home Offers Excellent Curb Appeal And Plenty Of Parking. The Bright, Open-Concept Main Floor Features A Great Layout With A Spacious Living Area Overlooking The Large, Bright Kitchen-Perfect For Everyday Living And Entertaining. Walk Out To The Gated And Paved Backyard Oasis, Ideal For Relaxing Or Enjoying Time With Family And Friends. The Upper Level Offers A Convenient Laundry Room And A Huge Walk-In Closet For Added Storage. The Generous Primary Bedroom Features Plenty Of Space, A Private Ensuite, And Walk-In Closet. The 2nd & 3rd Bedrooms Are Bright And Spacious, With Large Windows And Ample Closet Space. The Fully Finished Basement Provides Valuable Additional Living Space, Featuring 1 Bedroom, A Bathroom, Living Area, And Extra Storage. As A Corner/End Unit, The Home Offers Excellent Potential For A New Owner To Explore Converting The Basement Into An Income-Generating Suite. A Fantastic Opportunity For Families, Investors, Or Buyers Looking For A Spacious Home With Additional Living Space And Future Income Potential. Don't Miss This One!
Property Details
Interior
Features
Main Floor
Family
14.89 x 12.63Laminate / Open Concept
Kitchen
10.99 x 9.97Pantry / Ceramic Floor
Dining
10.99 x 7.61Laminate / Open Concept
Exterior
Features
Parking
Garage spaces 2
Garage type Built-In
Other parking spaces 6
Total parking spaces 8
Property History
 33
33