69 Boyne St #212, New Tecumseth, Ontario L9R 1T3
Contact us about this property
Highlights
Estimated valueThis is the price Wahi expects this property to sell for.
The calculation is powered by our Instant Home Value Estimate, which uses current market and property price trends to estimate your home’s value with a 90% accuracy rate.Not available
Price/Sqft$495/sqft
Monthly cost
Open Calculator
Description
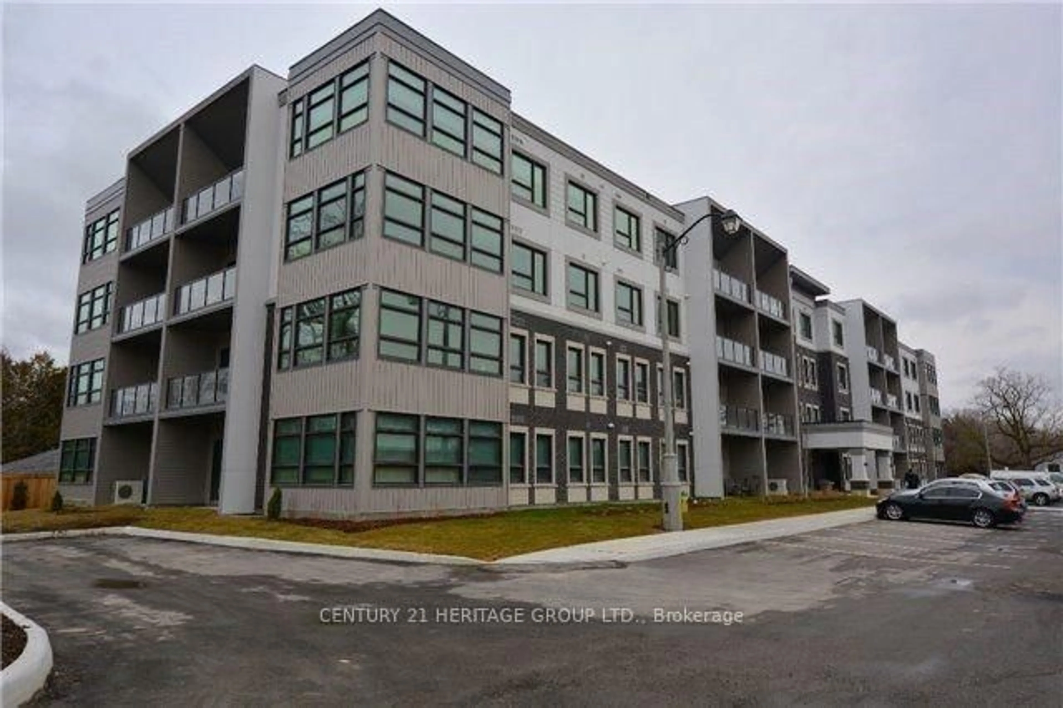
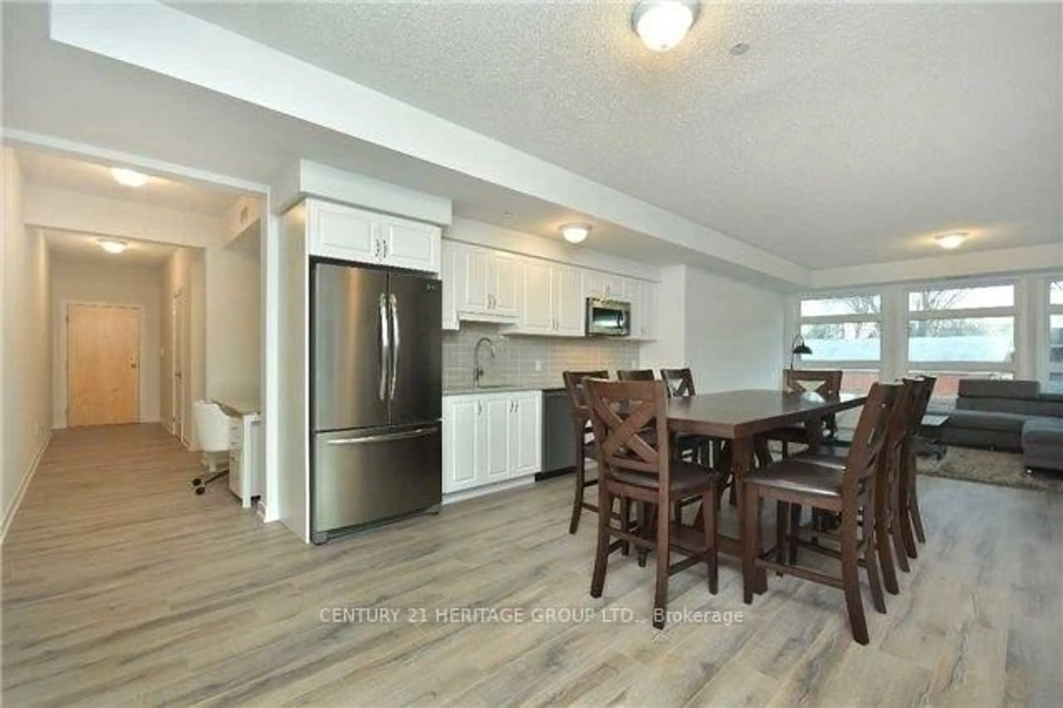
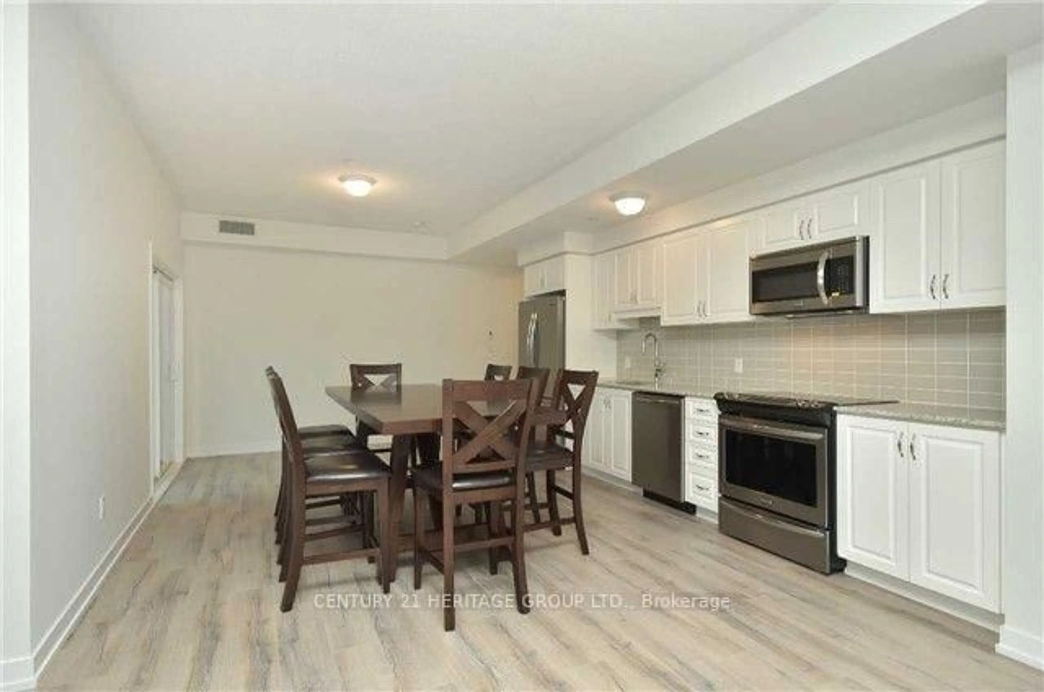
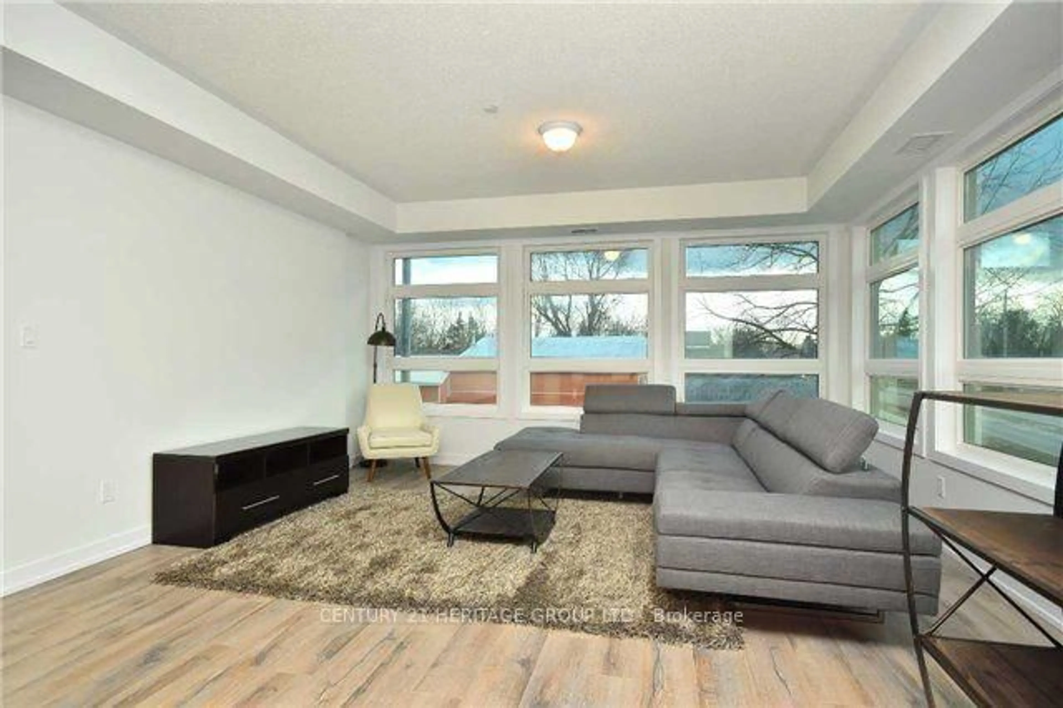
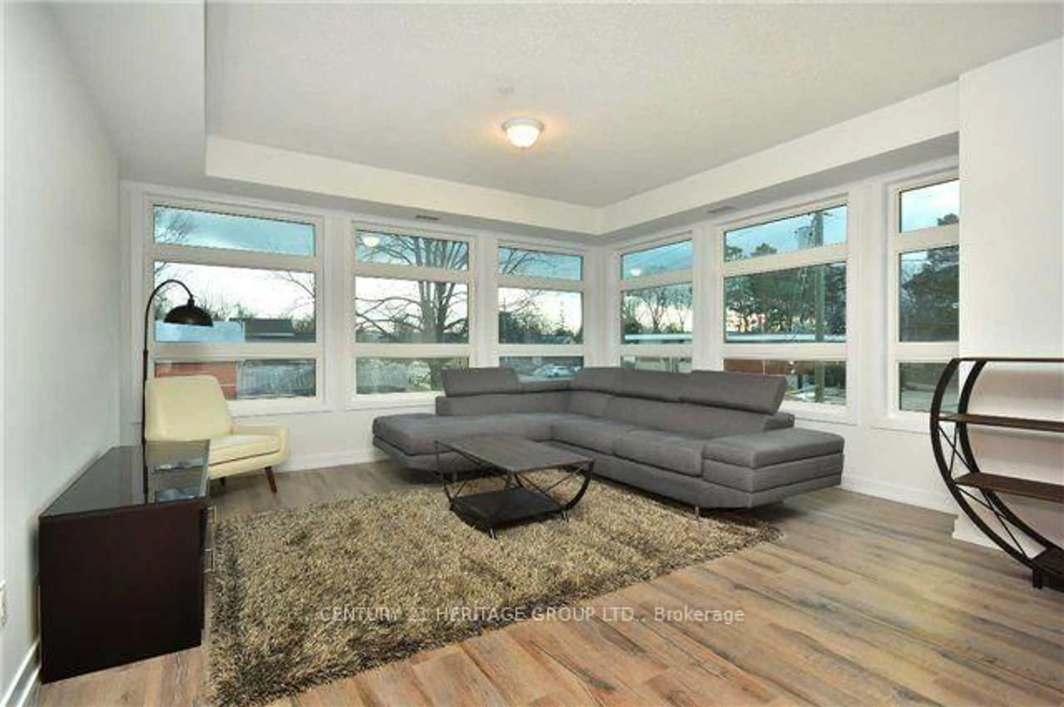
Turn-Key South-West Corner Unit Filled with Natural Light! Welcome to this beautifully appointed corner suite featuring a desirable south-west exposure that fills the home with an abundance of natural light. Offering 9-foot ceilings and wall-to wall windows, the spacious open-concept kitchen and living area creates a bright and inviting space, complete with a walkout to a large private balcony. This European-inspired design showcases quality finishes throughout, including stainless steel appliances, granite countertops, and the convenience of an in-suite washer and dryer. Ideally located within walking distance to Alliston's vibrant downtown core, you'll enjoy easy access to shopping, restaurants, parks, and everyday amenities. A perfect opportunity for first-time buyers, downsizers, or investors seeking a move-in-ready home in one of Alliston's growing communities. Complete with your own locker PLUS 2 Parking Spots (One Garage & One Outdoor Surface)
Property Details
Interior
Features
Main Floor
Kitchen
4.74 x 3.35W/O To Balcony / Granite Counter / Open Concept
Living
5.18 x 4.69Window Flr to Ceil / Laminate / Combined W/Kitchen
Primary
3.47 x 3.16Laminate / His/Hers Closets / 4 Pc Ensuite
Br
3.16 x 2.68Large Closet / Large Window / Laminate
Exterior
Features
Parking
Garage spaces 1
Garage type Underground
Other parking spaces 1
Total parking spaces 2
Condo Details
Amenities
Elevator, Visitor Parking
Inclusions
Property History
 7
7