61 Stewart Ave, New Tecumseth, Ontario L9R 1C8
Contact us about this property
Highlights
Estimated valueThis is the price Wahi expects this property to sell for.
The calculation is powered by our Instant Home Value Estimate, which uses current market and property price trends to estimate your home’s value with a 90% accuracy rate.Not available
Price/Sqft$384/sqft
Monthly cost
Open Calculator
Description
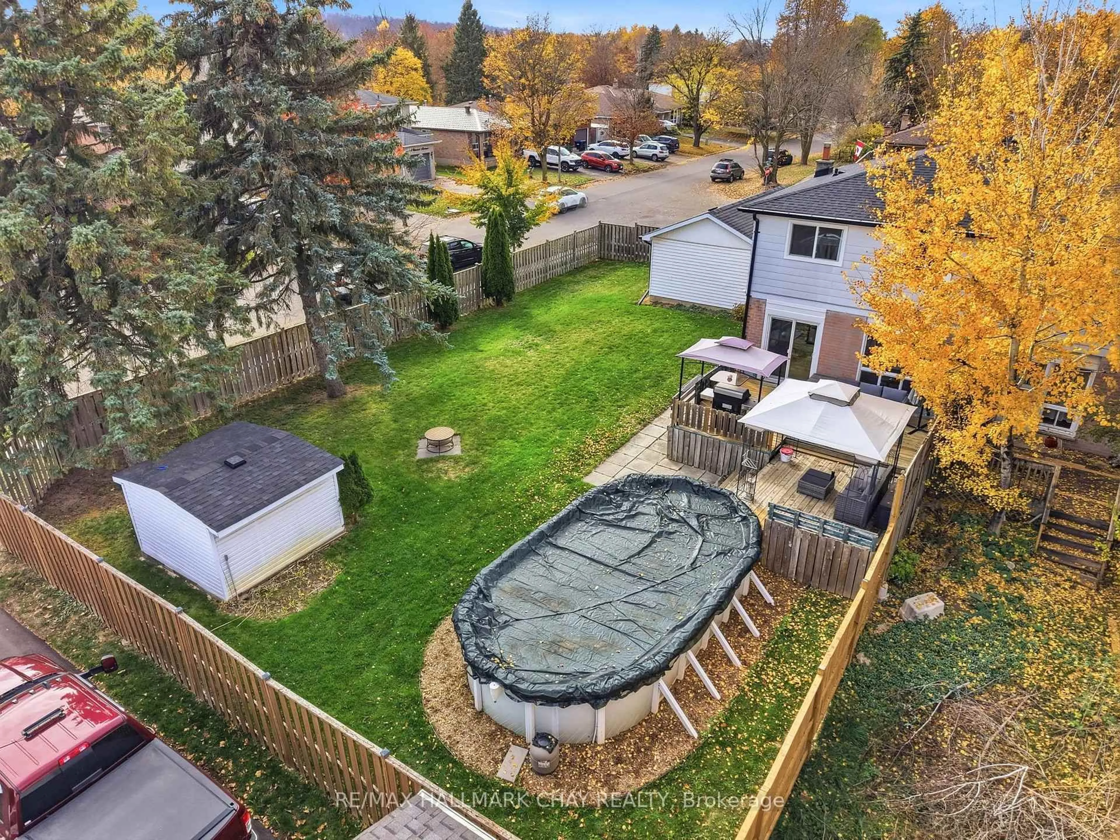
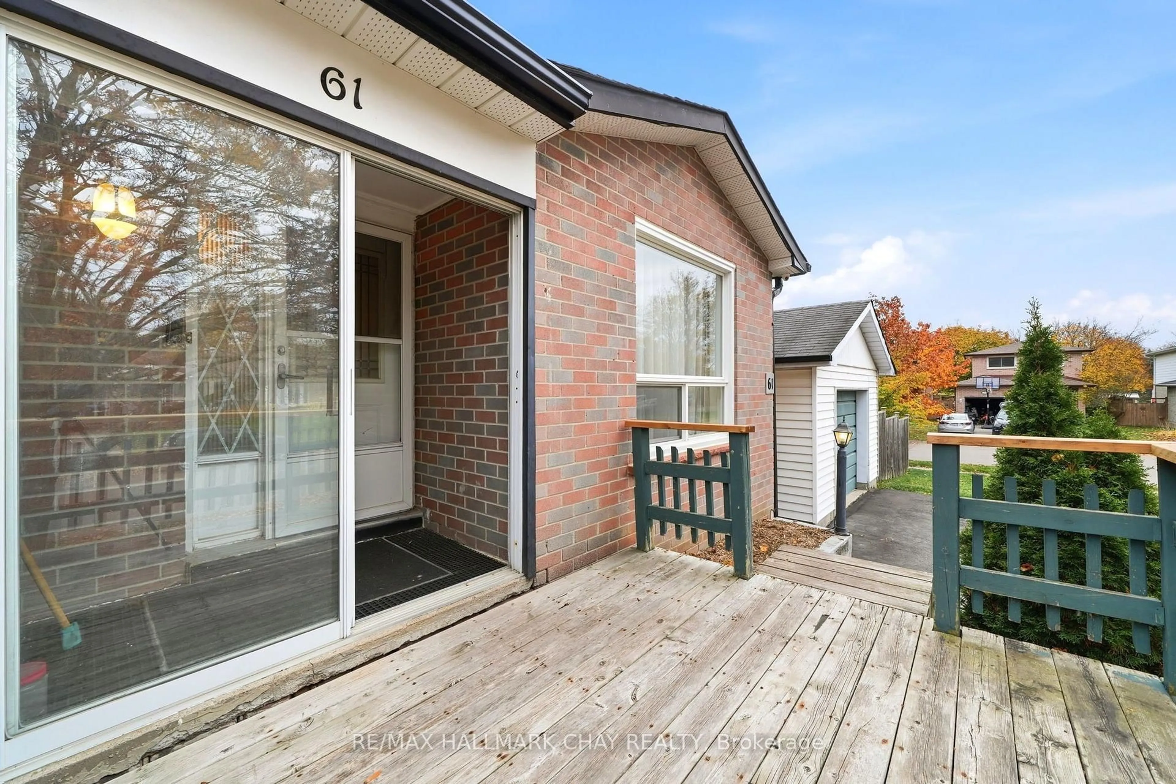
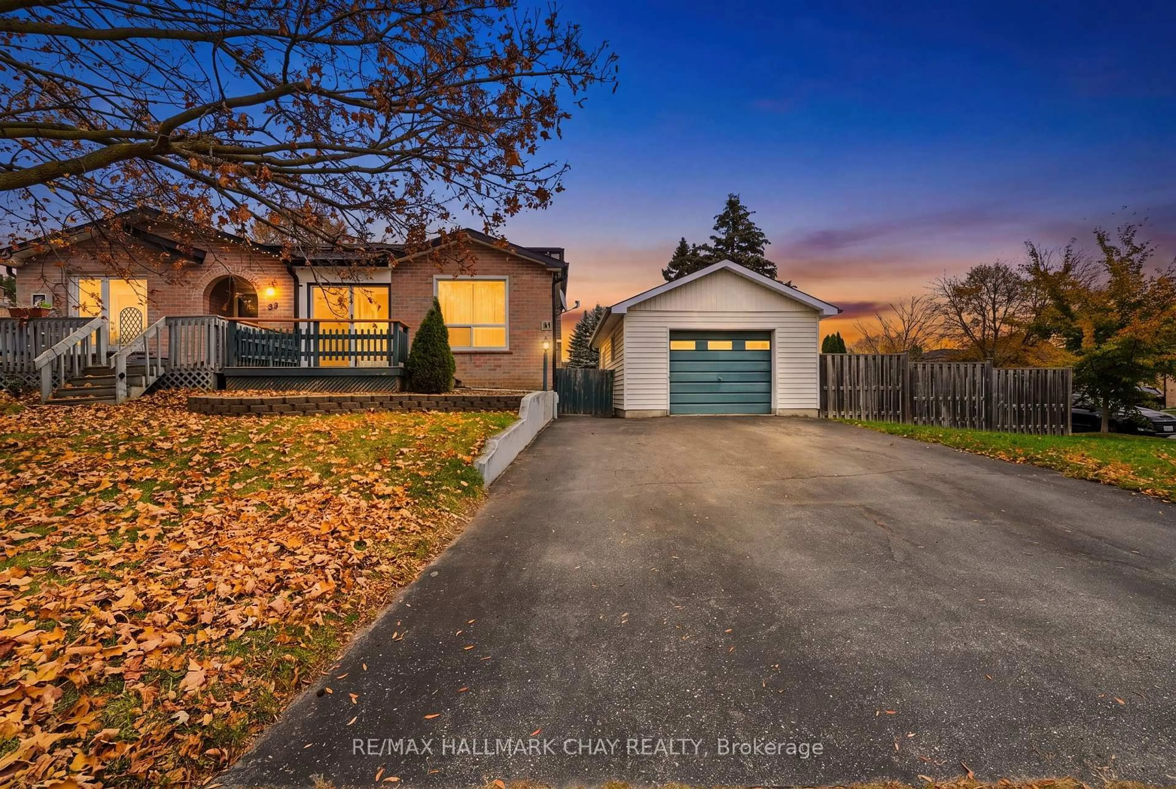
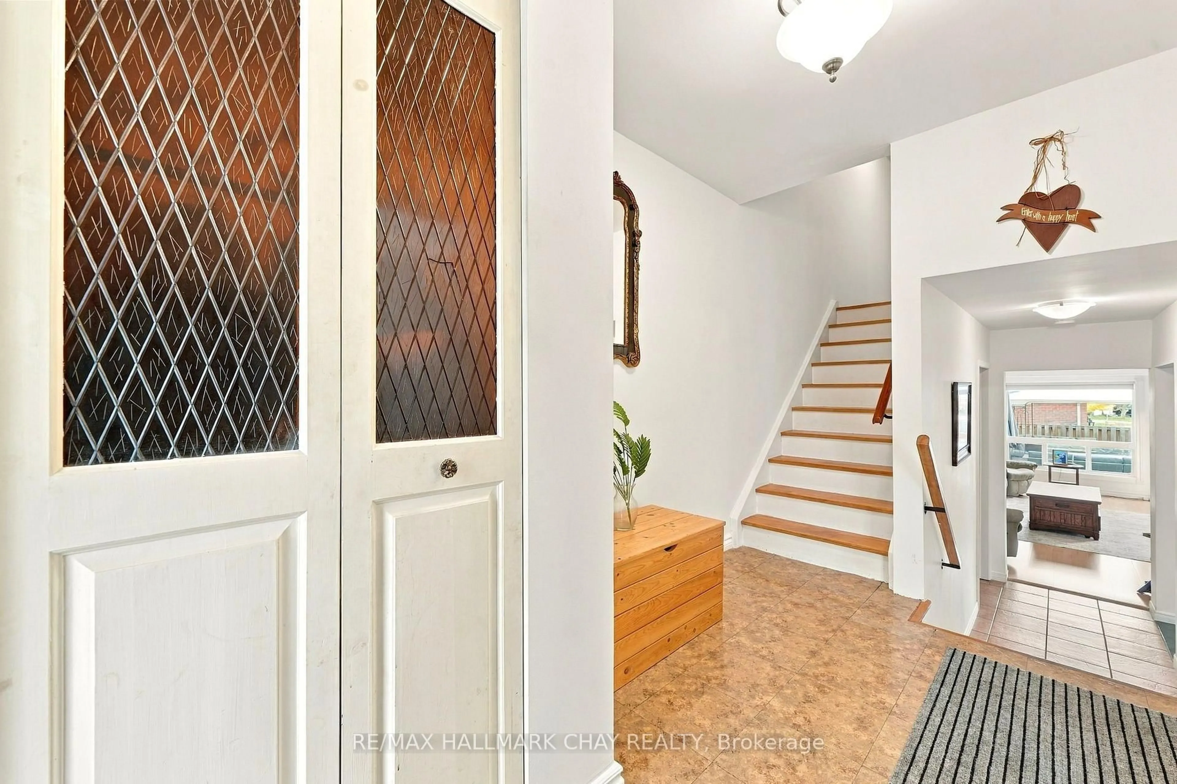
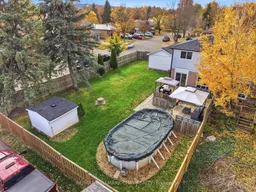
Room to spread out, inside and out! Set on a huge corner lot, 65 by 120 feet, with a detached garage, this semi-detached backsplit feels far larger than its size, with a multi-level layout that gives every level room to breathe. The main level is made for everyday living, with a living room that opens to the dining area, and a functional eat-in kitchen ready for your personal touch! Off the entry, a fourth bedroom with a closet, conveniently located near the front of the house, could also work well as an office, and is served by a two-piece bathroom. Upstairs, three more bedrooms, including the primary, are served by a four-piece bathroom. Below the main level, a recreation room is perfect for family gatherings, movie nights, or a play area, plus a very spacious unfinished basement below. Recent updates add peace of mind: furnace and air conditioning new in June 2021, roof new June 2021, windows new in May 2025, and eavestrough and downspouts new in September 2025. Outside, the large fenced yard is a private retreat, with a raised back deck, 20 feet wide, and gazebo for summer evenings, mature trees, and an above-ground pool for summer fun. With a paved driveway, this home offers space, privacy, and convenience.
Property Details
Interior
Features
Lower Floor
Kitchen
5.73 x 3.41Dining
3.27 x 2.51Living
6.04 x 3.23Exterior
Features
Parking
Garage spaces 1
Garage type Detached
Other parking spaces 4
Total parking spaces 5
Property History
 50


